BACK ON THE MARKET AT NO FAULT OF THE SELLER! This beautifully maintained 1996 manufactured home offers 3 bedrooms, 2 baths, and 1.11 acres. Thoughtfully updated over the years, this home combines established charm with the comfort of numerous modern improvements. Major updates include a new roof and siding in 2018, along with Window World windows, new front and back doors, and a welcoming front porch and rear deck—all completed in 2018. The shed received a new roof and fresh paint in 2022, followed by a remodeled kitchen in 2023 and a new primary bathroom in 2025. Outside, enjoy the spacious yard, mature trees, and plenty of room to relax, garden, entertain, or enjoy the privacy of your 1.11 acres. The covered carport provides convenient parking, while the front porch offers the perfect spot for morning coffee or winding down in the evening. With its extensive updates, comfortable layout, and generous lot, this property is ready for its next chapter!!
Pending
Price cut: $100 (9/10)
$199,900
1094 Traphill Union Rd, Traphill, NC 28685
3beds
1,183sqft
Manufactured Home, Residential
Built in 1996
1.12 Acres Lot
$193,900 Zestimate®
$--/sqft
$-- HOA
What's special
Rear deckWelcoming front porchMature treesGenerous lotSpacious yardCovered carportWindow world windows
- 65 days
- 156
- 2
Zillow last checked:
Listing updated:
Listed by:
Gabi Robison 336-353-8264,
Realty One Group Results
Source: Triad MLS,MLS#: 1231675
Facts & features
Interior
Bedrooms & bathrooms
- Bedrooms: 3
- Bathrooms: 2
- Full bathrooms: 2
- Main level bathrooms: 2
Primary bedroom
- Level: Main
- Dimensions: 13.58 x 12.67
Bedroom 2
- Level: Main
- Dimensions: 9.58 x 9.33
Bedroom 3
- Level: Main
- Dimensions: 9.58 x 9.25
Dining room
- Level: Main
- Dimensions: 9.33 x 8.58
Kitchen
- Level: Main
- Dimensions: 12.67 x 8.83
Laundry
- Level: Main
- Dimensions: 5.58 x 5
Living room
- Level: Main
- Dimensions: 17.75 x 12.67
Heating
- Forced Air, Propane
Cooling
- Central Air
Appliances
- Included: Microwave, Dishwasher, Free-Standing Range, Cooktop, Gas Water Heater
- Laundry: Dryer Connection, Main Level, Washer Hookup
Features
- Ceiling Fan(s), Dead Bolt(s), Kitchen Island, Solid Surface Counter, Vaulted Ceiling(s)
- Flooring: Carpet, Laminate, Vinyl
- Doors: Insulated Doors, Storm Door(s)
- Windows: Insulated Windows
- Basement: Crawl Space
- Attic: No Access
- Has fireplace: No
Interior area
- Total structure area: 1,183
- Total interior livable area: 1,183 sqft
- Finished area above ground: 1,183
Property
Parking
- Total spaces: 2
- Parking features: Carport, Detached Carport
- Garage spaces: 2
- Has carport: Yes
Features
- Levels: One
- Stories: 1
- Patio & porch: Porch
- Exterior features: Garden
- Pool features: None
- Fencing: None
Lot
- Size: 1.12 Acres
- Dimensions: 236' x 216' x 233' x 211'
- Features: Level, Sloped, Not in Flood Zone
Details
- Additional structures: Storage
- Parcel number: 4914984583
- Zoning: R1
- Special conditions: Owner Sale
Construction
Type & style
- Home type: MobileManufactured
- Property subtype: Manufactured Home, Residential
Materials
- Vinyl Siding
Condition
- Year built: 1996
Utilities & green energy
- Sewer: Septic Tank
- Water: Well
Community & HOA
Community
- Security: Security System, Carbon Monoxide Detector(s), Smoke Detector(s)
HOA
- Has HOA: No
Location
- Region: Traphill
Financial & listing details
- Tax assessed value: $100,630
- Annual tax amount: $503
- Date on market: 8/18/2026
- Cumulative days on market: 43 days
- Listing agreement: Exclusive Right To Sell
- Listing terms: Cash,Conventional,FHA,USDA Loan,VA Loan
- Body type: Double Wide
Estimated market value
$193,900
$184,000 - $204,000
Not available
Price history
| Date | Event | Price |
|---|---|---|
| 9/24/2026 | Pending sale | $199,900 |
Source:  Triad MLS #1231675 Report a problem Triad MLS #1231675 Report a problem | ||
| 9/10/2026 | Price change | $199,900-0.1% |
Source: Triad MLS #1231675 Report a problem | ||
| 8/24/2026 | Pending sale | $200,000 |
Source: Triad MLS #1231675 Report a problem | ||
| 8/18/2026 | Listed for sale | $200,000+122.2% |
Source: Triad MLS #1231675 Report a problem | ||
| 7/30/2010 | Listing removed | $90,000$76/sqft |
Source: Systems Engineering, Inc. #53357 Report a problem | ||
| 12/12/2009 | Listed for sale | $90,000$76/sqft |
Source: Systems Engineering, Inc. #53357 Report a problem | ||
Public tax history
| Year | Property taxes | Tax assessment |
|---|---|---|
| 2025 | $278 +5070.1% | $100,630 +120.2% |
| 2024 | $5 -72.4% | $45,690 |
| 2023 | $19 | $45,690 |
| 2022 | $19 -94.5% | $45,690 |
| 2021 | $356 | $45,690 |
| 2020 | $356 +7.7% | $45,690 |
| 2019 | $331 | $45,690 +9.1% |
| 2018 | $331 | $41,870 |
| 2017 | $331 +1.5% | $41,870 |
| 2016 | $326 | $41,870 |
| 2015 | $326 +4.5% | $41,870 +2% |
| 2014 | $312 -17.3% | $41,030 -21.7% |
| 2012 | $377 | $52,400 |
| 2010 | -- | -- |
| 2009 | -- | -- |
| 2008 | -- | -- |
| 2007 | -- | -- |
Find assessor info on the county website
Monthly payment
Climate risks
Neighborhood: 28685
Similar homes
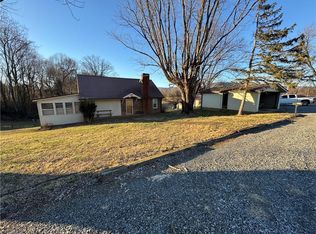
- $175,0003 bd2 ba1.2k sqft1001 Byrds Curve Rd, Elkin, NC 28621For Sale

 MLS ID #1224640, Angela Reins. Triad MLS
 - $187,5003 bd2 ba1.2k sqft150 Rocky Forest Trl, Elkin, NC 28621For Sale
 MLS ID #1235469, Alee Breedlove. Triad MLS
 - $199,0003 bd1 ba1.1k sqft1778 Pleasant Ridge Rd, State Road, NC 28676For Sale
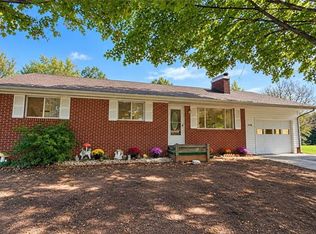 MLS ID #1237815, Jessica Caudle. Triad MLS
 - $229,0002 bd2 ba1k sqft2084 Thurmond Road, Thurmond, NC 28683For Sale
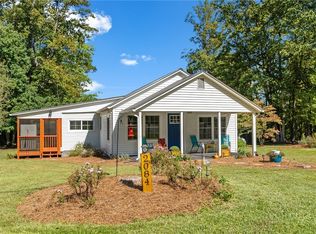 MLS ID #264682, Dennis Deal. High Country AOR
 - $229,9003 bd2 ba1.3k sqft115 Robert Dr, State Road, NC 28676For SaleMLS ID #1230805, Walter "Lee" Mastin. Triad MLS
- $215,0003 bd2 ba1.2k sqft1054 N Bridge St, Elkin, NC 28621For SaleMLS ID #1234324, Mandy Dellinger. Triad MLS
- $189,9003 bd1 ba1.3k sqft144 Decatur Ave, Elkin, NC 28621For SaleMLS ID #1230955, Shannon Karpenko. Triad MLS
- $190,0003 bd1 ba1.1k sqft630 Pleasant Hill Dr, Elkin, NC 28621For SaleMLS ID #1225656, Kelli Phillips. Triad MLS
- $199,0003 bd2 ba1.3k sqft531 Elk Spur St, Elkin, NC 28621For SaleMLS ID #1200082, Debbie Simpson. Triad MLS
- $229,9003 bd1 ba1k sqft120 Robert Dr, State Road, NC 28676For SaleMLS ID #1237854, Holli Nowlin. Triad MLS
- $220,0003 bd2 ba1.6k sqft112 Ivy Hill Trl, Mount Airy, NC 27030For SaleMLS ID #1233830, Diann Beamer. Triad MLS
- $221,9003 bd2 ba1.4k sqft1347 Little Elkin Church Rd, Ronda, NC 28670New ConstructionMLS ID #1222268, Parker Ward. Triad MLS
- $242,5003 bd2 ba1.4k sqft103 Maple Glen Ct, State Road, NC 28676New ConstructionMLS ID #1222266, Parker Ward. Triad MLS
- $199,9003 bd2 ba1k sqft717 Edgewood Rd, Wilkesboro, NC 28697For SaleMLS ID #1230132, John Ward. Triad MLS
- $208,0003 bd1 ba1k sqft191 Mill Ridge Rd, North Wilkesboro, NC 28659For SaleMLS ID #1230425, Marissa Ward. Triad MLS
- $210,5002 bd1 ba981 sqft547 Austin Traphill Rd, Elkin, NC 28621For SaleMLS ID #1218392, Bailey Reynolds. Triad MLS
- $229,9002 bd1 ba1.1k sqft2709 Murray Rd, State Road, NC 28676For SaleMLS ID #1235936, Walter "Lee" Mastin. Triad MLS
- $196,0003 bd2 ba1.2k sqft264 Fairplains Rd, North Wilkesboro, NC 28659For SaleMLS ID #1226855, Jennifer Faw. Triad MLS
