Skip main navigation
For sale
  • $499,000

    10940 Ferndale Rd, Dallas, TX 75238

    5beds
    2,242sqft
    : 
    $4,030/mo
    Get pre-qualified
    Single Family Residence
    Built in 1967
    0.26 Acres Lot
    $485,200 Zestimate®
    $223/sqft
    $-- HOA

    What's special

    Tree-lined streets
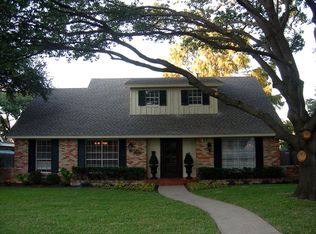
    BRING ALL OFFERS! MOTIVATED SELLER! Nestled in one of Dallas' most sought-after neighborhoods, **10940 Ferndale Road** offers an incredible opportunity to own in the heart of **Lake Highlands** at an exceptional value. Located in the **highly acclaimed Richardson ISD**, this home is perfect for buyers looking to personalize a property in a community known for its tree-lined streets, strong neighborhood pride, and lasting value. While the home could benefit from a little TLC, it presents the perfect chance to update, renovate, and build equity in a neighborhood where opportunities like this are becoming increasingly rare. SOLD AS-IS…BRING IT! Just minutes from **White Rock Lake**, you'll enjoy miles of scenic trails, kayaking, biking, and outdoor recreation, along with convenient access to Lake Highlands Town Center, Casa Linda, Lakewood, NorthPark Center, and an outstanding selection of local dining, shopping, and entertainment. **Homes in Lake Highlands and Richardson ISD remain in high demand, making this an incredible opportunity to buy into one of Dallas' premier neighborhoods at an attractive price.** Whether you're searching for your forever home, your next renovation project, or a smart long-term investment, **10940 Ferndale Road** offers exceptional location, outstanding potential, and unbeatable value.
    3 days
    |
    299
    |
    13
    |

    Likely to sell faster than

    Zillow last checked:

    Listing updated:

    Listed by:

    Brooke Emerson 0621752 512-965-9410,

    eXp Realty LLC 888-519-7431

    Source: NTREIS,MLS#: 21361053

      Facts & features

      Interior

      Bedrooms & bathrooms
      • Bedrooms: 5
      • Bathrooms: 2
      • Full bathrooms: 2
      Primary bedroom
      • Level: First
      • Dimensions: 15 x 12
      Living room
      • Features: Built-in Features, Ceiling Fan(s), Fireplace
      • Level: First
      • Dimensions: 34 x 13
      Heating
      • Central, Electric
      Cooling
      • Central Air, Ceiling Fan(s), Electric
      Appliances
      • Included: Dishwasher, Electric Cooktop, Electric Oven, Electric Range, Disposal, Refrigerator
      Features
      • Built-in Features, Eat-in Kitchen, Granite Counters, High Speed Internet, Open Floorplan, Pantry, Natural Woodwork, Walk-In Closet(s)
      • Has basement: No
      • Number of fireplaces: 1
      • Fireplace features: Living Room, Masonry
      Interior area
      • Total interior livable area: 2,242 sqft
      Video & virtual tour

      Property

      Parking
      • Total spaces: 4
      • Parking features: Door-Multi, Door-Single, Garage, Garage Door Opener, Kitchen Level, Private, Garage Faces Rear, On Street
      • Attached garage spaces: 2
      • Carport spaces: 2
      Features
      • Levels: Two
      • Stories: 2
      • Pool features: None
      Lot
      • Size: 0.26 Acres
      Details
      • Parcel number: 00000787687000000

      Construction

      Type & style
      • Home type: SingleFamily
      • Architectural style: Detached
      • Property subtype: Single Family Residence
      Materials
      • Brick
      Condition
      • Year built: 1967

      Utilities & green energy

      • Sewer: Public Sewer
      • Water: Public
      • Utilities for property: Cable Available, Electricity Available, Electricity Connected, Natural Gas Available, Sewer Available, Separate Meters, Water Available

      Community & HOA

      Community
      • Subdivision: White Rock North
      HOA
      • Has HOA: No
      Location
      • Region: Dallas

      Financial & listing details

      • Price per square foot: $223/sqft
      • Tax assessed value: $503,720
      • Annual tax amount: $11,777
      • Date on market: 8/16/2026
      • Cumulative days on market: 31 days
      • Listing terms: Cash,Conventional,FHA 203(k)

        Estimated market value

        $485,200

        $461,000 - $509,000

        $3,728/mo

        Price history

        DateEventPrice
        8/16/2026Listed for sale$499,000-0.2%$223/sqft
        Source: NTREIS #21361053 Report a problem
        7/29/2026Listing removed$499,999$223/sqft
        Source: NTREIS #21341360 Report a problem
        7/25/2026Listed for sale$499,999-5.7%$223/sqft
        Source: NTREIS #21341360 Report a problem
        7/7/2026Listing removed$529,999$236/sqft
        Source: NTREIS #21300116 Report a problem
        6/12/2026Listed for sale$529,999+39.5%$236/sqft
        Source: NTREIS #21300116 Report a problem
        7/10/2020Sold--
        Source: Agent Provided Report a problem
        6/26/2020Pending sale$380,000$169/sqft
        Source: Lakewood ; Lake Highlands Office #14333513 Report a problem
        6/10/2020Price change$380,000+1.3%$169/sqft
        Source: Lakewood ; Lake Highlands #14333513 Report a problem
        6/3/2020Price change$375,000-1.3%$167/sqft
        Source: Lakewood ; Lake Highlands #14333513 Report a problem
        5/6/2020Listed for sale$380,000$169/sqft
        Source: Ebby Halliday, REALTORS #14333513 Report a problem

        Public tax history

        YearProperty taxesTax assessment
        2025$4,968 +1.4%$503,720
        2024$4,898 +6.3%$503,720 +12%
        2023$4,608 -3.4%$449,650
        2022$4,768 +3.3%$449,650 +35.4%
        2021$4,615 +39.3%$332,070
        2020$3,312 +37%$332,070
        2019$2,418 -28.7%$332,070 +12.2%
        2018$3,392 -44.8%$295,850 +9.4%
        2017$6,145 +7.4%$270,430
        2016$5,723 +20.2%$270,430 +8.9%
        2015$4,761 $248,360 +18.8%
        2014$4,761 $208,970
        2013-- --
        2012-- --
        2011-- --
        2010-- --
        2009-- --
        2008-- --
        2007-- --
        2005-- --
        2004-- --
        2003-- --
        2002-- --
        2001-- --
        Find assessor info on the county website

        Monthly payment

        Est. payment

        Payment breakdown

        Explore the cost of this home by adjusting the details. Changes won't be saved.
        All calculations are estimates and provided by Zillow, Inc. for informational purposes only. Actual amounts may vary.
        HOA fees may include property taxes on listings classified as Co-Ops. Contact the listing agent and/or owner for fee details.
        See how much you could borrow to make a competitive offer.

        Climate risks

        Neighborhood: 75238

        Getting around

        62 / 100
        Somewhat Walkable
        48 / 100
        Some Transit
        56 / 100
        Bikeable

        Nearby schools

        GreatSchools rating
        Schools provided by the listing agent
        • Elementary: Northlake
        • Middle: Lake Highlands
        • High: Lake Highlands
        • District: Richardson ISD

        Source: NTREIS. This data may not be complete. We recommend contacting the local school district to confirm school assignments for this home.

        A local agent can set up tours, give advice and negotiate with sellers.

        A local lender can help you make sure your offer is ready when you are.

        Browse local experts

        Similar homes