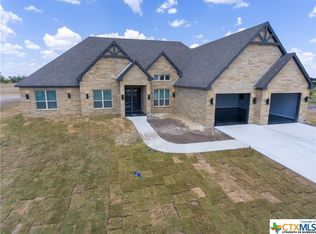
Welcome to this exceptional 2022-built stucco estate situated on 1.9 acres in Rogers, Texas, offering space, privacy, and breathtaking countryside views. The impressive 5,474 square foot main residence features 5 bedrooms, 4.5 bathrooms, a dedicated office, and a spacious game room, providing a flexible layout ideal for both everyday living and entertaining. Designed with comfort and functionality in mind, the home offers expansive living areas, abundant natural light, and a seamless flow for gatherings and family life. Step outside to enjoy the in-ground saltwater pool overlooking the peaceful rural landscape, creating the perfect setting for relaxing or entertaining guests. A major highlight of the property is the separate guest house featuring 3 bedrooms and 1.5 bathrooms, making it ideal for multigenerational living, extended family, guests, or potential rental opportunities. Located just a short drive from Temple and major employers, this unique property offers the perfect blend of modern construction, country living, and estate-style space with room to spread out and enjoy the Texas countryside.
Active
Price cut: $250K (8/13)
$1,100,000
10940 Wedel Cemetery Rd, Rogers, TX 76569
8beds
5,474sqft
Single Family Residence
Built in 2022
1.91 Acres Lot
$1,074,700 Zestimate®
$201/sqft
$-- HOA
What's special
In-ground saltwater poolDedicated officeAbundant natural lightBreathtaking countryside viewsSpacious game room
- 55 days
- 493
- 36
Zillow last checked:
Listing updated:
Listed by:
Jimmy Torres (254) 780-7711,
Compass RE Texas, LLC (512) 575-3644
Source: Unlock MLS,MLS#: 5008123
Facts & features
Interior
Bedrooms & bathrooms
- Bedrooms: 8
- Bathrooms: 7
- Full bathrooms: 5
- 1/2 bathrooms: 2
- Main level bedrooms: 8
Heating
- Central, Electric
Cooling
- Ceiling Fan(s), Central Air, Electric
Appliances
- Included: Built-In Electric Oven, Built-In Oven(s), Cooktop, Dishwasher, Disposal, Electric Cooktop, Microwave, Electric Oven, Portable Dishwasher, Free-Standing Electric Range, Stainless Steel Appliance(s), Gas Water Heater
Features
- Breakfast Bar, Ceiling Fan(s), High Ceilings, Tray Ceiling(s), Crown Molding, Double Vanity, Electric Dryer Hookup, Eat-in Kitchen, Entrance Foyer, Kitchen Island, Pantry, Storage, Walk-In Closet(s), Washer Hookup
- Flooring: Vinyl
- Windows: Screens
Interior area
- Total interior livable area: 5,474 sqft
Property
Parking
- Total spaces: 2
- Parking features: Attached, Door-Multi, Enclosed, Garage, Garage Door Opener, Garage Faces Front
- Attached garage spaces: 2
Accessibility
- Accessibility features: None
Features
- Levels: One
- Stories: 1
- Patio & porch: Covered, Patio, Porch
- Exterior features: Gas Grill, Outdoor Grill
- Has private pool: Yes
- Pool features: In Ground, Outdoor Pool, Saltwater
- Fencing: Full
- Has view: Yes
- View description: Pasture, Pool, Rural
- Waterfront features: None
Lot
- Size: 1.91 Acres
- Features: Back Yard, Cleared, Few Trees, Front Yard, Private, Sprinkler - Automatic
Details
- Additional structures: Guest House, Outbuilding, Outdoor Kitchen, Residence, Storage
- Parcel number: 0159492996
- Special conditions: Standard
Construction
Type & style
- Home type: SingleFamily
- Property subtype: Single Family Residence
Materials
- Foundation: Slab
- Roof: Composition, Shingle
Condition
- Resale
- New construction: No
- Year built: 2022
Utilities & green energy
- Sewer: Private Sewer, Septic Tank
- Water: Private
- Utilities for property: Electricity Available, Natural Gas Available, Sewer Available, Sewer Connected, Water Available
Community & HOA
Community
- Features: None
- Subdivision: Chipman Add
HOA
- Has HOA: No
Location
- Region: Rogers
Financial & listing details
- Price per square foot: $201/sqft
- Tax assessed value: $9,676
- Annual tax amount: $19,190
- Date on market: 7/16/2026
- Listing terms: Cash,Conventional,FHA,VA Loan
- Electric utility on property: Yes
Estimated market value
$1,074,700
$1.02M - $1.13M
Not available
Price history
| Date | Event | Price |
|---|---|---|
| 8/13/2026 | Price change | $1,100,000-18.5%$201/sqft |
Source: | ||
| 7/16/2026 | Listed for sale | $1,350,000$247/sqft |
Source: | ||
| 7/11/2026 | Listing removed | $1,350,000$247/sqft |
Source: | ||
| 3/19/2026 | Price change | $1,350,000-10%$247/sqft |
Source: | ||
| 1/10/2026 | Listed for sale | $1,500,000+212.5%$274/sqft |
Source: | ||
| 2/24/2022 | Sold | -- |
Source: | ||
| 1/6/2022 | Pending sale | $480,000$88/sqft |
Source: | ||
| 12/15/2021 | Listed for sale | $480,000$88/sqft |
Source: | ||
| 12/5/2021 | Pending sale | $480,000$88/sqft |
Source: | ||
| 11/6/2021 | Listed for sale | $480,000$88/sqft |
Source: | ||
| 11/5/2021 | Pending sale | $480,000$88/sqft |
Source: | ||
| 10/24/2021 | Listed for sale | $480,000$88/sqft |
Source: | ||
Public tax history
| Year | Property taxes | Tax assessment |
|---|---|---|
| 2025 | $146 -2% | $9,676 |
| 2024 | $149 -4.5% | $9,676 -6.2% |
| 2023 | $156 +8225.7% | $10,320 -5.9% |
| 2022 | $2 | $10,965 +6.8% |
| 2021 | -- | $10,265 -5.1% |
| 2020 | $2 -96.9% | $10,821 -21.4% |
| 2019 | $67 -40.9% | $13,762 -40.7% |
| 2018 | $113 -26.6% | $23,206 -5.2% |
| 2017 | $154 | $24,471 -3.3% |
| 2016 | $154 -53.1% | $25,315 -5.4% |
| 2015 | $329 | $26,753 -4.4% |
| 2014 | $329 | $27,998 -2.9% |
| 2013 | -- | $28,828 -4.1% |
| 2012 | -- | $30,073 -2.7% |
| 2011 | -- | $30,902 -3.9% |
| 2010 | -- | $32,148 -2.5% |
| 2009 | -- | $32,977 -2.5% |
| 2008 | -- | $33,808 -10.4% |
| 2007 | -- | $37,748 -2.3% |
| 2006 | -- | $38,643 -23.8% |
| 2005 | -- | $50,708 +8.2% |
| 2004 | -- | $46,867 +21% |
| 2002 | -- | $38,733 +10% |
| 2001 | -- | $35,212 |
| 2000 | -- | $35,212 |
Find assessor info on the county website
Monthly payment
Est. payment
Payment breakdown
Explore the cost of this home by adjusting the details. Changes won't be saved.Climate risks
Neighborhood: 76569
Nearby schools
Schools provided by the listing agent
- Elementary: Academy
- Middle: Academy
- High: Academy
- District: Academy ISD
Source: Unlock MLS. This data may not be complete. We recommend contacting the local school district to confirm school assignments for this home.