Enjoy peaceful country living on approximately .90 acre in Arkadelphia! This original owner full brick home with basement features 3 bedrooms, 2 baths, hardwood floors, fresh paint and a welcoming family room with built-in shelves and brick fireplace with hearth. Living Room features huge window with gorgeous picturesque view! The full basement offers room for multiple cars, storage, hobbies, or a workshop. Relax on the screened deck overlooking the spacious property, with blueberry bushes and a fig tree right outside your door. Conveniently located 4.6 miles from I-65, 20 minutes to Cullman, and around 35 minutes to Birmingham. Move in ready. Call today! This one really feels like home!
For sale
$269,900
9950 State Highway 91, Hanceville, AL 35077
3beds
1,618sqft
Single Family Residence
Built in 1972
0.9 Acres Lot
$269,400 Zestimate®
$167/sqft
$-- HOA
What's special
Fresh paintBrick fireplace with hearthBuilt-in shelvesWelcoming family roomHardwood floorsFull brick home
- 6 days |
- 299 |
- 20 |
Likely to sell faster than
Zillow last checked:
Listing updated:
Listed by:
Chris Tyra 256-520-7395,
RE/MAX Alliance,
Kathy Tyra 256-520-7393,
RE/MAX Alliance
Source: ValleyMLS,MLS#: 21926055
Facts & features
Interior
Bedrooms & bathrooms
- Bedrooms: 3
- Bathrooms: 2
- Full bathrooms: 1
- 3/4 bathrooms: 1
Rooms
- Room types: Master Bedroom, Living Room, Kitchen, Family Room, Bonus Room, Bedroom, Laundry
Primary bedroom
- Features: Ceiling Fan(s), Wood Floor, Walk-In Closet(s)
- Level: First
- Area: 180
- Dimensions: 12 x 15
Bedroom
- Features: Ceiling Fan(s), Wood Floor, Walk-In Closet(s)
- Level: First
- Area: 121
- Dimensions: 11 x 11
Family room
- Features: Ceiling Fan(s), Fireplace, Built-in Features
- Level: First
- Area: 280
- Dimensions: 14 x 20
Kitchen
- Features: Eat-in Kitchen, Laminate Floor, Smooth Ceiling
- Level: First
- Area: 140
- Dimensions: 10 x 14
Living room
- Features: Smooth Ceiling, Wood Floor
- Level: First
- Area: 204
- Dimensions: 12 x 17
Bonus room
- Features: Ceiling Fan(s)
- Level: First
- Area: 192
- Dimensions: 12 x 16
Laundry room
- Level: First
- Area: 77
- Dimensions: 7 x 11
Heating
- Central 1, Electric
Cooling
- Central 1, Electric
Appliances
- Included: Cooktop, Oven, Refrigerator
Features
- Basement: Basement
- Number of fireplaces: 1
- Fireplace features: Gas Log, Masonry, One
Interior area
- Total interior livable area: 1,618 sqft
Property
Parking
- Parking features: Workshop in Garage, Garage Faces Side, Basement
Features
- Patio & porch: Covered, Covered Porch, Deck, Front Porch, Screened
Lot
- Size: 0.9 Acres
Details
- Parcel number: 3105150000003000
Construction
Type & style
- Home type: SingleFamily
- Architectural style: Ranch
- Property subtype: Single Family Residence
Condition
- New construction: No
- Year built: 1972
Utilities & green energy
- Sewer: Septic Tank
- Water: Public, Well
Community & HOA
Community
- Subdivision: Metes And Bounds
HOA
- Has HOA: No
Location
- Region: Hanceville
Financial & listing details
- Price per square foot: $167/sqft
- Tax assessed value: $195,100
- Annual tax amount: $1,015
- Date on market: 8/9/2026
Estimated market value
$269,400
$256,000 - $283,000
$1,836/mo
Price history
| Date | Event | Price |
|---|---|---|
| 8/9/2026 | Listed for sale | $269,900$167/sqft |
Source:  ValleyMLS #21926055 Report a problem ValleyMLS #21926055 Report a problem | ||
Public tax history
| Year | Property taxes | Tax assessment |
|---|---|---|
| 2025 | $1,015 -0.6% | $39,020 -0.6% |
| 2024 | $1,021 +98.5% | $39,260 +98.5% |
| 2023 | $514 +4.9% | $19,780 +4.9% |
| 2022 | $490 +26.4% | $18,860 +26.4% |
| 2021 | $388 +7.8% | $14,920 +7.8% |
| 2020 | $360 | $13,840 -12.2% |
| 2019 | -- | $15,760 -0.6% |
| 2018 | -- | $15,860 +16.6% |
| 2017 | $353 | $13,600 |
| 2016 | -- | $13,600 -2% |
| 2014 | -- | $13,880 -0.9% |
| 2013 | -- | $14,000 |
| 2012 | -- | $14,000 |
| 2010 | -- | $14,000 |
Find assessor info on the county website
Monthly payment
Est. payment
Payment breakdown
Explore the cost of this home by adjusting the details. Changes won't be saved.Climate risks
Neighborhood: 35077
Nearby schools
GreatSchools rating
- 3/10Hanceville Elementary SchoolGrades: K-5Distance: 14.3 mi
- 8/10Hanceville Middle SchoolGrades: 6-8Distance: 14.3 mi
- 6/10Hanceville High SchoolGrades: 9-12Distance: 14.3 mi
Schools provided by the listing agent
- Elementary: Cold Springs
- Middle: Cold Springs
- High: Cold Springs
Source: ValleyMLS. This data may not be complete. We recommend contacting the local school district to confirm school assignments for this home.
- $166,100-- bd0 ba1.6k sqft9916 State Highway 91, Hanceville, AL 35077Off Market
- $202,600-- bd0 ba1.7k sqft9868 State Highway 91, Hanceville, AL 35077Off Market
- $7,448-- bd-- ba-- sqft6781 County Road 8, Hanceville, AL 35077Off Market
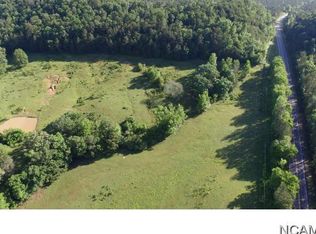
- $27,100-- bd-- ba952 sqft9822 State Highway 91, Hanceville, AL 35077Off Market
- $96,40010 acres10038 State Highway 91, Hanceville, AL 35077Off Market
- $301,300-- bd1 ba2.3k sqft10038 State Highway 91, Hanceville, AL 35077Off Market
- $220,600-- bd0 ba2.4k sqft9800 State Highway 91, Hanceville, AL 35077Off Market
- $361,6004 bd2 ba2.2k sqft7231 County Road 8, Hanceville, AL 35077Off Market
A local agent can set up tours, give advice and negotiate with sellers.
Similar homes
- $274,0003 bd3 ba2.3k sqft31 County Road 596, Hanceville, AL 35077For Sale
 MLS ID #530540, Wes Warren. Strategic MLS Alliance
 - $294,9003 bd2 ba1.7k sqft11861 County Road 747, Hanceville, AL 35077For Sale
 MLS ID #530636, Clay Culpepper. Strategic MLS Alliance
 - $208,0003 bd2 ba1.7k sqft226 County Road 598, Hanceville, AL 35077For Sale
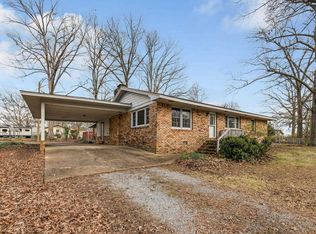 MLS ID #530644, Tarra Greenhaw. Strategic MLS Alliance
 - $234,9004 bd3 ba1.7k sqft160 County Road 260, Cullman, AL 35057For Sale
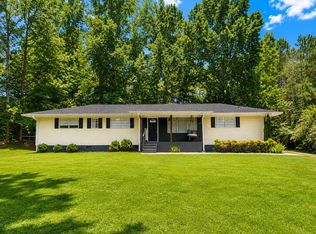 MLS ID #530590, Rhonda Hagemore. Strategic MLS Alliance
 - $250,0003 bd2 ba1.6k sqftSpectrum, Mount Olive, AL 35117For Sale
 MLS ID #21462017, Erika Morton, Keller Williams Homewood. GALMLS
 - $245,0004 bd2 ba1.6k sqft226 County Road 604, Hanceville, AL 35077For SaleMLS ID #21925920, Blake Cantrell. ValleyMLS
- $309,9004 bd3 ba2.3k sqft311 McNutt Dr, Hanceville, AL 35077For SaleMLS ID #530549, Madison Lee. Strategic MLS Alliance
- $264,9003 bd2 ba1.4k sqft1120 Ridge Trl, Warrior, AL 35180For SaleMLS ID #21457139, Michael Dollar, Keller Williams. GALMLS
- $239,9003 bd2 ba1.7k sqft1303 County Road 216, Hanceville, AL 35077For SaleMLS ID #530014, April Harvell-Hulse. Strategic MLS Alliance
- $260,0003 bd2 ba1.6k sqftAt&t; Spectrum, Pinson, AL 35126For SaleMLS ID #21446801, Jackie Rhodes, Keller Williams. GALMLS
- $252,0003 bd2 ba1.5k sqft4905 Spunky Hollow Rd, Remlap, AL 35133For SaleMLS ID #21461206, Nicki Pender, Creed Land Company LLC. GALMLS
- $249,0003 bd2 ba1.5k sqft212 County Road 488, Hanceville, AL 35077For SaleMLS ID #530050, Fiona King. Strategic MLS Alliance
- $274,9003 bd2 ba1.6k sqft9620 Kourtny Way, Warrior, AL 35180For SaleMLS ID #21455961, Brad Griffin, Real Broker LLC. GALMLS
- $225,0003 bd1 ba1.9k sqftSprout / Att / Spectrum, Hanceville, AL 35077For SaleMLS ID #21460001, Jeffre Taylor, Weichert Realtors Cullman. GALMLS
- $145,0002 bd1 ba1.4k sqft535 Baltimore Rd, Hayden, AL 35079For SaleMLS ID #21461612, Julee Knox, RE/MAX on Main. GALMLS
- $249,9003 bd2 ba1.1k sqft3287 Warrior Jasper Rd, Warrior, AL 35180For SaleMLS ID #21458807, Becky Tucker, Sweet HOMElife Real Estate. GALMLS
- $284,5002 bd2 ba1.9k sqft8601 Bradford Trafford Rd, Pinson, AL 35126For SaleMLS ID #21460622, Lisa Underwood, Maison Noblet' Realty LLC. GALMLS
- $284,9993 bd2 ba1.4k sqft1402 Sardis Rd, Gardendale, AL 35071For SaleMLS ID #21437820, Bridget Sikora, Ray & Poynor Properties. GALMLS
- $259,9003 bd2 ba2.2k sqft8495 Tate Mill Rd, Dora, AL 35062For SaleMLS ID #21454087, Jamie Tolbert, Magnolia Real Estate Group LLC. GALMLS
- $279,5003 bd2 ba1.7k sqft2040 Pinehurst Dr, Gardendale, AL 35071For SaleMLS ID #21460987, Leanne Carter, RE/MAX on Main. GALMLS
