Discover the perfect blend of space, privacy and convenience with this great property on 10 acres. This beautiful parcel features mature trees, excellent hunting potential, and lots of privacy. The quiet yard frames in a solid house with an oversized attached garage. Inside you'll find a nice living space with modern updates throughout. You'll also appreciate costly upgrades including a brand new roof, soffit, fascia, gutters, sheeting, and spray foam insulation. All appliances new in 2020. Furnace and Air conditioner replaced in 2018. Don't miss your chance to own a great property on 10 acres!
For sale
$260,000
10941 200th Street, Jim Falls, WI 54748
3beds
1,456sqft
Manufactured Home, Single Family Residence
Built in 1994
10 Acres Lot
$359,100 Zestimate®
$179/sqft
$-- HOA
What's special
Modern updates throughoutOversized attached garageSpray foam insulationNice living spaceBrand new roofQuiet yardMature trees
- 14 hours
- 728
- 91
Zillow last checked:
Listing updated:
Listed by:
Heidi Kenealy 715-318-5141,
Chippewa Valley Real Estate, LLC,
Brad Kenealy 715-230-9227,
Chippewa Valley Real Estate, LLC
Source: NWWMLS,MLS#: 1605885 Originating MLS: Realtors of Northwestern Wisconsin
Originating MLS: Realtors of Northwestern WisconsinFacts & features
Interior
Bedrooms & bathrooms
- Bedrooms: 3
- Bathrooms: 2
- Full bathrooms: 2
Bedroom
- Description: Bedroom,Flooring: Simulated Wood,Plank
- Level: Main
- Dimensions: 13.00 x 13.00
Bedroom
- Description: Bedroom,Flooring: Simulated Wood,Plank
- Level: Main
- Dimensions: 13.00 x 11.00
Bedroom
- Description: Bedroom,Flooring: Simulated Wood,Plank
- Level: Main
- Dimensions: 13.00 x 12.00
Bathroom
- Description: Bathroom,Flooring: Simulated Wood,Plank
- Level: Main
- Dimensions: 9.00 x 8.00
Bathroom
- Description: Bathroom,Flooring: Simulated Wood,Plank
- Level: Main
- Dimensions: 7.00 x 5.00
Dining room
- Description: Dining Room,Flooring: Simulated Wood,Plank
- Level: Main
- Dimensions: 12.00 x 11.00
Entry foyer
- Description: Entry/Foyer,Flooring: Simulated Wood,Plank
- Level: Main
- Dimensions: 6.00 x 4.00
Kitchen
- Description: Kitchen,Flooring: Simulated Wood,Plank
- Level: Main
- Dimensions: 17.00 x 12.00
Living room
- Description: Living Room,Flooring: Simulated Wood,Plank
- Level: Main
- Dimensions: 18.00 x 13.00
Heating
- Forced Air
Cooling
- Central Air
Appliances
- Included: Dryer, Dishwasher, Electric Water Heater, Microwave, Oven, Range, Refrigerator, Washer
Features
- Ceiling Fan(s)
- Windows: Window Coverings
- Basement: Full
Interior area
- Total structure area: 2,912
- Total interior livable area: 1,456 sqft
- Finished area above ground: 1,456
- Finished area below ground: 0
Property
Parking
- Total spaces: 2
- Parking features: Attached, Driveway, Garage, Gravel, Garage Door Opener
- Attached garage spaces: 2
- Has uncovered spaces: Yes
Features
- Levels: One
- Stories: 1
- Patio & porch: Deck
Lot
- Size: 10 Acres
Details
- Parcel number: 22907172202510000
- Zoning description: Residential
Construction
Type & style
- Home type: MobileManufactured
- Architectural style: One Story
- Property subtype: Manufactured Home, Single Family Residence
Materials
- Vinyl Siding
- Foundation: Poured
Condition
- New construction: No
- Year built: 1994
Utilities & green energy
- Electric: Circuit Breakers
- Sewer: Holding Tank, Septic Tank
- Water: Private, Well
Community & HOA
HOA
- Has HOA: No
Location
- Region: Jim Falls
Financial & listing details
- Price per square foot: $179/sqft
- Tax assessed value: $287,000
- Annual tax amount: $2,787
- Date on market: 10/14/2026
- Listing agreement: Exclusive Right To Sell
- Exclusions: Sellers Personal
Estimated market value
$359,100
$312,000 - $402,000
$1,641/mo
Price history
| Date | Event | Price |
|---|---|---|
| 10/14/2026 | Listed for sale | $260,000+73.3%$179/sqft |
Source:  WIREX MLS #1605885 Report a problem WIREX MLS #1605885 Report a problem | ||
| 11/12/2020 | Sold | $150,000$103/sqft |
Source: Public Record Report a problem | ||
Public tax history
| Year | Property taxes | Tax assessment |
|---|---|---|
| 2025 | $2,785 +17.8% | $204,800 |
| 2024 | $2,365 +16.5% | $204,800 |
| 2023 | $2,030 -4.5% | $204,800 |
| 2022 | $2,125 -5.9% | $204,800 +38.4% |
| 2021 | $2,258 -20.2% | $148,000 -8.6% |
| 2020 | $2,830 +9.5% | $162,000 |
| 2019 | $2,584 -2.6% | $162,000 |
| 2018 | $2,653 +16% | $162,000 |
| 2017 | $2,287 +14.9% | $162,000 +23.9% |
| 2016 | $1,991 +10.1% | $130,800 |
| 2015 | $1,808 +3.5% | $130,800 |
| 2014 | $1,747 +24.3% | $130,800 +32.3% |
| 2006 | $1,405 -8.2% | $98,900 |
| 2005 | $1,531 +3.8% | $98,900 |
| 2004 | $1,474 +1.6% | $98,900 |
| 2003 | $1,452 +1.3% | $98,900 |
| 2002 | $1,433 | $98,900 |
| 2001 | -- | $98,900 |
Find assessor info on the county website
Monthly payment
Climate risks
Neighborhood: 54748
Nearby schools
Schools provided by the listing agent
- District: Chippewa Falls Area Unified
Source: NWWMLS. This data may not be complete. We recommend contacting the local school district to confirm school assignments for this home.
Similar homes
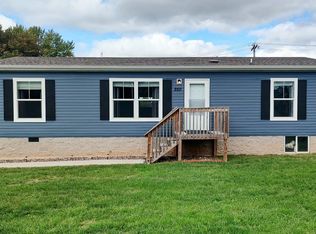
- $260,0004 bd2 ba1.3k sqft250 E MD Street, Cadott, WI 54727For Sale
 MLS ID #1605221, Breanne Hanson. NWWMLS
 - $234,9003 bd2 ba1.8k sqft1004 Jefferson Avenue, Chippewa Falls, WI 54729For Sale
 MLS ID #1603027, Matthew Ruf. NWWMLS
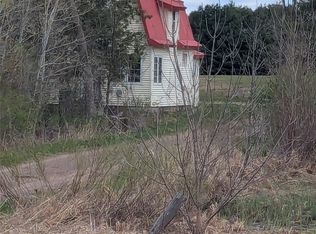
 - $240,0003 bd1 ba1.2k sqft23505 State Highway 27, Holcombe, WI 54745For Sale
 MLS ID #1600735, Rachel Till. NWWMLS
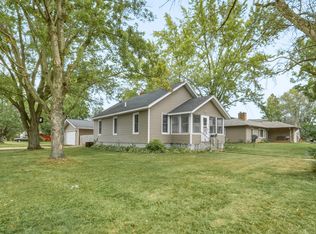
 - $254,9003 bd2 ba1.8k sqft479 Irvine Street, Chippewa Falls, WI 54729For Sale
 MLS ID #1604358, Deziree Sorenson. NWWMLS
 - $260,0003 bd2 ba1.6k sqft3330 LaSalle Street, Eau Claire, WI 54703For SaleMLS ID #1605702, Wanda Johnson. NWWMLS
- $294,9003 bd2 ba1.6k sqft843 Veronica Street, Chippewa Falls, WI 54729For SaleMLS ID #1605605, John Franson. NWWMLS
- $259,9994 bd2 ba1.6k sqft2404 Willis Avenue, Eau Claire, WI 54703For SaleMLS ID #1603929, Jack Beedle. NWWMLS
- $219,9003 bd1 ba1.2k sqft3202 120th Street, Chippewa Falls, WI 54729For SaleMLS ID #1602552, Lisa Berglund. NWWMLS
- $285,0003 bd1 ba1k sqft1706 Peterson Avenue, Eau Claire, WI 54703For SaleMLS ID #1603939, Rachel Till. NWWMLS
- $269,0003 bd2 ba1.6k sqft13592 42nd Avenue, Chippewa Falls, WI 54729For SaleMLS ID #1604744, Scott & Gretchen Cunningham. NWWMLS
- $279,9003 bd2 ba1.6k sqft308 17th Avenue, Bloomer, WI 54724For SaleMLS ID #1605486, Missy Seibel. NWWMLS
- $199,9003 bd2 ba1.6k sqft30174 10th Avenue, Cadott, WI 54727For SaleMLS ID #1605633, Jade Germain. NWWMLS
- $294,9004 bd2 ba2k sqft18934 62nd Avenue, Chippewa Falls, WI 54729For SaleMLS ID #1605700, Justin Ignarski. NWWMLS
- $275,0003 bd2 ba2.1k sqft1435 York St, Bloomer, WI 54724For SaleMLS ID #1605922, Sarah Starck. NWWMLS
- $264,9003 bd2 ba1.6k sqft3019 Leslie Lane, Eau Claire, WI 54703For SaleMLS ID #1605247, Megan Adams. NWWMLS
- $240,0003 bd2 ba1.4k sqft520 W Cedar Street, Chippewa Falls, WI 54729For SaleMLS ID #1603266, Breanne Hanson. NWWMLS
- $245,0002 bd1 ba1k sqft205 W South Avenue, Chippewa Falls, WI 54729For SaleMLS ID #1605704, Erica Lawton. NWWMLS
- $217,9003 bd1 ba1.2k sqft105 E Walnut Street, Chippewa Falls, WI 54729For SaleMLS ID #1605452, Marty Tauger. NWWMLS
- $384,0002 bd2 ba1.9k sqft15687 State Highway 27, Cadott, WI 54727For SaleMLS ID #1604530, Jade Green. NWWMLS
- $240,0003 bd2 ba1.6k sqft2445 Harrision Street, Eau Claire, WI 54703For SaleMLS ID #1605666, Becky Semling. NWWMLS
