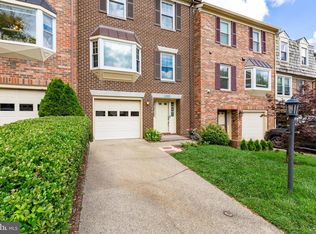
Welcome to this updated three-level end-unit townhome in the desirable Glen Haven neighborhood of Silver Spring, just steps from the scenic Sligo Creek Park and trails. Built in 1983, this stylish home offers three bedrooms, three full bathrooms, a powder room, and thoughtfully designed living spaces — perfect for modern living. Enjoy the benefits of an attached garage, additional parking pad, and inviting outdoor areas. The entry level features a welcoming foyer with a coat closet, a comfortable family room with built-ins, a cozy fireplace insert, and direct access to the backyard patio. This level also includes a full bathroom, a cedar-lined closet, and interior access to the garage, making daily life convenient and efficient. Upstairs, the sun-filled main level has an airy open-concept design, with a spacious living room flowing seamlessly into the dining area and gourmet kitchen. Step out onto the deck to enjoy peaceful wooded views — a perfect spot gatherings. Hardwood floors, recessed lighting, and elegant finishes create a warm and polished feel throughout. The chef’s kitchen boasts stainless steel appliances, granite countertops and backsplash, and a large breakfast area/playroom featuring a bay window with wood blinds. A powder room and laundry closet complete this level for added convenience. The upper floor hosts three bright bedrooms and two beautifully updated full bathrooms. The primary suite impresses with wood flooring, vaulted ceilings, recessed lighting, and generous closet space. The en-suite bath offers an oversized vanity, a skylight, and a glass-enclosed shower with marble chevron tile accents — a true retreat. Outdoor spaces include a deck perfect for relaxing or entertaining and a fenced backyard with a patio that offers privacy. The attached garage and additional parking surface provide practical solutions for vehicles and storage. Ideally located near parks, playgrounds, Brookside Gardens, Wheaton Ice Arena, horseback riding trails, and major commuter routes like University Avenue, Georgia Avenue and Columbia Pike, this home combines the best of nature, convenience, and community in a prime Silver Spring setting. Year Built: 1983 Lot Size: 2,250 Square Feet
Sold for $550,000
Zillow last checked:
Listing updated:
Bought with:
Lavanya Ghorpade, 676574
Samson Properties
Source: Bright MLS,MLS#: MDMC2177814
Price history
| Date | Event | Price |
|---|---|---|
| 7/10/2025 | Sold | $550,000+4.8%$247/sqft |
Source:  Bright MLS #MDMC2177814 Report a problem Bright MLS #MDMC2177814 Report a problem | ||
| 6/25/2025 | Pending sale | $525,000$236/sqft |
Source: Bright MLS #MDMC2177814 Report a problem | ||
| 6/19/2025 | Listed for sale | $525,000+22.1%$236/sqft |
Source: Bright MLS #MDMC2177814 Report a problem | ||
| 3/2/2020 | Sold | $430,000-2.3%$193/sqft |
Source: Public Record Report a problem | ||
| 12/30/2019 | Pending sale | $440,000$197/sqft |
Source: HomeSmart #MDMC679796 Report a problem | ||
| 11/12/2019 | Price change | $440,000-3.3%$197/sqft |
Source: Tristar Realty Inc #MDMC679796 Report a problem | ||
| 10/19/2019 | Listed for sale | $455,000+116.7%$204/sqft |
Source: Tristar Realty Inc #MDMC679796 Report a problem | ||
| 12/28/2001 | Sold | $210,000+11.9%$94/sqft |
Source: Public Record Report a problem | ||
| 4/11/1994 | Sold | $187,600$84/sqft |
Source: Public Record Report a problem | ||
Nearby homes
- $500,0003 bd4 ba1.5k sqft10939 Pebble Run Dr, Silver Spring, MD 20902Sold

- $524,3003 bd4 ba2.3k sqft10937 Pebble Run Dr, Silver Spring, MD 20902Off Market
- $10-- bd-- ba-- sqft10943 Pebble Run Dr, Silver Spring, MD 20902Off Market
- $521,4003 bd4 ba2.2k sqft10935 Pebble Run Dr, Silver Spring, MD 20902Off Market
Get a cash offer in 3 minutes
Find out how much your home could sell for in as little as 3 minutes with a no-obligation cash offer.
Estimated market value
$543,900
