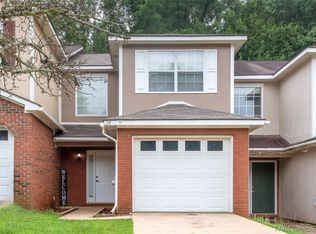
Minutes from Fort Rucker, 300 Ridgeway Drive offers a turnkey opportunity for homeowners and investors alike! Previously used as a high-performing short-term rental, this 2-bedroom, 2.5-bath home offers flexibility as a primary residence, long-term rental, or investment property. Beautiful tile flooring flows throughout the downstairs living areas, and the kitchen features stainless steel appliances. A convenient half bath is located on the main level, while both bedrooms and two full baths are upstairs. The primary bedroom features a private en-suite bath, and LVP flooring in the bedrooms provides an attractive, low-maintenance finish. Enjoy your morning coffee or an evening grilling on the wood deck. Additional features include a one-car attached garage and a roof replaced in 2020. HOA amenities include lawn care, pest control, and use of the community pool and clubhouse—making this an appealing low-maintenance property. Conveniently located in Enterprise, AL, just minutes from Fort Rucker, shopping, dining, and everyday conveniences. Whether you're looking for a place to call home or an investment opportunity with a proven short-term rental history, 300 Ridgeway Drive is one you don't want to miss!
For sale
$164,000
300 Ridgeway Dr, Enterprise, AL 36330
2beds
1,380sqft
Single Family Residence
Built in 2000
2,613 Square Feet Lot
$160,000 Zestimate®
$119/sqft
$-- HOA
What's special
One-car attached garage
- 5 days |
- 146 |
- 5 |
Likely to sell faster than
Zillow last checked:
Listing updated:
Listed by:
Joc Calloway 850-209-1010,
Full Circle Realty
Source: SAMLS,MLS#: 214229
Facts & features
Interior
Bedrooms & bathrooms
- Bedrooms: 2
- Bathrooms: 3
- Full bathrooms: 2
- 1/2 bathrooms: 1
Appliances
- Included: Dishwasher, Microwave, Oven, Refrigerator
- Laundry: Inside
Features
- Flooring: Carpet, Tile
- Has fireplace: No
- Fireplace features: None
Interior area
- Total structure area: 1,380
- Total interior livable area: 1,380 sqft
Property
Parking
- Total spaces: 1
- Parking features: 1 Car, Attached
- Attached garage spaces: 1
Features
- Levels: Two
- Patio & porch: Deck
- Pool features: Other-See Remarks
- Waterfront features: No Waterfront
Lot
- Size: 2,613 Square Feet
- Dimensions: 0.06
Details
- Parcel number: 1601120001006151
Construction
Type & style
- Home type: SingleFamily
- Architectural style: Traditional
- Property subtype: Single Family Residence
Materials
- Brick, Wood Siding
- Foundation: Slab
Condition
- New construction: No
- Year built: 2000
Utilities & green energy
- Electric: Alabama Power
- Sewer: Public Sewer
- Water: Public, City
Community & HOA
Community
- Subdivision: Foxchase
Location
- Region: Enterprise
Financial & listing details
- Price per square foot: $119/sqft
- Tax assessed value: $138,200
- Annual tax amount: $627
- Date on market: 8/10/2026
Estimated market value
$160,000
$152,000 - $168,000
$1,424/mo
Price history
| Date | Event | Price |
|---|---|---|
| 8/10/2026 | Listed for sale | $164,000+56.2%$119/sqft |
Source: SAMLS #214229 Report a problem | ||
| 5/19/2021 | Sold | $105,000$76/sqft |
Source: SAMLS #181670 Report a problem | ||
| 2/20/2021 | Contingent | $105,000$76/sqft |
Source:  MAAR #488779 Report a problem MAAR #488779 Report a problem | ||
| 2/19/2021 | Listed for sale | $105,000+31.3%$76/sqft |
Source: MAAR #488779 Report a problem | ||
| 6/14/2019 | Sold | $80,000-2.3%$58/sqft |
Source: Public Record Report a problem | ||
| 4/30/2019 | Pending sale | $81,900$59/sqft |
Source: TEAM LINDA SIMMONS REAL ESTATE #451509 Report a problem | ||
| 4/21/2019 | Listed for sale | $81,900$59/sqft |
Source: TEAM LINDA SIMMONS REAL ESTATE #451509 Report a problem | ||
| 9/8/2017 | Listing removed | $725$1/sqft |
Source: TLS Property Management, LLC Report a problem | ||
| 7/14/2017 | Listed for rent | $725-3.3%$1/sqft |
Source: TLS Property Management, LLC Report a problem | ||
| 3/5/2015 | Listing removed | $750$1/sqft |
Source: TLS Property Management, LLC Report a problem | ||
| 2/13/2015 | Listed for rent | $750$1/sqft |
Source: TLS Property Management, LLC Report a problem | ||
| 4/8/2014 | Listing removed | $750$1/sqft |
Source: TLS Property Management, LLC Report a problem | ||
| 11/28/2013 | Price change | $750-6.3%$1/sqft |
Source: TLS Property Management, LLC Report a problem | ||
| 10/26/2013 | Price change | $800-8.6%$1/sqft |
Source: TLS Property Management, LLC Report a problem | ||
| 10/19/2013 | Listed for rent | $875$1/sqft |
Source: TLS Property Management, LLC Report a problem | ||
Public tax history
| Year | Property taxes | Tax assessment |
|---|---|---|
| 2025 | $627 +6.5% | $13,840 +7.8% |
| 2024 | $589 +7.1% | $12,840 +7.5% |
| 2023 | $549 +13.5% | $11,940 +50.4% |
| 2022 | $484 +56.6% | $7,940 +11.5% |
| 2021 | $309 +6% | $7,120 +0.3% |
| 2020 | $292 +7.4% | $7,100 |
| 2019 | $272 +11.8% | $7,100 +25% |
| 2017 | $243 | $5,680 -11.5% |
| 2016 | $243 -16.2% | $6,420 -9.1% |
| 2015 | $290 -8% | $7,060 -7.6% |
| 2014 | $315 -7.9% | $7,640 |
| 2013 | $342 | -- |
| 2010 | -- | $9,640 |
Find assessor info on the county website
Monthly payment
Est. payment
Payment breakdown
Explore the cost of this home by adjusting the details. Changes won't be saved.Climate risks
Neighborhood: 36330
Nearby schools
GreatSchools rating
- 4/10Harrand Creek Elementary SchoolGrades: K-6Distance: 0.7 mi
- 10/10Coppinville SchoolGrades: 7-8Distance: 4.9 mi
- 7/10Enterprise High SchoolGrades: 9-12Distance: 4 mi
Schools provided by the listing agent
- Elementary: Harrand Creek Elementary
- Middle: Coppinville Jr. High School
- High: Enterprise
Source: SAMLS. This data may not be complete. We recommend contacting the local school district to confirm school assignments for this home.
- $140,8002 bd2 ba1.3k sqft216 Ridgeway Dr, Enterprise, AL 36330Off Market

- $162,0003 bd3 ba1.4k sqft302 Ridgeway Dr, Enterprise, AL 36330Off Market
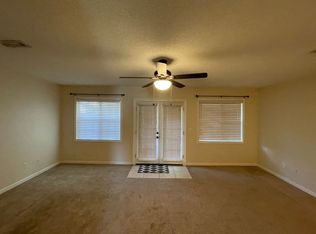
- $141,2002 bd3 ba1.3k sqft214 Ridgeway Dr, Enterprise, AL 36330Off Market
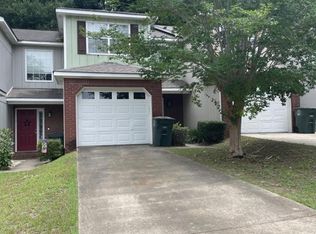
- $144,9002 bd3 ba1.4k sqft212 Ridgeway Dr, Enterprise, AL 36330Off Market
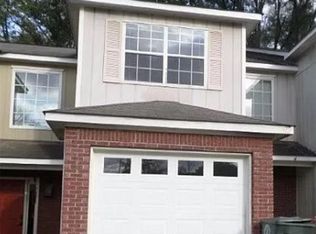
- $170,3003 bd3 ba1.4k sqft210 Ridgeway Dr, Enterprise, AL 36330Off Market
- $160,0003 bd3 ba1.4k sqft208 Ridgeway Dr, Enterprise, AL 36330Sold
- $219,0003 bd2 ba1.9k sqft131 Foxchase Ln #1, Enterprise, AL 36330Off Market
- $131,6282 bd2 ba1.3k sqft206 Ridgeway Dr, Enterprise, AL 36330Sold
A local agent can set up tours, give advice and negotiate with sellers.
Similar homes
- $185,0003 bd2 ba1.1k sqft112 Lightfoot Dr, Enterprise, AL 36330For Sale
 MLS ID #558445, Jennifer Reynolds, AXEN Realty Partners. Wiregrass BOR
 - $164,9003 bd2 ba1.4k sqft1451 Shellfield Rd, Enterprise, AL 36330For Sale
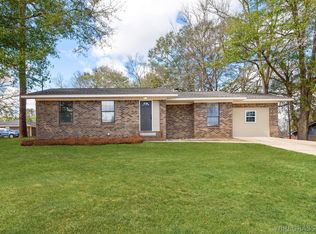 MLS ID #558453, Russell Quattlebaum, Heritage Home Realty. Wiregrass BOR
 - $159,0002 bd3 ba1.3k sqft114 Foxchase Ln, Enterprise, AL 36330For Sale
 MLS ID #557815, Alicia Rena Hicks, Prevail Real Estate, LLC. Wiregrass BOR
 - $160,0002 bd3 ba1.4k sqft113 Wakefield Way, Enterprise, AL 36330For Sale
 MLS ID #11863524, Ashley Liptrot, Lifestyle Realty Group LLC. My State MLS
 - $166,9003 bd2 ba1.8k sqft512 Center St, Enterprise, AL 36330For Sale By Owner
- $165,8002 bd1 ba1.3k sqft217 Dominey St, Enterprise, AL 36330For SaleMLS ID #558048, Lynn Marine, TEAM LINDA SIMMONS REAL ESTATE. Wiregrass BOR
- $175,0003 bd3 ba1.4k sqft123 Winthrope Ln, Enterprise, AL 36330For SaleMLS ID #214003, Carol Peak, Keller Williams Southeast Alabama. SAMLS
- $195,0003 bd2 ba1.3k sqft3098 Achey Dr, Enterprise, AL 36330For SaleMLS ID #213346, Leigh Peters, United Country Fulford Realty Dothan. SAMLS
- $199,9004 bd2 ba1.7k sqft10526 County Road 1, Enterprise, AL 36330For SaleMLS ID #558396, KAYLA TICE, Heritage Home Realty. Wiregrass BOR
- $169,9003 bd3 ba1.4k sqft103 N Springview Dr, Enterprise, AL 36330For SaleMLS ID #558066, Crystal Dukes, Keller Williams Realty Southeast Alabama. Wiregrass BOR
- $205,0003 bd2 ba1.6k sqft600 Morgan Ln, Enterprise, AL 36330For SaleMLS ID #557844, Terri T Averett, CENTURY 21 REGENCY REALTY. Wiregrass BOR
- $150,0002 bd3 ba1.4k sqft157 S Springview Dr, Enterprise, AL 36330For SaleMLS ID #557417, JACKIE BINZ, EXP Realty LLC. Wiregrass BOR
- $230,0003 bd2 ba1.5k sqft59 Foxchase Ln, Enterprise, AL 36330For SaleMLS ID #558364, KAYLA TICE, Heritage Home Realty. Wiregrass BOR
- $137,0002 bd2 ba1.1k sqft139 Woodfield Pl, Enterprise, AL 36330For SaleMLS ID #558245, GENNY D STEWART, TEAM LINDA SIMMONS REAL ESTATE. Wiregrass BOR
- $170,0002 bd3 ba1.4k sqft106 Cody Dr, Enterprise, AL 36330For SaleMLS ID #557995, DWAYNE BOWMAN, WEICHERT REALTORS JBR LEGACY GROUP. Wiregrass BOR
- $149,9003 bd2 ba1.7k sqft115 Rosewood Dr, Enterprise, AL 36330For SaleMLS ID #30619, Emily Bryan. Pike County BOR
- $199,0003 bd2 ba1.4k sqft107 Shellfield Rd, Enterprise, AL 36330For SaleMLS ID #556980, Garret Williford, Travis Realty. Wiregrass BOR
- $145,0002 bd3 ba1.3k sqft125 Pineridge Dr, Enterprise, AL 36330For SaleMLS ID #557145, SHERRY LINDLEY, TEAM LINDA SIMMONS REAL ESTATE. Wiregrass BOR
- $244,9004 bd2 ba1.8k sqft310 Dixie Dr, Enterprise, AL 36330For SaleMLS ID #558338, Iris Waters, Heritage Home Realty. Wiregrass BOR
- $137,0002 bd3 ba1.3k sqft78 Woodfield Pl, Enterprise, AL 36330For SaleMLS ID #556815, CAROLYN NICHOLSON, COLDWELL BANKER PRESTIGE HOMES AND REAL ESTATE. Wiregrass BOR
