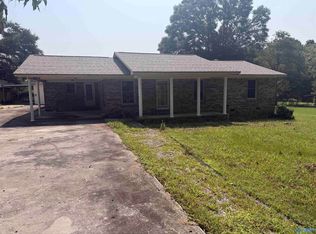
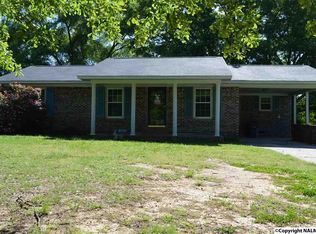
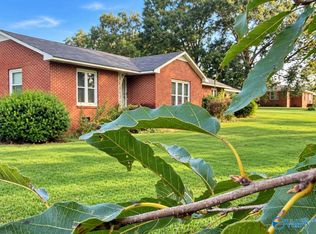
Enjoy peaceful country living in this 2-bedroom, 1.5-bath home situated on approximately 1.2 acres. The interior features a spacious living room, large bonus room, and eat-in kitchen with ample cabinet space. Hardwood floors are located beneath the carpeted areas, offering the opportunity to restore their original charm.
The home is equipped with natural gas heat and two window A/C units. Recent updates include new breakers installed in August 2026 and a septic system pumped in 2025. The metal roof is approximately 15 years old.
Outside, enjoy the tranquil country setting with two carports, two outbuildings, and a gazebo. With generous indoor and outdoor space, this property is ready for you to make it your own!
For sale
$239,000
3796 County Road 217, Trinity, AL 35673
2beds
1,430sqft
Single Family Residence
Built in 1969
1.2 Acres Lot
$158,900 Zestimate®
$167/sqft
$-- HOA
What's special
Two outbuildingsTwo carportsNatural gas heatTranquil country settingLarge bonus room
- 1 day
- 164
- 7
Zillow last checked:
Listing updated:
Listed by:
Darlene Davis 256-566-7717,
Southern Ridge Real Estate LLC
Source: Strategic MLS Alliance,MLS#: 531121
Facts & features
Interior
Bedrooms & bathrooms
- Bedrooms: 2
- Bathrooms: 2
- Full bathrooms: 1
- 1/2 bathrooms: 1
- Main level bedrooms: 2
Basement
- Area: 0
Heating
- Natural Gas
Cooling
- Ceiling Fan(s), Window Unit(s)
Appliances
- Laundry: Main Level
Features
- Ceiling Fan(s), Laminate Counters, His and Hers Closets, Eat-in Kitchen
- Flooring: Carpet, Vinyl
- Has basement: No
- Has fireplace: No
Interior area
- Total structure area: 1,430
- Total interior livable area: 1,430 sqft
- Finished area above ground: 1,430
- Finished area below ground: 0
Property
Parking
- Total spaces: 1
- Parking features: Carport
- Carport spaces: 1
Accessibility
- Accessibility features: Accessible Approach with Ramp
Features
- Levels: One
- Stories: 1
- Patio & porch: Porch
- Exterior features: Garden, Private Entrance, Private Yard
Lot
- Size: 1.2 Acres
- Dimensions: 1.20 acre
- Features: Cleared
Details
- Additional structures: Outbuilding, Shed(s)
- Parcel number: 1604180000008000
Construction
Type & style
- Home type: SingleFamily
- Architectural style: Ranch
- Property subtype: Single Family Residence
Materials
- Brick
- Foundation: Crawl Space, Slab
- Roof: Metal
Condition
- Year built: 1969
Utilities & green energy
- Sewer: Septic Tank
- Water: Public, Well
Community & HOA
HOA
- Has HOA: No
Location
- Region: Trinity
Financial & listing details
- Price per square foot: $167/sqft
- Tax assessed value: $106,300
- Annual tax amount: $727
- Price range: $239K - $239K
- Date on market: 9/8/2026
Estimated market value
$158,900
$122,000 - $192,000
$1,069/mo
Price history
| Date | Event | Price |
|---|---|---|
| 9/8/2026 | Listed for sale | $239,000$167/sqft |
Source: Strategic MLS Alliance #531121 Report a problem | ||
Public tax history
| Year | Property taxes | Tax assessment |
|---|---|---|
| 2025 | -- | $106,300 -3.5% |
| 2024 | -- | $110,100 +2.1% |
| 2023 | $324 | $107,800 +15.4% |
| 2022 | -- | $93,400 +15.3% |
| 2021 | -- | $81,000 +920.2% |
| 2020 | -- | $7,940 +8.2% |
| 2017 | -- | $7,340 +4.6% |
| 2016 | -- | $7,020 |
| 2015 | -- | $7,020 |
| 2014 | -- | $7,020 |
| 2013 | -- | $7,020 |
| 2010 | -- | -- |
Find assessor info on the county website
Monthly payment
Est. payment
Payment breakdown
Explore the cost of this home by adjusting the details. Changes won't be saved.Climate risks
Neighborhood: 35673
Nearby schools
Schools provided by the listing agent
- Elementary: East Lawrence
- Middle: East Lawrence
- High: East Lawrence
Source: Strategic MLS Alliance. This data may not be complete. We recommend contacting the local school district to confirm school assignments for this home.
Similar homes
- $225,0003 bd2 ba1.6k sqft7933 County Road 170, Trinity, AL 35673For Sale
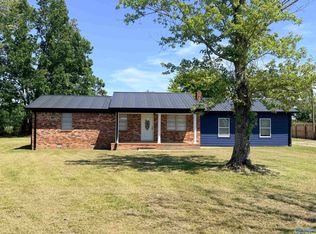 MLS ID #21928239, Jessica Crosslin. ValleyMLS
 - $275,0003 bd2 ba1.5k sqft20126 County Road 460, Trinity, AL 35673For Sale
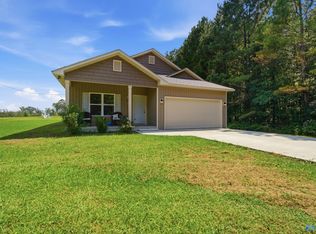 MLS ID #21928467, Kristen Hight. ValleyMLS
 - $249,9003 bd2 ba1.5k sqft89 Woodland Ave, Trinity, AL 35673For Sale
 MLS ID #21927212, Jane Cedotal. ValleyMLS
 - $294,9313 bd2 ba1.4k sqft17169 County Road 460, Moulton, AL 35650For Sale
 MLS ID #21928573, Walker Jones. ValleyMLS
