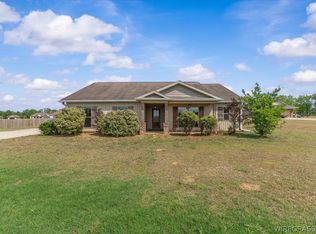
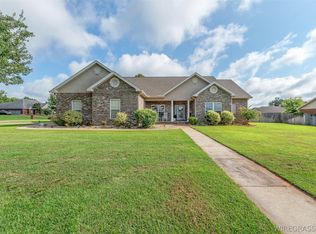
Finding a home with the right amount of space, a functional layout, and a backyard you can truly enjoy is not always easy. In this home, you'll find all of that and more. This 4-bedroom, 2-bath brick home offers 1,792 square feet on a spacious .68-acre lot, giving you room to live, entertain, and make lasting memories. The split floor plan provides privacy for the primary suite while the additional bedrooms are thoughtfully located on the opposite side of the home. The living/dining room combo creates an open, welcoming space, highlighted by illuminated tray ceilings that add a touch of character. The spacious kitchen has a large island, granite countertop and ample cabinetry. Kitchen appliances, along with washer and dryer, will remain with the home. The home is set up for smart home app integration for added convenience. The primary bedroom is a comfortable retreat featuring dual vanities, a soaking tub, a separate shower, and a spacious layout. Hardwood, tile, and carpet flooring offer both style and comfort throughout. Outside is a covered back porch and a nicely sized fenced backyard. Whether you're hosting family and friends or simply enjoying some peace and quiet, this outdoor space is ready for it all. A side entry two-car garage and a storage shed will provide even more storage and convenience. Conveniently located, 22 minutes to Fort Rucker and about 10 mins away from schools, shopping, restaurants, and medical facilities. Schedule your tour today!
For sale
$307,500
536 County Road 722, Enterprise, AL 36330
4beds
1,792sqft
Single Family Residence
Built in 2013
0.68 Acres Lot
$303,500 Zestimate®
$172/sqft
$-- HOA
What's special
Side entry two-car garageNicely sized fenced backyardSoaking tubDual vanitiesAmple cabinetryGranite countertopSeparate shower
- 7 days |
- 381 |
- 17 |
Likely to sell faster than
Zillow last checked:
Listing updated:
Listed by:
Jackie Johnson 334-200-3409,
Berkshire Hathaway HomeServices Showcase Properties
Source: SAMLS,MLS#: 214204
Facts & features
Interior
Bedrooms & bathrooms
- Bedrooms: 4
- Bathrooms: 2
- Full bathrooms: 2
Rooms
- Room types: Living/Dining Combo
Appliances
- Included: Dishwasher, Dryer, Microwave, Refrigerator, Self Cleaning Oven, Washer
- Laundry: Inside
Features
- Flooring: Carpet, Tile, Wood
- Number of fireplaces: 1
- Fireplace features: 1, Gas, Living Room, Other-See Remarks
Interior area
- Total structure area: 1,792
- Total interior livable area: 1,792 sqft
Property
Parking
- Total spaces: 2
- Parking features: 2 Car, Attached
- Attached garage spaces: 2
Features
- Levels: One
- Patio & porch: Patio-Covered, Porch-Covered
- Pool features: None
- Waterfront features: No Waterfront
Lot
- Size: 0.68 Acres
- Dimensions: 0.68 Acres
Details
- Parcel number: 1706130000014007
Construction
Type & style
- Home type: SingleFamily
- Architectural style: Traditional
- Property subtype: Single Family Residence
Materials
- Brick
- Foundation: Slab
Condition
- New construction: No
- Year built: 2013
Utilities & green energy
- Electric: Other Authority
- Sewer: Septic Tank
- Water: Public, City
Community & HOA
Community
- Subdivision: Selman Farm
Location
- Region: Enterprise
Financial & listing details
- Price per square foot: $172/sqft
- Tax assessed value: $259,320
- Annual tax amount: $864
- Date on market: 8/7/2026
Estimated market value
$303,500
$288,000 - $319,000
$1,460/mo
Price history
| Date | Event | Price |
|---|---|---|
| 8/7/2026 | Listed for sale | $307,500+26.5%$172/sqft |
Source: SAMLS #214204 Report a problem | ||
| 11/15/2021 | Sold | $243,000+1.3%$136/sqft |
Source: Public Record Report a problem | ||
| 9/13/2021 | Listed for sale | $240,000+14.3%$134/sqft |
Source:  MAAR #503337 Report a problem MAAR #503337 Report a problem | ||
| 3/27/2019 | Listing removed | $1,400$1/sqft |
Source: TLS Property Management, LLC Report a problem | ||
| 3/8/2019 | Price change | $1,400-3.4%$1/sqft |
Source: TLS Property Management, LLC Report a problem | ||
| 2/8/2019 | Price change | $1,450-3.3%$1/sqft |
Source: TLS Property Management, LLC Report a problem | ||
| 12/28/2018 | Listed for rent | $1,500$1/sqft |
Source: TLS Property Management, LLC Report a problem | ||
| 8/31/2018 | Listing removed | $1,500$1/sqft |
Source: TLS Property Management, LLC Report a problem | ||
| 8/27/2018 | Listed for rent | $1,500+7.1%$1/sqft |
Source: TLS Property Management, LLC Report a problem | ||
| 9/19/2017 | Listing removed | $1,400$1/sqft |
Source: TLS Property Management, LLC Report a problem | ||
| 9/7/2017 | Price change | $1,400-3.4%$1/sqft |
Source: TLS Property Management, LLC Report a problem | ||
| 8/15/2017 | Price change | $1,450-4.9%$1/sqft |
Source: TLS Property Management, LLC Report a problem | ||
| 7/19/2017 | Listed for rent | $1,525$1/sqft |
Source: TLS Property Management, LLC Report a problem | ||
| 7/11/2017 | Listing removed | $210,000$117/sqft |
Source: TEAM LINDA SIMMONS REAL ESTATE, INC #20171179 Report a problem | ||
| 6/27/2017 | Listed for sale | $210,000$117/sqft |
Source: TEAM LINDA SIMMONS REAL ESTATE, INC #20171179 Report a problem | ||
Public tax history
| Year | Property taxes | Tax assessment |
|---|---|---|
| 2025 | $864 +1.3% | $25,940 +1.3% |
| 2024 | $853 +5.3% | $25,600 +5.2% |
| 2023 | $811 +17.8% | $24,340 +21.1% |
| 2022 | $688 +21.2% | $20,100 +16.9% |
| 2021 | $568 -1.1% | $17,200 -1% |
| 2020 | $574 | $17,380 |
| 2019 | $574 -5% | $17,380 -4.8% |
| 2017 | $604 | $18,260 |
| 2016 | $604 -0.9% | $18,260 -0.9% |
| 2015 | $609 | $18,420 |
| 2014 | $609 | $18,420 |
Find assessor info on the county website
Monthly payment
Est. payment
Payment breakdown
Explore the cost of this home by adjusting the details. Changes won't be saved.Climate risks
Neighborhood: 36330
Nearby schools
GreatSchools rating
- 9/10New Brockton Elementary SchoolGrades: PK-5Distance: 13.4 mi
- 5/10New Brockton Middle SchoolGrades: 6-8Distance: 13.3 mi
- 5/10New Brockton High SchoolGrades: 9-12Distance: 13.3 mi
Schools provided by the listing agent
- Elementary: Pinedale
- Middle: Coppinville Jr. High School
- High: Enterprise
Source: SAMLS. This data may not be complete. We recommend contacting the local school district to confirm school assignments for this home.
- $355,3004 bd2 ba2k sqft562 County Road 722, Enterprise, AL 36330Off Market

- $365,7004 bd-- ba2k sqft510 County Road 722, Enterprise, AL 36330Off Market

- $315,4004 bd2 ba1.8k sqft486 County Road 722, Enterprise, AL 36330Off Market

- $344,5004 bd2 ba2k sqft588 County Road 722, Enterprise, AL 36330Off Market
- $300,500-- bd-- ba1.8k sqft454 County Road 722, Enterprise, AL 36330Off Market
- $368,400-- bd-- ba2.1k sqft614 County Road 722, Enterprise, AL 36330Off Market
- $350,0004 bd2 ba1.9k sqft678 County Road 722, Enterprise, AL 36330Sold
- $297,6003 bd2 ba1.8k sqft658 County Road 722, Enterprise, AL 36330Off Market
A local agent can set up tours, give advice and negotiate with sellers.
Similar homes
- $310,0003 bd2 ba1.6k sqft1870 County Road 712, Enterprise, AL 36330For Sale
 MLS ID #557536, Megan Beal, 1st Class Real Estate Wiregrass. Wiregrass BOR
 - $284,0003 bd2 ba1.7k sqft109 Remington Way, Enterprise, AL 36330For Sale
 MLS ID #558436, Joc Calloway, Full Circle Realty LLC. Wiregrass BOR
 - $295,0004 bd2 ba1.6k sqft62 Myrtle St, Enterprise, AL 36330For Sale
 MLS ID #213811, Danita Murdoch, Berkshire Hathaway HomeServices Showcase Properties. SAMLS
 - $405,0004 bd3 ba2.2k sqft11 County Road 751, Enterprise, AL 36330For Sale
 MLS ID #558474, Balie Modesitt, Primus Realty Group dba REMAX Premier. Wiregrass BOR
 - $305,0003 bd3 ba2k sqft107 Grayton Ln, Enterprise, AL 36330For SaleMLS ID #557544, GENNY D STEWART, TEAM LINDA SIMMONS REAL ESTATE. Wiregrass BOR
- $362,0004 bd2 ba1.9k sqft251 County Road 761, Enterprise, AL 36330New ConstructionMLS ID #557055, Justine Snell, TEAM LINDA SIMMONS REAL ESTATE. Wiregrass BOR
- $355,0004 bd3 ba2.1k sqft256 Cedar Grove Ln, Enterprise, AL 36330For SaleMLS ID #213148, Briana Burgess, Berkshire Hathaway HomeServices Showcase Properties. SAMLS
- $265,9004 bd2 ba2k sqft401 Douglas Brown Cir, Enterprise, AL 36330For SaleMLS ID #214086, Megan Rhodes, Keller Williams Southeast Alabama. SAMLS
- $345,0004 bd2 ba1.9k sqft112 Bellwood Trl, Enterprise, AL 36330For SaleMLS ID #558304, Bridgett Hooks, Wiregrass Home Team Enterprise. Wiregrass BOR
- $339,9004 bd3 ba2.2k sqft207 Aaron Dr, Enterprise, AL 36330For SaleMLS ID #557804, JAN SAWYER, CENTURY 21 REGENCY REALTY. Wiregrass BOR
- $320,0003 bd2 ba2.1k sqft75 Spearhead Dr, Enterprise, AL 36330For SaleMLS ID #205591, Kevena Williams, Team Linda Simmons Real Estate. SAMLS
- $324,9004 bd3 ba2.1k sqft185 Hidden Springs Ct, Dothan, AL 36305For SaleMLS ID #214306, Carrie Baggett, Weichert Realtors JBR Legacy Group. SAMLS
- $345,0004 bd2 ba2.2k sqft651 County Road 539, Enterprise, AL 36330For SaleMLS ID #557865, Glenibel Cueto, Keller Williams Realty Southeast Alabama. Wiregrass BOR
- $285,0003 bd3 ba2.1k sqft101 Windover Way, Enterprise, AL 36330For SaleMLS ID #213614, Ophelia Owens, Nibbs & Associates Realty GA Office. SAMLS
- $289,9003 bd3 ba1.9k sqft18381 Highway 134, Enterprise, AL 36330For SaleMLS ID #213704, Jessica Parker, Elevate Real Estate. SAMLS
- $329,0004 bd2 ba1.8k sqft216 Squirrel Hollow Dr, Enterprise, AL 36330For SaleMLS ID #557305, Brooke Doane, INTEGRITY ACRE REALTY. Wiregrass BOR
- $289,9004 bd2 ba1.9k sqft439 Griffith Ln, New Brockton, AL 36351For SaleMLS ID #558458, Lars Langlo, EXP Realty LLC. Wiregrass BOR
- $405,0004 bd2 ba2.1k sqft466 County Road 758 Rd, Enterprise, AL 36330New ConstructionMLS ID #558411, JUSTIN POSS, TEAM LINDA SIMMONS REAL ESTATE. Wiregrass BOR
- $250,0004 bd2 ba1.7k sqft2824 Morningdove Way, Enterprise, AL 36330For SaleMLS ID #557149, Brenda Miller, Simply South Realty LLC. Wiregrass BOR
- $309,9004 bd2 ba2k sqft486 Magnolia Ln, Newton, AL 36352For SaleMLS ID #212978, Briana Burgess, Berkshire Hathaway HomeServices Showcase Properties. SAMLS
