Beautifully renovated brick home just minutes from downtown Moulton! 3-bedroom home features gorgeous hardwood floors, built-in bookcases, and a cozy fireplace that creates a warm and inviting living space. Also has large den featuring cathedral ceiling w/exposed beams. Spacious kitchen offers lots of cabinets, with eat-in breakfast area. Large pantry in adjoining laundry room to kitchen. All three bedrooms are generously sized. Situated on two lots, the property offers a large backyard w/plenty of space for the kids to play, gardening or entertaining family and friends. The primary bedroom is ready for your personal touches, offering an opportunity to customize the space to your style.
For sale
$299,900
971 Main St, Moulton, AL 35650
3beds
2,435sqft
Single Family Residence
Built in 1932
-- sqft lot
$288,700 Zestimate®
$123/sqft
$-- HOA
What's special
Beautifully renovated brick homeSituated on two lotsCozy fireplaceBuilt-in bookcasesGorgeous hardwood floorsEat-in breakfast area
- 4 days |
- 121 |
- 0 |
Zillow last checked:
Listing updated:
Listed by:
Amy Thrasher 256-566-2508,
Apex Real Estate Inc
Source: ValleyMLS,MLS#: 21924037
Facts & features
Interior
Bedrooms & bathrooms
- Bedrooms: 3
- Bathrooms: 2
- 3/4 bathrooms: 2
Rooms
- Room types: Master Bedroom, Living Room, Bedroom 2, Bedroom 3, Kitchen, Office/Study, Laundry, Bath:Master3/4, Bath:Guest3/4
Primary bedroom
- Features: Unfinished
- Level: First
- Area: 228
- Dimensions: 12 x 19
Bedroom 2
- Features: Wood Floor
- Level: First
- Area: 154
- Dimensions: 11 x 14
Bedroom 3
- Features: Wood Floor
- Level: First
- Area: 168
- Dimensions: 12 x 14
Primary bathroom
- Level: First
- Area: 48
- Dimensions: 6 x 8
Bathroom 1
- Level: First
- Area: 56
- Dimensions: 7 x 8
Bathroom 2
- Level: First
- Area: 48
- Dimensions: 6 x 8
Kitchen
- Features: Eat-in Kitchen, Pantry
- Level: First
- Area: 160
- Dimensions: 10 x 16
Living room
- Features: Fireplace, Wood Floor
- Level: First
- Area: 448
- Dimensions: 14 x 32
Office
- Features: Wood Floor
- Level: First
- Area: 56
- Dimensions: 7 x 8
Den
- Features: 10’ + Ceiling, Wood Floor
- Level: First
- Area: 252
- Dimensions: 12 x 21
Laundry room
- Level: First
- Area: 70
- Dimensions: 7 x 10
Heating
- Central 1
Cooling
- Central 1
Features
- Basement: Crawl Space
- Number of fireplaces: 1
- Fireplace features: One
Interior area
- Total interior livable area: 2,435 sqft
Property
Parking
- Total spaces: 1
- Parking features: Carport, Driveway-Concrete, Oversized, Circular Driveway
- Carport spaces: 1
Features
- Levels: One
- Stories: 1
Lot
- Dimensions: 138.75 x 160 x 148.5 x 125
- Features: Zone Deed Restrictions
Details
- Parcel number: 1509321104017.000
Construction
Type & style
- Home type: SingleFamily
- Architectural style: Ranch
- Property subtype: Single Family Residence
Condition
- New construction: No
- Year built: 1932
Utilities & green energy
- Sewer: Public Sewer
- Water: Public
Community & HOA
Community
- Subdivision: Heflin Addition
HOA
- Has HOA: No
Location
- Region: Moulton
Financial & listing details
- Price per square foot: $123/sqft
- Tax assessed value: $181,200
- Annual tax amount: $932
- Date on market: 7/17/2026
Estimated market value
$288,700
$274,000 - $303,000
$1,322/mo
Price history
| Date | Event | Price |
|---|---|---|
| 7/17/2026 | Listed for sale | $299,900+400.7%$123/sqft |
Source:  ValleyMLS #21924037 Report a problem ValleyMLS #21924037 Report a problem | ||
| 4/9/2020 | Listing removed | $59,900$25/sqft |
Source: Re Li Properties #1134526 Report a problem | ||
| 2/8/2020 | Price change | $59,900$25/sqft |
Source: Hudson & Marshall Report a problem | ||
| 1/31/2020 | Listed for sale | -- |
Source: Hudson & Marshall Report a problem | ||
| 1/29/2020 | Pending sale | -- |
Source: Hudson & Marshall Report a problem | ||
| 1/10/2020 | Listed for sale | -- |
Source: Hudson & Marshall Report a problem | ||
| 1/8/2020 | Pending sale | -- |
Source: Hudson & Marshall Report a problem | ||
| 1/8/2020 | Price change | $59,900+0.3%$25/sqft |
Source: Hudson & Marshall Report a problem | ||
| 12/31/2019 | Pending sale | -- |
Source: Hudson & Marshall Report a problem | ||
| 12/18/2019 | Listed for sale | -- |
Source: Hudson & Marshall Report a problem | ||
| 12/4/2019 | Pending sale | -- |
Source: Hudson & Marshall Report a problem | ||
| 11/28/2019 | Listed for sale | -- |
Source: Hudson & Marshall Report a problem | ||
| 11/26/2019 | Pending sale | -- |
Source: Hudson & Marshall Report a problem | ||
| 11/21/2019 | Listed for sale | -- |
Source: Hudson & Marshall Report a problem | ||
| 11/20/2019 | Pending sale | -- |
Source: Hudson & Marshall Report a problem | ||
| 10/17/2019 | Listed for sale | -- |
Source: Hudson & Marshall Report a problem | ||
| 10/16/2019 | Pending sale | -- |
Source: Hudson & Marshall Report a problem | ||
| 9/6/2019 | Listed for sale | -- |
Source: Hudson & Marshall Report a problem | ||
| 3/25/2019 | Listing removed | $59,750$25/sqft |
Source: MarMac Real Estate #1093015 Report a problem | ||
| 3/20/2019 | Price change | $59,750-5%$25/sqft |
Source: MarMac Real Estate #1093015 Report a problem | ||
| 3/13/2019 | Price change | $62,900+5.3%$26/sqft |
Source: MarMac Real Estate #1093015 Report a problem | ||
| 3/1/2019 | Price change | $59,750-5%$25/sqft |
Source: MarMac Real Estate #1093015 Report a problem | ||
| 11/19/2018 | Price change | $62,900-26.8%$26/sqft |
Source: MarMac Real Estate #1093015 Report a problem | ||
| 9/25/2018 | Price change | $85,900-10.4%$35/sqft |
Source: MarMac Real Estate #1093015 Report a problem | ||
| 8/20/2018 | Listed for sale | $95,900-1.3%$39/sqft |
Source: MarMac Real Estate #1093015 Report a problem | ||
| 2/21/2017 | Sold | $97,200$40/sqft |
Source: Public Record Report a problem | ||
Public tax history
| Year | Property taxes | Tax assessment |
|---|---|---|
| 2025 | $932 +31.2% | $181,200 -2.1% |
| 2024 | $710 +3.8% | $185,100 +3.9% |
| 2023 | $684 +11.2% | $178,200 +11.7% |
| 2022 | $616 +17.7% | $159,500 +18.6% |
| 2021 | $523 -43.9% | $134,470 +448.9% |
| 2020 | $932 +119.2% | $24,500 +100.2% |
| 2017 | $425 | $12,240 +2.9% |
| 2016 | $425 +3.1% | $11,900 |
| 2015 | $412 | $11,900 -1.8% |
| 2014 | $412 -1.9% | $12,120 +1.8% |
| 2013 | $420 -7% | $11,900 |
| 2010 | $452 | -- |
Find assessor info on the county website
Monthly payment
Est. payment
Payment breakdown
Explore the cost of this home by adjusting the details. Changes won't be saved.Climate risks
Neighborhood: 35650
Nearby schools
GreatSchools rating
- 6/10Moulton Elementary SchoolGrades: PK-4Distance: 0.6 mi
- 6/10Moulton Middle SchoolGrades: 5-8Distance: 0.6 mi
- 5/10Lawrence Co High SchoolGrades: 9-12Distance: 0.7 mi
Schools provided by the listing agent
- Elementary: Moulton
- Middle: Moulton Middle
- High: Lawrence
Source: ValleyMLS. This data may not be complete. We recommend contacting the local school district to confirm school assignments for this home.
- $165,0003 bd2 ba1.5k sqft939 Main St, Moulton, AL 35650Sold

- $154,500-- bd0 ba1.4k sqft939 Main St, Moulton, AL 35650Off Market
- $200,000-- bd-- ba1.6k sqft997 Main St, Moulton, AL 35650For Sale

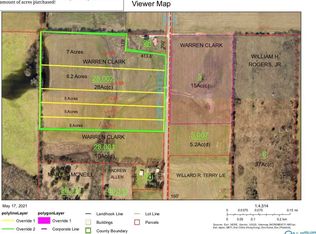
- $--6.2 Acres8 County Road 213, Moulton, AL 35650Off Market
- $146,800-- bd-- ba1.6k sqft14752 N Market St, Moulton, AL 35650Off Market
- $177,7002 bd2 ba1.5k sqft14734 Market St, Moulton, AL 35650Off Market
- $123,1002 bd2 ba1.3k sqft968 Main St, Moulton, AL 35650Off Market
- $150,400-- bd-- ba1.1k sqft954 N Main St, Moulton, AL 35650Off Market
A local agent can set up tours, give advice and negotiate with sellers.
A local lender can help you make sure your offer is ready when you are.
Similar homes
- $305,0003 bd2 ba2.2k sqft517 Littrell Cir, Moulton, AL 35650For Sale By Owner
- $349,9002 bd2 ba2.3k sqft6588 County Road 87, Moulton, AL 35650For Sale
 MLS ID #21923994, Mark McCurry. ValleyMLS
 - $324,9003 bd2 ba1.7k sqft509 Andrew Ct, Moulton, AL 35650For Sale
 MLS ID #21918365, Morgan Jones. ValleyMLS
 - $170,0003 bd2 ba1.9k sqft15235 State Highway 157, Moulton, AL 35650For Sale By Owner
- $289,9003 bd2 ba1.7k sqft3811 County Road 92, Moulton, AL 35650For SaleMLS ID #21923559, Morgan Jones. ValleyMLS
- $289,9003 bd3 ba2.4k sqft1517 County Road 226, Moulton, AL 35650For SaleMLS ID #21921536, Morgan Jones. ValleyMLS
- $399,9004 bd3 ba2.7k sqft16519 Market St, Moulton, AL 35650For SaleMLS ID #21923947, Morgan Jones. ValleyMLS
- $334,9903 bd2 ba1.9k sqft621 County Road 487, Moulton, AL 35650New ConstructionMLS ID #21923732, Leighann Turner. ValleyMLS
- $250,0003 bd2 ba2.7k sqft116 Yarbrough Ave, Moulton, AL 35650For SaleMLS ID #21917667, Brittney Murphy. ValleyMLS
- $250,0003 bd3 ba1.5k sqft421 Main St, Moulton, AL 35650For SaleMLS ID #21917576, Ryan Livingston. ValleyMLS
- $289,9003 bd2 ba1.7k sqft100 Simms St, Moulton, AL 35650For SaleMLS ID #21912451, Jake Blankenship. ValleyMLS
- $349,9004 bd2 ba2.8k sqft306 Fern Ct, Moulton, AL 35650For SaleMLS ID #21901096, Morgan Jones. ValleyMLS
- $255,0003 bd2 ba1.6k sqft12534 State Highway 33, Moulton, AL 35650For SaleMLS ID #21914768, Brad Evans. ValleyMLS
- $330,0004 bd2 ba2.1k sqft70 Old Hillsboro Rd, Moulton, AL 35650For SaleMLS ID #21903414, Wendy Norwood. ValleyMLS
- $245,0003 bd1 ba1.7k sqft105 Edna St, Moulton, AL 35650For SaleMLS ID #21920806, Jessica Crosslin. ValleyMLS
- $329,9003 bd2 ba1.7k sqft4894 County Road 86, Moulton, AL 35650For SaleMLS ID #529208, Katrina Tankersley. Strategic MLS Alliance
- $339,5003 bd3 ba2.3k sqft1895 County Road 305, Moulton, AL 35650For SaleMLS ID #21911626, Robin Williams. ValleyMLS
- $393,8763 bd2 ba2.2k sqft1690 County Road 225, Hillsboro, AL 35643For SaleMLS ID #21924334, Walker Jones. ValleyMLS
- $359,9003 bd2 ba1.8k sqft222 County Road 337, Moulton, AL 35650For Sale By Owner
- $237,4002 bd2 ba1.4k sqft44 Cedar Brook St, Moulton, AL 35650For SaleMLS ID #21922162, Molly Dutton. ValleyMLS
