Welcome home to this beautifully maintained brick residence, where timeless character meets thoughtful updates. A circular driveway covered front porch, manicured landscaping, and detached garage create impressive curb appeal. Inside, the bright, spacious floor plan features extensive crown molding and plantation shutters. Within the past two years, the interior has been freshly painted, hardwood floors were added throughout the main living areas, and new carpet was installed upstairs. The kitchen offers abundant white cabinetry, granite countertops, stainless-steel appliances, and a sun-filled breakfast area. The spacious primary suite includes an updated private bath, while a top-of-the-line Rushmore direct-vent fireplace adds warmth and charm. Enjoy the expansive sunroom overlooking the peaceful, tree-lined backyard. A professionally encapsulated crawl space provides added peace of mind. This move-in-ready home offers comfort, quality, and room to enjoy!
For sale
$499,000
4730 Amberwood Ln, Anniston, AL 36207
4beds
3,390sqft
Single Family Residence
Built in 1996
0.79 Acres Lot
$480,800 Zestimate®
$147/sqft
$175/mo HOA
What's special
Detached garageBeautifully maintained brick residenceTop-of-the-line rushmore direct-vent fireplaceManicured landscapingSun-filled breakfast areaUpdated private bathBright spacious floor plan
- 1 day |
- 230 |
- 6 |
Likely to sell faster than
Zillow last checked:
Listing updated:
Listed by:
Melanie Mitchell 770-403-5420,
Metro West Realty
Source: GALMLS,MLS#: 21462064
Facts & features
Interior
Bedrooms & bathrooms
- Bedrooms: 4
- Bathrooms: 4
- Full bathrooms: 4
Rooms
- Room types: 2nd Master (ROOM), Bedroom, Dining Room, Bathroom, Kitchen, Master Bathroom, Master Bedroom, Office/Study (ROOM), Sunroom (ROOM)
Primary bedroom
- Level: First
Bedroom
- Level: Second
Bedroom 1
- Level: First
Primary bathroom
- Level: First
Bathroom 1
- Level: First
Bathroom 3
- Level: Second
Dining room
- Level: First
Kitchen
- Features: Eat-in Kitchen, Pantry
- Level: First
Living room
- Level: First
Basement
- Area: 0
Office
- Level: First
Heating
- Central, Dual Systems (HEAT), Natural Gas
Cooling
- Central Air, Dual, Electric, Ceiling Fan(s)
Appliances
- Included: Electric Cooktop, Microwave, Refrigerator, Gas Water Heater
- Laundry: Electric Dryer Hookup, Washer Hookup, Main Level, Laundry Room, Laundry (ROOM), Yes
Features
- High Ceilings, Crown Molding, Smooth Ceilings, Tray Ceiling(s), Soaking Tub, Separate Shower, Double Vanity, Walk-In Closet(s)
- Flooring: Carpet, Hardwood, Tile
- Doors: French Doors
- Basement: Crawl Space
- Attic: Walk-In,Yes
- Number of fireplaces: 1
- Fireplace features: Gas Log, Living Room, Gas
Interior area
- Total interior livable area: 3,390 sqft
- Finished area above ground: 3,390
- Finished area below ground: 0
Video & virtual tour
Property
Parking
- Total spaces: 6
- Parking features: Attached, Detached, Garage Faces Side
- Attached garage spaces: 2
- Carport spaces: 4
- Covered spaces: 6
Features
- Levels: 2+ story
- Patio & porch: Open (PATIO), Patio, Porch, Open (DECK), Deck
- Pool features: None
- Has view: Yes
- View description: None
- Waterfront features: No
Lot
- Size: 0.79 Acres
Details
- Additional structures: Gazebo
- Parcel number: 2106140005014.048
- Special conditions: N/A
Construction
Type & style
- Home type: SingleFamily
- Property subtype: Single Family Residence
Materials
- Brick
Condition
- Year built: 1996
Utilities & green energy
- Sewer: Septic Tank
- Water: Public
Community & HOA
Community
- Security: Security System
- Subdivision: Amberwood Estates
HOA
- Has HOA: Yes
- Amenities included: Management
- Services included: Maintenance Grounds
- HOA fee: $175 monthly
Location
- Region: Anniston
Financial & listing details
- Price per square foot: $147/sqft
- Tax assessed value: $369,200
- Annual tax amount: $1,647
- Price range: $499K - $499K
- Date on market: 8/13/2026
Estimated market value
$480,800
$457,000 - $505,000
$2,722/mo
Price history
| Date | Event | Price |
|---|---|---|
| 8/13/2026 | Listed for sale | $499,000+24.8%$147/sqft |
Source:  GALMLS #21462064 Report a problem GALMLS #21462064 Report a problem | ||
| 2/26/2024 | Sold | $400,000+0%$118/sqft |
Source: GALMLS #21375596 Report a problem | ||
| 2/14/2024 | Pending sale | $399,900$118/sqft |
Source: GALMLS #21375596 Report a problem | ||
| 2/5/2024 | Contingent | $399,900$118/sqft |
Source: GALMLS #21375596 Report a problem | ||
| 1/29/2024 | Listed for sale | $399,900$118/sqft |
Source: GALMLS #21375596 Report a problem | ||
Public tax history
| Year | Property taxes | Tax assessment |
|---|---|---|
| 2025 | $1,647 -3.9% | $36,940 -4.4% |
| 2024 | $1,714 +8.5% | $38,640 +8.4% |
| 2023 | $1,580 | $35,660 |
| 2022 | $1,580 +19.8% | $35,660 +19.4% |
| 2021 | $1,319 +4.6% | $29,860 +5.4% |
| 2020 | $1,260 | $28,340 -7.5% |
| 2019 | $1,260 -7.7% | $30,650 0% |
| 2018 | $1,365 | $30,660 +4.1% |
| 2017 | $1,365 +4.1% | $29,460 |
| 2016 | $1,311 | $29,460 |
| 2013 | $1,311 +0.8% | $29,460 |
| 2010 | $1,301 | $29,460 |
Find assessor info on the county website
Monthly payment
Est. payment
Payment breakdown
Explore the cost of this home by adjusting the details. Changes won't be saved.Climate risks
Neighborhood: 36207
Nearby schools
GreatSchools rating
- 3/10Golden Springs Elementary SchoolGrades: 1-5Distance: 0.8 mi
- 3/10Anniston Middle SchoolGrades: 6-8Distance: 6.2 mi
- 2/10Anniston High SchoolGrades: 9-12Distance: 3.9 mi
Schools provided by the listing agent
- Elementary: Golden Springs
- Middle: Anniston
- High: Anniston
Source: GALMLS. This data may not be complete. We recommend contacting the local school district to confirm school assignments for this home.
- $305,0004 bd3 ba2.6k sqft4615 Amberwood Dr, Anniston, AL 36207Sold
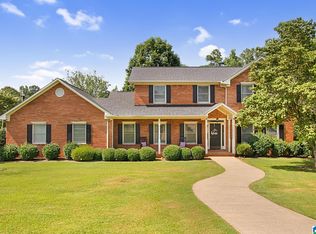
- $379,100-- bd2 ba2.7k sqft4720 Amberwood Ln, Anniston, AL 36207Off Market
- $357,3003 bd2 ba2.6k sqft4727 Amberwood Ln, Anniston, AL 36207Off Market
- $419,5007 bd5 ba3.8k sqft4613 Amberwood Dr, Anniston, AL 36207Off Market
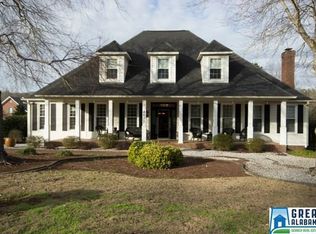
- $401,7005 bd3 ba4k sqft4723 Amberwood Ln, Anniston, AL 36207Off Market
- $375,0004 bd4 ba3k sqft4719 Amberwood Ln, Anniston, AL 36207Sold
- $494,3006 bd4 ba4.1k sqft4621 Amberwood Dr, Anniston, AL 36207Off Market
- $326,100-- bd1 ba2.7k sqft4609 Amberwood Dr, Anniston, AL 36207Off Market
A local agent can set up tours, give advice and negotiate with sellers.
Similar homes
- $495,0004 bd5 ba4.7k sqft525 Jasmine Hill Rd, Anniston, AL 36207For Sale

 MLS ID #21460076, Randy Carroll, EXP Realty LLC. GALMLS
 - $250,0004 bd3 ba2.1k sqftSparklight, Anniston, AL 36207For Sale
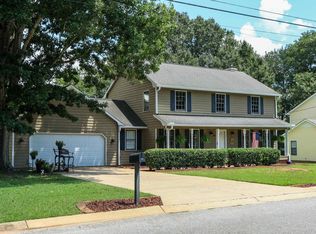 MLS ID #21461945, Joey Crews, KW Realty Group. GALMLS
 - $524,9004 bd3 ba2.9k sqft16 Old Coach Rd, Anniston, AL 36207For Sale
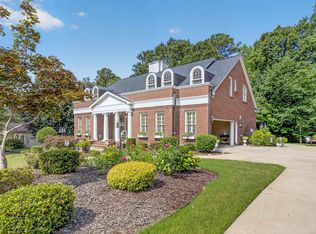 MLS ID #21458878, Cathy Parks, KW Realty Group. GALMLS
 - $--4 bd1 ba3.3k sqft1114 Glenwood Ter, Anniston, AL 36207Auction
 Auction.com 2
 - $410,0005 bd3 ba4.4k sqftAt&t, Anniston, AL 36207For SaleMLS ID #21462088, Tori Gilliland, Keller Williams Realty Vestavia. GALMLS
- $255,0004 bd4 ba2.1k sqft1299 Winter Pl, Anniston, AL 36207For SaleMLS ID #21926350, Brittany Evans. ValleyMLS
- $345,0004 bd3 ba2.9k sqft1200 Stillwater Rd, Anniston, AL 36207For SaleMLS ID #21460026, Ruth Covington, KW Realty Group. GALMLS
- $450,0004 bd3 ba2.7k sqft2 Woodside Pl, Anniston, AL 36207For SaleMLS ID #21450241, Jeremy Cromer, Kelly Right Real Estate of Ala. GALMLS
- $574,0004 bd4 ba3.4k sqftSparklight Fiber, Anniston, AL 36207For SaleMLS ID #21454333, Brittany Cavender, SmallTown Real Estate, LLC. GALMLS
- $314,9003 bd2 ba2.3k sqftSparklight, Anniston, AL 36207For SaleMLS ID #21461842, Joey Crews, KW Realty Group. GALMLS
- $315,0003 bd3 ba1.9k sqft1017 Pecanwood Dr, Anniston, AL 36207For SaleMLS ID #21461844, Angie Williamson, KW Realty Group. GALMLS
- $359,9003 bd2 ba2.5k sqft4656 Amberwood Dr, Anniston, AL 36207For SaleMLS ID #21445719, Angie Williamson, KW Realty Group. GALMLS
- $533,0007 bd4 ba4.6k sqft920 Hillyer High Rd, Anniston, AL 36207For SaleMLS ID #21452241, Morgan Walters, Your Home Sold Guaranteed Real. GALMLS
- $435,0004 bd3 ba3.3k sqftGigafy, Heflin, AL 36264For SaleMLS ID #21462013, Kim Mueller, Gold Star Gallery Homes, Inc. GALMLS
- $649,9004 bd3 ba3.5k sqft608 Kelly Lynn Dr, Anniston, AL 36207For SaleMLS ID #21455790, Steven Koleno, Beycome Brokerage Realty. GALMLS
- $419,9005 bd4 ba3.5k sqft605 Crestview Rd, Anniston, AL 36207For SaleMLS ID #21452204, Angie Williamson, KW Realty Group. GALMLS
- $375,0004 bd4 ba2.9k sqft368 Hazel Creek Trl, Anniston, AL 36207For SaleMLS ID #21916615, Stephanie Ajlouny. ValleyMLS
- $369,9004 bd3 ba3.2k sqft98 Rolling Green Dr, Anniston, AL 36207For SaleMLS ID #21460792, Charles Hammonds, KW Realty Group. GALMLS
- $449,9004 bd3 ba2.5k sqftVerizon, Jacksonville, AL 36265For SaleMLS ID #21462138, Amy Angel, KW Realty Group-Jacksonville. GALMLS
- $334,9004 bd4 ba3.2k sqft6 Lanier Pl, Anniston, AL 36207For SaleMLS ID #21458328, Alison Landers, ERA King Real Estate. GALMLS
