Move-in ready! This well-maintained 3-bedroom, 1-bath brick home features a spacious living area, an updated kitchen with stainless steel appliances, and a beautifully remodeled bathroom with new vanity. Recent improvements include a new roof, Champion windows with a transferable warranty, updated bathroom, new carpet, lighting, ceiling fans, pool pump, and outdoor building—all completed in 2025, plus a 2024 HVAC, new front door (2026), and underground power to the pool. Complete with an attached carport and a large backyard, this home is ready for its new owners.
For sale
$165,000
107 Kelly Dr, Russellville, AL 35653
3beds
1,233sqft
Single Family Residence
Built in 1976
-- sqft lot
$164,100 Zestimate®
$134/sqft
$-- HOA
What's special
- 7 days
- 117
- 4
Likely to sell faster than
Zillow last checked:
Listing updated:
Listed by:
Vickie Wright 256-874-5106,
Mallard Realty,
Philip Wright 256-565-2676,
Mallard Realty
Source: ValleyMLS,MLS#: 21929275
Facts & features
Interior
Bedrooms & bathrooms
- Bedrooms: 3
- Bathrooms: 1
- Full bathrooms: 1
Rooms
- Room types: Master Bedroom, Living Room, Bedroom 2, Dining Room, Bedroom 3, Kitchen, Bathroom 1
Primary bedroom
- Features: Carpet
- Level: First
- Area: 132
- Dimensions: 11 x 12
Bedroom 2
- Features: Carpet
- Level: First
- Area: 120
- Dimensions: 10 x 12
Bedroom 3
- Features: Carpet
- Level: First
- Area: 110
- Dimensions: 11 x 10
Bathroom 1
- Features: Tile
- Level: First
- Area: 70
- Dimensions: 10 x 7
Dining room
- Features: LVP
- Level: First
- Area: 70
- Dimensions: 10 x 7
Kitchen
- Features: LVP
- Level: First
- Area: 80
- Dimensions: 10 x 8
Living room
- Features: Carpet
- Level: First
- Area: 168
- Dimensions: 14 x 12
Heating
- Central 1
Cooling
- Central 1
Features
- Has basement: No
- Has fireplace: No
- Fireplace features: None
Interior area
- Total interior livable area: 1,233 sqft
Property
Parking
- Total spaces: 1
- Parking features: Carport, Attached Carport
- Carport spaces: 1
Details
- Parcel number: 1001020000052.000.0
Construction
Type & style
- Home type: SingleFamily
- Architectural style: Traditional
- Property subtype: Single Family Residence
Materials
- Foundation: Slab
Condition
- New construction: No
- Year built: 1976
Utilities & green energy
- Sewer: Septic Tank
Community & HOA
Community
- Subdivision: Oak Hill
HOA
- Has HOA: No
Location
- Region: Russellville
Financial & listing details
- Price per square foot: $134/sqft
- Tax assessed value: $72,600
- Annual tax amount: $182
- Date on market: 9/16/2026
Estimated market value
$164,100
$156,000 - $172,000
$1,139/mo
Price history
| Date | Event | Price |
|---|---|---|
| 9/16/2026 | Listed for sale | $165,000$134/sqft |
Source:  ValleyMLS #21929275 Report a problem ValleyMLS #21929275 Report a problem | ||
| 9/15/2026 | Listing removed | $165,000$134/sqft |
Source: ValleyMLS #21925644 Report a problem | ||
| 8/27/2026 | Price change | $165,000-2.9%$134/sqft |
Source: ValleyMLS #21925644 Report a problem | ||
| 8/5/2026 | Listed for sale | $169,900+208.9%$138/sqft |
Source: ValleyMLS #21925644 Report a problem | ||
| 2/22/2018 | Sold | $55,000-8.2%$45/sqft |
Source: Strategic MLS Alliance #104337 Report a problem | ||
| 10/5/2017 | Listed for sale | $59,900$49/sqft |
Source: DAVIS REALTY & ASSOCIATES #419824 Report a problem | ||
Public tax history
| Year | Property taxes | Tax assessment |
|---|---|---|
| 2025 | $182 +5.8% | $72,600 +4.3% |
| 2024 | $172 +7.4% | $69,600 +954.5% |
| 2023 | $160 +14.1% | $6,600 +10% |
| 2022 | $140 +16.4% | $6,000 +11.1% |
| 2021 | $121 | $5,400 |
| 2020 | $121 +5.7% | $5,400 -1.8% |
| 2018 | $114 +22.8% | $5,500 +17% |
| 2017 | $93 -4.7% | $4,700 |
| 2016 | $97 | $4,700 |
| 2015 | $97 | $4,700 |
| 2014 | $97 +3.5% | $4,700 +2.2% |
| 2013 | $94 -27.8% | $4,600 |
| 2010 | $130 | -- |
Find assessor info on the county website
Monthly payment
Est. payment
Payment breakdown
Explore the cost of this home by adjusting the details. Changes won't be saved.Climate risks
Neighborhood: 35653
Nearby schools
Schools provided by the listing agent
- Elementary: Belgreen
- Middle: Belgreen
- High: Belgreen
Source: ValleyMLS. This data may not be complete. We recommend contacting the local school district to confirm school assignments for this home.

Similar homes
- $150,0003 bd2 ba1k sqft142 Gail Ave, Russellville, AL 35653For Sale
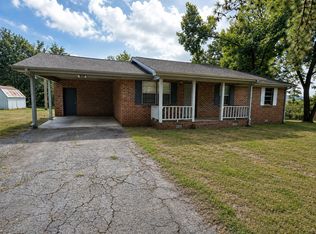 MLS ID #530426, Hanny Witt. Strategic MLS Alliance
 - $159,5003 bd1 ba1.2k sqft2015 Jackson Ave N, Russellville, AL 35653For Sale By Owner

- $149,9003 bd1 ba1k sqft109 Webster Cir, Russellville, AL 35653For Sale
 MLS ID #26-1754, Toni Hester, Main Street Real Estate. Walker County Area MLS
 - $165,5004 bd2 ba1.3k sqft306 Saint Clair St SE, Russellville, AL 35653For Sale
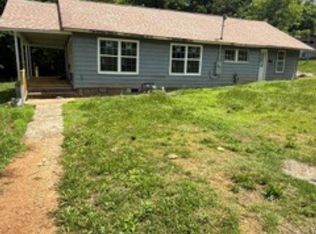 MLS ID #526081, Jennifer Bragwell. Strategic MLS Alliance
