Welcome home to this charming brick home situated on a huge lot with space to enjoy inside and out! The inviting living area features a beautiful shiplap fireplace, while the updated kitchen offers a fresh, functional space for everyday living and entertaining. The large primary suite provides a relaxing retreat with plenty of room to unwind. Step outside to your own backyard oasis featuring an amazing pool, spacious deck, and plenty of yard for outdoor activities. A storage shed adds convenience, and the underground storm shelter provides added peace of mind. With thoughtful updates, generous outdoor space, and a pool ready for making memories, this home has so much to offer!
For sale
$299,000
104 Ivy Darlene Dr, New Market, AL 35761
3beds
1,542sqft
Single Family Residence
Built in ----
0.44 Acres Lot
$-- Zestimate®
$194/sqft
$-- HOA
What's special
Amazing poolBeautiful shiplap fireplaceSpacious deckLarge primary suiteRelaxing retreatStorage shed adds convenienceCharming brick home
- 22 hours
- 46
- 0
Zillow last checked:
Listing updated:
Listed by:
Kerri Denney 256-969-7685,
Real Broker LLC
Source: ValleyMLS,MLS#: 21928664
Facts & features
Interior
Bedrooms & bathrooms
- Bedrooms: 3
- Bathrooms: 2
- Full bathrooms: 2
Rooms
- Room types: Master Bedroom, Living Room, Bedroom 2, Dining Room, Bedroom 3, Kitchen, Laundry
Primary bedroom
- Features: 9’ Ceiling, Ceiling Fan(s), Carpet, Smooth Ceiling, Tray Ceiling(s), Walk-In Closet(s)
- Level: First
- Area: 225
- Dimensions: 15 x 15
Bedroom 2
- Features: 9’ Ceiling, Ceiling Fan(s), Carpet
- Level: First
- Area: 144
- Dimensions: 12 x 12
Bedroom 3
- Features: 9’ Ceiling, Ceiling Fan(s), Carpet
- Level: First
- Area: 144
- Dimensions: 12 x 12
Dining room
- Features: Laminate Floor
- Level: First
- Area: 110
- Dimensions: 10 x 11
Kitchen
- Features: Granite Counters, Laminate Floor, Smooth Ceiling, Window Cov
- Level: First
- Area: 121
- Dimensions: 11 x 11
Living room
- Features: 9’ Ceiling, Ceiling Fan(s), Smooth Ceiling, Tray Ceiling(s), Window Cov
- Level: First
- Area: 260
- Dimensions: 13 x 20
Laundry room
- Features: 9’ Ceiling, Tile
- Level: First
- Area: 60
- Dimensions: 6 x 10
Heating
- Central 1
Cooling
- Central 1
Appliances
- Included: Oven, Dishwasher, Microwave, Refrigerator
Features
- Has basement: No
- Number of fireplaces: 1
- Fireplace features: Electric, One
Interior area
- Total interior livable area: 1,542 sqft
Property
Parking
- Parking features: Garage-Two Car, Driveway-Concrete
Features
- Levels: One
- Stories: 1
- Patio & porch: Covered Patio
- Exterior features: Sidewalk
Lot
- Size: 0.44 Acres
Details
- Parcel number: 0308330000041041
Construction
Type & style
- Home type: SingleFamily
- Architectural style: Ranch
- Property subtype: Single Family Residence
Materials
- Foundation: Slab
Condition
- New construction: No
Utilities & green energy
- Sewer: Septic Tank
- Water: Public
Community & HOA
Community
- Subdivision: Spring Valley Acres
HOA
- Has HOA: No
Location
- Region: New Market
Financial & listing details
- Price per square foot: $194/sqft
- Tax assessed value: $197,600
- Annual tax amount: $666
- Date on market: 9/9/2026
Estimated market value
Not available
Estimated sales range
Not available
Not available
Price history
| Date | Event | Price |
|---|---|---|
| 9/9/2026 | Listed for sale | $299,000+24.6%$194/sqft |
Source:  ValleyMLS #21928664 Report a problem ValleyMLS #21928664 Report a problem | ||
| 11/9/2021 | Sold | $240,000+9.6%$156/sqft |
Source: ValleyMLS #1792618 Report a problem | ||
| 10/9/2021 | Pending sale | $219,000$142/sqft |
Source: ValleyMLS #1792618 Report a problem | ||
| 10/7/2021 | Listed for sale | $219,000+56.4%$142/sqft |
Source: ValleyMLS #1792618 Report a problem | ||
| 5/13/2016 | Sold | $140,000+0.1%$91/sqft |
Source: ValleyMLS #1041373 Report a problem | ||
| 4/2/2016 | Listed for sale | $139,900+3.6%$91/sqft |
Source: Re/Max Distinctive #1041373 Report a problem | ||
| 8/14/2015 | Sold | $135,000-4.2%$88/sqft |
Source: ValleyMLS #1017192 Report a problem | ||
| 7/6/2015 | Price change | $140,900-2.8%$91/sqft |
Source: Capstone Realty #1017192 Report a problem | ||
| 4/17/2015 | Listed for sale | $144,900+3.6%$94/sqft |
Source: Capstone Realty #1017192 Report a problem | ||
| 3/13/2013 | Sold | $139,900$91/sqft |
Source: ValleyMLS #478421 Report a problem | ||
Public tax history
| Year | Property taxes | Tax assessment |
|---|---|---|
| 2025 | $666 +4.5% | $19,760 +4.1% |
| 2024 | $637 | $18,980 |
| 2023 | $637 +29.1% | $18,980 +8.8% |
| 2022 | $494 +10.9% | $17,440 +10.2% |
| 2021 | $445 +6.6% | $15,820 +6.2% |
| 2020 | $418 +3.3% | $14,900 +3% |
| 2019 | $404 | $14,460 +5.9% |
| 2018 | $404 +6.3% | $13,660 |
| 2017 | $380 | $13,660 +3.3% |
| 2016 | $380 -19.9% | $13,220 -50% |
| 2015 | $475 +11.2% | $26,440 +100% |
| 2014 | $427 | $13,220 |
Find assessor info on the county website
Monthly payment
Est. payment
Payment breakdown
Explore the cost of this home by adjusting the details. Changes won't be saved.Climate risks
Neighborhood: 35761
Nearby schools
Schools provided by the listing agent
- Elementary: Hazel Green
- Middle: Meridianville
- High: Hazel Green
Source: ValleyMLS. This data may not be complete. We recommend contacting the local school district to confirm school assignments for this home.

Similar homes
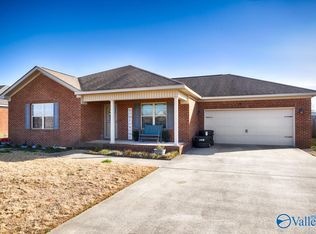
- $328,6004 bd2 ba1.9k sqft144 Amanda Deann Dr, New Market, AL 35761New Construction
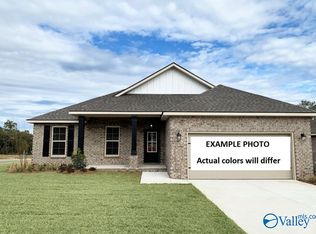 MLS ID #21928729, Sabrina Dennis. ValleyMLS
 - $325,0003 bd2 ba1.8k sqft254 Narrow Ln, New Market, AL 35761For Sale
 MLS ID #21920650, Linda Hypes. ValleyMLS
 - $279,9004 bd2 ba1.9k sqft159 Heritage Lakes Blvd, New Market, AL 35761New Construction
 ValleyMLS
 - $242,0003 bd2 ba1.3k sqft102 Cindy Dr, New Market, AL 35761For Sale
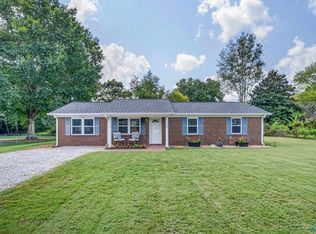 MLS ID #21927787, Ashley Swaim. ValleyMLS
