Welcome to 142 Jason Drive in Oxford! This four bedroom split level home offers space to spread out, with a downstairs game/play room ready for movie nights, hobbies, or a second gathering area. Situated on approximately 0.36 acres, the property provides outdoor space for gardening, relaxing, or entertaining, while an attached garage adds everyday convenience. Located approximately .5 mile from Oxford Elem and within walking distance of C.E. Hanna and Oxford Middle, this home puts nearby schools close to your doorstep. Home completely updates and move in ready. Freshly painted throughout and cabinets,new flooring throughout, updated deck, new hot water heater, new oven hood, new shutters, new blinds, huge fenced in backyard, and a very large storage building. all located in the quiet subdivision of Trinity Heights. This is an amazing home in a well established and desirable neighborhood minutes from the schools, shopping and the sports complex. Schedule your showing today!
For sale
$220,500
142 Jason Dr, Oxford, AL 36203
4beds
2,616sqft
Single Family Residence
Built in 1981
0.36 Acres Lot
$-- Zestimate®
$84/sqft
$-- HOA
What's special
New hot water heaterFreshly painted throughoutNew shuttersHuge fenced in backyardUpdated deckNew oven hoodNew blinds
- 6 days
- 354
- 21
Likely to sell faster than
Zillow last checked:
Listing updated:
Listed by:
Kim Mueller 256-453-4141,
Gold Star Gallery Homes, Inc
Source: GALMLS,MLS#: 21468013
Facts & features
Interior
Bedrooms & bathrooms
- Bedrooms: 4
- Bathrooms: 3
- Full bathrooms: 2
- 1/2 bathrooms: 1
Rooms
- Room types: Bedroom, Bathroom, Half Bath (ROOM), Kitchen, Master Bathroom, Master Bedroom
Primary bedroom
- Level: Third
Bedroom 1
- Level: First
Bedroom 2
- Level: Third
Bedroom 3
- Level: Third
Bedroom 4
- Level: Third
Primary bathroom
- Level: Third
Bathroom 1
- Level: Third
Bathroom 3
- Level: First
Kitchen
- Features: Laminate Counters
- Level: Second
Living room
- Level: Second
Basement
- Area: 540
Heating
- Central, Heat Pump
Cooling
- Electric, Heat Pump
Appliances
- Included: Dishwasher, 2+ Water Heaters
- Laundry: Electric Dryer Hookup, Washer Hookup, In Basement, Laundry Room, Laundry (ROOM), Yes
Features
- None, Double Shower, Linen Closet, Separate Shower, Tub/Shower Combo
- Flooring: Carpet, Laminate, Tile
- Basement: Full,Finished,Daylight
- Attic: Other,Yes
- Has fireplace: No
Interior area
- Total interior livable area: 2,616 sqft
- Finished area above ground: 2,076
- Finished area below ground: 540
Video & virtual tour
Property
Parking
- Total spaces: 1
- Parking features: Attached, Driveway, Garage Faces Side
- Attached garage spaces: 1
- Has uncovered spaces: Yes
Features
- Levels: 2+ story,Tri-Level
- Patio & porch: Open (PATIO), Patio, Open (DECK), Deck
- Pool features: None
- Fencing: Fenced
- View description: None
- Waterfront features: No
Lot
- Size: 0.36 Acres
Details
- Additional structures: Workshop
- Parcel number: 2207350004037.022
- Special conditions: N/A
Construction
Type & style
- Home type: SingleFamily
- Property subtype: Single Family Residence
Materials
- Vinyl Siding
- Foundation: Basement
Condition
- Year built: 1981
Utilities & green energy
- Sewer: Septic Tank
- Water: Public
Community & HOA
Community
- Subdivision: Trinity Heights
Location
- Region: Oxford
Financial & listing details
- Price per square foot: $84/sqft
- Tax assessed value: $141,340
- Annual tax amount: $621
- Price range: $220.5K - $220.5K
- Date on market: 10/18/2026
Estimated market value
Not available
Estimated sales range
Not available
Not available
Price history
| Date | Event | Price |
|---|---|---|
| 10/18/2026 | Listed for sale | $220,500+37.9%$84/sqft |
Source:  GALMLS #21468013 Report a problem | ||
| 10/28/2022 | Sold | $159,900$61/sqft |
Source: GALMLS #1335121 Report a problem | ||
| 9/29/2022 | Contingent | $159,900$61/sqft |
Source: GALMLS #1335121 Report a problem | ||
| 9/29/2022 | Listed for sale | $159,900+61.5%$61/sqft |
Source: GALMLS #1335121 Report a problem | ||
| 1/29/2015 | Sold | $99,000-5.7%$38/sqft |
Source: GALMLS #616112 Report a problem | ||
| 1/8/2015 | Pending sale | $105,000$40/sqft |
Source: Northeast Alabama Real Estate Co., LLC dba Keller Williams Realty Group #616112 Report a problem | ||
| 12/6/2014 | Listed for sale | $105,000$40/sqft |
Source: Northeast Alabama Real Estate Co., LLC dba Keller Williams Realty Group #616112 Report a problem | ||
Public tax history
| Year | Property taxes | Tax assessment |
|---|---|---|
| 2025 | $621 -3.7% | $14,140 -3.4% |
| 2024 | $644 +0.2% | $14,640 +8.1% |
| 2023 | $643 +5.1% | $13,540 +5.1% |
| 2022 | $612 +37.5% | $12,880 +23.4% |
| 2021 | $445 -9.1% | $10,440 -8.3% |
| 2020 | $490 | $11,380 +6.6% |
| 2019 | $490 +7.3% | $10,678 0% |
| 2018 | $456 | $10,680 +13.9% |
| 2017 | $456 +15.7% | $9,380 |
| 2016 | $395 | $9,380 -2.7% |
| 2013 | $395 +0.2% | $9,640 +3% |
| 2010 | $394 | $9,360 |
Find assessor info on the county website
Monthly payment
Est. payment
Payment breakdown
Explore the cost of this home by adjusting the details. Changes won't be saved.Climate risks
Neighborhood: 36203
Nearby schools
Schools provided by the listing agent
- Elementary: Oxford
- Middle: Oxford
- High: Oxford
Source: GALMLS. This data may not be complete. We recommend contacting the local school district to confirm school assignments for this home.
Similar homes
- $237,0003 bd2 ba2.3k sqft1218 Homewood Dr, Oxford, AL 36203For Sale
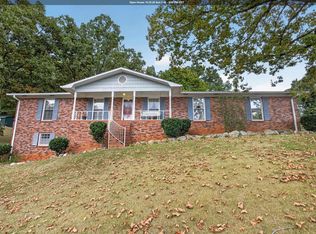
 MLS ID #21468118, Coilean Dansby, Keller Williams Realty Hoover. GALMLS
- $199,9003 bd2 ba1.3k sqft1109 Meadowbrook Dr, Oxford, AL 36203For Sale
 MLS ID #21462941, Teresa Harris, Prime Properties Real Estate, LLC. GALMLS
- $249,9004 bd2 ba1.9k sqftSparklight, Oxford, AL 36203For Sale
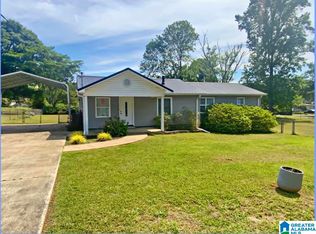 MLS ID #21452130, Diana White, ERA King Real Estate. GALMLS
- $199,0003 bd2 ba1.4k sqft1517 Lee Ave, Oxford, AL 36203Active

 MLS ID #10838614, Tabitha Boyd, Keller Williams Northwest. GAMLS
- $219,9003 bd2 ba1.4k sqftSparklight, Oxford, AL 36203For SaleMLS ID #21461398, Hunter Cain, ERA King Real Estate. GALMLS
- $230,0005 bd3 ba1.9k sqftSparklight, Eastaboga, AL 36260For SaleMLS ID #21466677, Elana Weems, ERA King Real Estate - Pell City. GALMLS
- $275,0004 bd3 ba1.8k sqftAt&t Fiber, Oxford, AL 36203For SaleMLS ID #21463308, Kayla Locklear, ERA King Real Estate. GALMLS
- $199,9004 bd2 ba2.2k sqft6214 Gunter St, Anniston, AL 36206For SaleMLS ID #21468125, Courtney Hartsfield, Kelly Right Real Estate of Ala. GALMLS
- $279,9004 bd4 ba3.4k sqft3020 Brentwood Dr, Oxford, AL 36203For SaleMLS ID #21432168, Gina Kiker, KW Realty Group. GALMLS
- $264,0004 bd2 ba2.2k sqft4027 Forest Ln, Oxford, AL 36203For SaleMLS ID #21464677, Teresa Harris, Prime Properties Real Estate, LLC. GALMLS
- $199,9004 bd2 ba1.8k sqft95 Meadow Ln, Eastaboga, AL 36260For SaleMLS ID #21463721, Kathryn Bradbury, Prime Properties Real Estate, LLC. GALMLS
- $245,0005 bd2 ba2.1k sqft6202 Chartee Dr, Anniston, AL 36206For SaleMLS ID #21468001, Linda Pritchett, Kelly Right Real Estate of Ala. GALMLS
- $169,0003 bd2 ba1.5k sqft2114 Cheatwood Dr, Oxford, AL 36203ActiveMLS ID #10838890, Zephyr Smith, Real Broker, LLC. GAMLS
- $209,9003 bd3 ba2.2k sqft919 Creek Trl, Anniston, AL 36206For SaleMLS ID #21461152, Skye Ector, eXp Realty, LLC Central. GALMLS
- $199,9003 bd2 ba1.5k sqft174 Midway Ln, Anniston, AL 36206For SaleMLS ID #21467747, Betty McGinnis, Kelly Right Real Estate of Ala. GALMLS
- $245,0003 bd2 ba1.8k sqft200 Bedford Dr, Anniston, AL 36207For SaleMLS ID #21467957, Jenifer Parry Mathis, eXp Realty, LLC Central. GALMLS
- $199,0004 bd3 ba2.8k sqftSparklight, Anniston, AL 36206For SaleMLS ID #21449606, Krystal Montgomery, Horizon Realty. GALMLS
- $199,9003 bd2 ba1.5k sqftSpectrum, Talladega, AL 35160For SaleMLS ID #21468393, Hope Rhoades, Keller Williams. GALMLS
