Beautiful, bright, and fully updated, this inviting home is ready and waiting for you - with FRESH paint throughout! Light and airy interiors feature stylish LVP flooring, neutral modern finishes, and contemporary fixtures. Cathedral ceilings create an impressive sense of space and make a statement the moment you step inside. The gorgeous kitchen is designed to impress, featuring sleek stainless-steel appliances, a striking backsplash, granite countertops, recessed lighting, and plenty of workspace for everyday cooking and entertaining. The additional living and dining area provides even more room to relax or host guests, with convenient access to the rear patio and sizable backyard - perfect for outdoor entertaining, play, and enjoying warmer days. A chic full bathroom completes the main level. Downstairs, the finished basement adds valuable flexible living space with laundry facilities, second full bath and space that can be tailored to your lifestyle - ideal for recreation, game nights, entertaining, a home office, workout space, or whatever you need. A detached one-car garage provides convenient parking and additional storage. Outdoor enthusiasts will love the close proximity to the Monon Trail, offering easy access to walking, biking, and enjoying the outdoors. Your search stops here - inquire today before it's gone!
Active
$164,900
3324 Ralston Ave, Indianapolis, IN 46218
2beds
1,616sqft
Residential, Single Family Residence
Built in 1946
6,969 Square Feet Lot
$159,900 Zestimate®
$102/sqft
$-- HOA
What's special
Finished basementNeutral modern finishesDetached one-car garageStylish lvp flooringLight and airy interiorsSleek stainless-steel appliancesContemporary fixtures
- 3 hours
- 109
- 17
Zillow last checked:
Listing updated:
Listed by:
Joshua Vida jvida@realtyparadigm.com,
Paradigm Realty Solutions
Source: MIBOR as distributed by MLS GRID,MLS#: 22127177
Facts & features
Interior
Bedrooms & bathrooms
- Bedrooms: 2
- Bathrooms: 2
- Full bathrooms: 2
- Main level bathrooms: 1
- Main level bedrooms: 2
Primary bedroom
- Features: Luxury Vinyl Plank
- Level: Main
- Area: 95.95 Square Feet
- Dimensions: 10.10x9.5
Bedroom 2
- Features: Luxury Vinyl Plank
- Level: Main
- Area: 98.98 Square Feet
- Dimensions: 10.10x9.8
Bonus room
- Features: Luxury Vinyl Plank
- Level: Basement
- Area: 138.88 Square Feet
- Dimensions: 11.2x12.4
Family room
- Features: Luxury Vinyl Plank
- Level: Main
- Area: 232.96 Square Feet
- Dimensions: 20.8x11.2
Kitchen
- Features: Luxury Vinyl Plank
- Level: Main
- Area: 115 Square Feet
- Dimensions: 10x11.5
Living room
- Features: Luxury Vinyl Plank
- Level: Main
- Area: 178.22 Square Feet
- Dimensions: 13.4x13.3
Play room
- Features: Luxury Vinyl Plank
- Level: Basement
- Area: 229.32 Square Feet
- Dimensions: 12.6x18.2
Heating
- Forced Air
Cooling
- Central Air
Appliances
- Included: Dishwasher, Electric Water Heater, Microwave, Electric Oven, Refrigerator
- Laundry: In Basement
Features
- Cathedral Ceiling(s)
- Basement: Finished,Finished Ceiling,Finished Walls,Interior Entry
Interior area
- Total structure area: 1,616
- Total interior livable area: 1,616 sqft
- Finished area below ground: 676
Property
Parking
- Total spaces: 1
- Parking features: Detached, Concrete
- Garage spaces: 1
Features
- Levels: One
- Stories: 1
- Patio & porch: Covered, Patio
Lot
- Size: 6,969 Square Feet
- Features: Sidewalks, Street Lights
Details
- Parcel number: 490719132575000101
- Horse amenities: None
Construction
Type & style
- Home type: SingleFamily
- Architectural style: Other
- Property subtype: Residential, Single Family Residence
Materials
- Cement Siding
- Foundation: Concrete Perimeter
Condition
- New construction: No
- Year built: 1946
Utilities & green energy
- Water: Public
Community & HOA
Community
- Subdivision: No Subdivision
HOA
- Has HOA: No
Location
- Region: Indianapolis
Financial & listing details
- Price per square foot: $102/sqft
- Tax assessed value: $199,100
- Annual tax amount: $4,772
- Date on market: 9/20/2026
- Cumulative days on market: 1 day
Estimated market value
$159,900
$152,000 - $168,000
$1,020/mo
Price history
| Date | Event | Price |
|---|---|---|
| 9/20/2026 | Listed for sale | $164,900+9.9%$102/sqft |
Source:  MIBOR as distributed by MLS GRID #22127177 Report a problem MIBOR as distributed by MLS GRID #22127177 Report a problem | ||
| 11/1/2021 | Sold | $150,000+3.5%$93/sqft |
Source: MIBOR as distributed by MLS GRID #21818304 Report a problem | ||
| 10/13/2021 | Pending sale | $144,900$90/sqft |
Source: MIBOR as distributed by MLS GRID #21818304 Report a problem | ||
| 10/9/2021 | Listed for sale | $144,900+399.7%$90/sqft |
Source: MIBOR as distributed by MLS GRID #21818304 Report a problem | ||
| 11/3/2020 | Sold | $29,000-19.2%$18/sqft |
Source: MIBOR as distributed by MLS GRID #21744062 Report a problem | ||
| 10/22/2020 | Pending sale | $35,900$22/sqft |
Source: RE/MAX At The Crossing #21744062 Report a problem | ||
| 8/14/2020 | Price change | $35,900-7.7%$22/sqft |
Source: RE/MAX At The Crossing #21721417 Report a problem | ||
| 8/22/2019 | Listed for sale | $38,900+498.5%$24/sqft |
Source: RE/MAX At The Crossing #21662270 Report a problem | ||
| 12/24/2014 | Listing removed | $6,500$4/sqft |
Source: Owner Report a problem | ||
| 12/2/2014 | Price change | $6,500-7.1%$4/sqft |
Source: Owner Report a problem | ||
| 11/10/2014 | Price change | $7,000-30%$4/sqft |
Source: Owner Report a problem | ||
| 10/23/2014 | Price change | $10,000-23.1%$6/sqft |
Source: Owner Report a problem | ||
| 9/22/2014 | Listed for sale | $13,000+225%$8/sqft |
Source: Owner Report a problem | ||
| 12/16/2008 | Sold | $4,000-32.2%$2/sqft |
Source: MIBOR as distributed by MLS GRID #2822934 Report a problem | ||
| 12/10/2008 | Listed for sale | $5,900-91.4%$4/sqft |
Source: foreclosure.com Report a problem | ||
| 4/21/2008 | Sold | $68,459$42/sqft |
Source: Public Record Report a problem | ||
Public tax history
| Year | Property taxes | Tax assessment |
|---|---|---|
| 2025 | $4,034 +0.5% | $199,100 +17.1% |
| 2024 | $4,013 +6.3% | $170,000 +0.5% |
| 2023 | $3,775 +234.7% | $169,200 +5.8% |
| 2022 | $1,128 +3.4% | $159,900 +227% |
| 2021 | $1,091 +5% | $48,900 +3.8% |
| 2020 | $1,039 +0.9% | $47,100 +7% |
| 2019 | $1,029 +13.5% | $44,000 +1.9% |
| 2018 | $907 -10.1% | $43,200 +4.9% |
| 2017 | $1,008 -2.8% | $41,200 -8.2% |
| 2016 | $1,037 +5.7% | $44,900 -1.1% |
| 2014 | $982 -5.7% | $45,400 |
| 2013 | $1,041 | $45,400 +0.9% |
| 2012 | $1,041 | $45,000 +10.3% |
| 2011 | -- | $40,800 |
| 2010 | $376 +9.7% | $40,800 |
| 2009 | $342 | $40,800 -6% |
| 2007 | -- | $43,400 +43.7% |
| 2006 | -- | $30,200 |
Find assessor info on the county website
Monthly payment
Est. payment
Payment breakdown
Explore the cost of this home by adjusting the details. Changes won't be saved.Climate risks
Neighborhood: Martindale-Brightwood

Similar homes
- $160,0004 bd2 ba1.3k sqft3233 N Arsenal Ave, Indianapolis, IN 46218Active
 MLS ID #22125891, Katrina Matheis, Ever Real Estate, LLC. MIBOR as distributed by MLS GRID
 - $160,0002 bd1 ba1.6k sqft3429 Kinnear Ave, Indianapolis, IN 46218Active
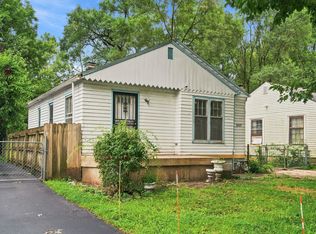 MLS ID #22121482, Jesus Flores, West & Main Real Estate. MIBOR as distributed by MLS GRID
 - $150,0004 bd1 ba1k sqft2341 Wheeler St, Indianapolis, IN 46218Active
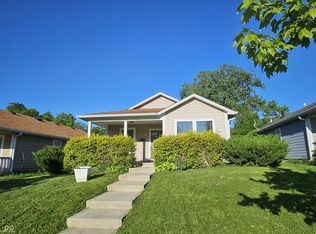 MLS ID #22126890, Ashley Marino, Berkshire Hathaway HomeServices. MIBOR as distributed by MLS GRID
 - $169,9003 bd2 ba1.1k sqft2925 Baltimore Ave, Indianapolis, IN 46218Active
 MLS ID #22123043, Zackary Taylor, Tyler Knows Real Estate LLC. MIBOR as distributed by MLS GRID
