Space, flexibility, and a pool to enjoy all summer long. This 4-bedroom, 2-bath home is zoned for Enterprise City Schools and offers room for everyone. What was once a formal living and dining space now serves as a true 4th bedroom, giving you options for a growing family, guests, or a home office. The kitchen has been updated with granite countertops and newer appliances, ready for the cook in the house. Outside, the large screened-in porch has both a dining area and a separate sitting space overlooking the in-ground pool, perfect for entertaining or unwinding after a long day. Recent updates include a new roof, added attic insulation, upgraded windows, and fresh paint throughout. This one is move-in ready.
For sale
$265,900
401 Douglas Brown Cir, Enterprise, AL 36330
4beds
2,070sqft
Single Family Residence
Built in 1967
0.35 Acres Lot
$260,000 Zestimate®
$128/sqft
$-- HOA
What's special
In-ground poolFresh paint throughoutOverlooking the in-ground poolNewer appliancesUpgraded windows
- 15 days |
- 1,485 |
- 136 |
Likely to sell faster than
Zillow last checked:
Listing updated:
Listed by:
Megan Rhodes 334-714-2318,
Keller Williams Southeast Alabama
Source: SAMLS,MLS#: 214086
Facts & features
Interior
Bedrooms & bathrooms
- Bedrooms: 4
- Bathrooms: 2
- Full bathrooms: 2
Rooms
- Room types: Den, Play Room, Separate Dining Room
Appliances
- Included: Dishwasher, Self Cleaning Oven
- Laundry: In Garage
Features
- Flooring: Tile, Vinyl
- Basement: None
- Has fireplace: Yes
- Fireplace features: Brick, Family Room, Living Room, Wood Burning
Interior area
- Total structure area: 2,070
- Total interior livable area: 2,070 sqft
Video & virtual tour
Property
Parking
- Total spaces: 1
- Parking features: 1 Car, Attached
- Attached garage spaces: 1
Features
- Levels: One
- Patio & porch: Porch-Covered, Porch-Screened, Slab
- Pool features: In Ground
- Waterfront features: No Waterfront
Lot
- Size: 0.35 Acres
- Dimensions: 107 x 140
Details
- Parcel number: 1605223002050.000
Construction
Type & style
- Home type: SingleFamily
- Architectural style: Traditional
- Property subtype: Single Family Residence
Materials
- Brick
Condition
- New construction: No
- Year built: 1967
Utilities & green energy
- Electric: Alabama Power
- Sewer: Public Sewer
- Water: Public, City
Community & HOA
Location
- Region: Enterprise
Financial & listing details
- Price per square foot: $128/sqft
- Tax assessed value: $245,640
- Date on market: 7/31/2026
Estimated market value
$260,000
$247,000 - $273,000
$1,976/mo
Price history
| Date | Event | Price |
|---|---|---|
| 7/31/2026 | Listed for sale | $265,900+8.5%$128/sqft |
Source: SAMLS #214086 Report a problem | ||
| 3/24/2025 | Sold | $245,000-2%$118/sqft |
Source: Public Record Report a problem | ||
| 1/9/2025 | Contingent | $250,000$121/sqft |
Source: Wiregrass BOR #552528 Report a problem | ||
| 11/22/2024 | Listed for sale | $250,000+10.1%$121/sqft |
Source: Wiregrass BOR #552528 Report a problem | ||
| 11/18/2022 | Sold | $227,000$110/sqft |
Source: SAMLS #188107 Report a problem | ||
| 10/7/2022 | Pending sale | $227,000$110/sqft |
Source: SAMLS #188107 Report a problem | ||
| 10/5/2022 | Listed for sale | $227,000$110/sqft |
Source: SAMLS #188107 Report a problem | ||
| 9/23/2022 | Listing removed | -- |
Source: SAMLS #188107 Report a problem | ||
| 9/23/2022 | Pending sale | $227,000$110/sqft |
Source: SAMLS #188107 Report a problem | ||
| 9/20/2022 | Listed for sale | $227,000+51.4%$110/sqft |
Source: SAMLS #188107 Report a problem | ||
| 12/14/2018 | Sold | $149,900+0.3%$72/sqft |
Source: SAMLS #170086 Report a problem | ||
| 11/23/2018 | Pending sale | $149,400$72/sqft |
Source: CENTURY 21 Regency Realty, Inc. #436297 Report a problem | ||
| 10/30/2018 | Price change | $149,400-0.3%$72/sqft |
Source: CENTURY 21 Regency Realty, Inc. #436297 Report a problem | ||
| 9/25/2018 | Price change | $149,900-3.3%$72/sqft |
Source: CENTURY 21 Regency Realty, Inc. #436297 Report a problem | ||
| 8/22/2018 | Price change | $155,000-3.1%$75/sqft |
Source: CENTURY 21 Regency Realty, Inc. #436297 Report a problem | ||
| 7/25/2018 | Price change | $159,900-3.1%$77/sqft |
Source: CENTURY 21 Regency Realty, Inc. #436297 Report a problem | ||
| 7/11/2018 | Price change | $164,998-2.9%$80/sqft |
Source: CENTURY 21 Regency Realty, Inc. #436297 Report a problem | ||
| 6/26/2018 | Listed for sale | $169,900+142.7%$82/sqft |
Source: CENTURY 21 REGENCY REALTY #436297 Report a problem | ||
| 10/13/2017 | Sold | $70,000$34/sqft |
Source: Public Record Report a problem | ||
Public tax history
| Year | Property taxes | Tax assessment |
|---|---|---|
| 2025 | -- | $24,580 +3.1% |
| 2024 | -- | $23,840 +10% |
| 2023 | $926 +12.2% | $21,680 +12% |
| 2022 | $825 +13.3% | $19,360 +13% |
| 2021 | $729 +3.7% | $17,140 +3.6% |
| 2020 | $702 -1.8% | $16,540 +18.1% |
| 2019 | $716 -38.8% | $14,000 +38.1% |
| 2017 | $1,170 | $10,140 -61.7% |
| 2016 | $1,170 | $26,480 +93% |
| 2015 | -- | $13,720 |
| 2014 | -- | $13,720 |
| 2013 | -- | -- |
| 2010 | -- | $5,680 |
Find assessor info on the county website
Monthly payment
Est. payment
Payment breakdown
Explore the cost of this home by adjusting the details. Changes won't be saved.Climate risks
Neighborhood: 36330
Nearby schools
GreatSchools rating
- 9/10Pinedale Elementary SchoolGrades: K-6Distance: 0.4 mi
- 10/10Coppinville SchoolGrades: 7-8Distance: 1.9 mi
- 7/10Enterprise High SchoolGrades: 9-12Distance: 2.4 mi
Schools provided by the listing agent
- Elementary: Pinedale Elementary School
- Middle: Coppinville Jr. High School
- High: Enterprise
Source: SAMLS. This data may not be complete. We recommend contacting the local school district to confirm school assignments for this home.
- $229,800-- bd1 ba2.1k sqft313 Douglas Brown Cir, Enterprise, AL 36330Off Market

- $229,3003 bd2 ba1.5k sqft403 Douglas Brown Cir, Enterprise, AL 36330Off Market
- $110,000-- bd1 ba2.4k sqft101 Linda Cir, Enterprise, AL 36330Sold
- $238,4004 bd3 ba2.3k sqft311 Douglas Brown Cir, Enterprise, AL 36330Off Market
- $8,000-- bd-- ba-- sqftDouglas Brown Cir, Enterprise, AL 36330Off Market
- $193,900-- bd1 ba1.9k sqft107 Eagle Cir, Enterprise, AL 36330Off Market
- $95,100-- bd-- ba-- sqftEagle Cir, Enterprise, AL 36330Off Market
- $216,2003 bd2 ba1.8k sqft100 Linda Cir, Enterprise, AL 36330Off Market
A local agent can set up tours, give advice and negotiate with sellers.
Similar homes
- $265,0003 bd2 ba1.6k sqft116 Cahaba St, Enterprise, AL 36330For Sale
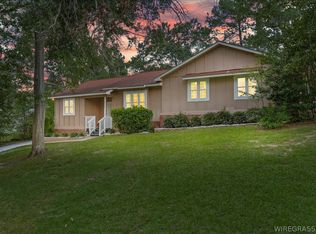 MLS ID #558318, Daliyah Safadi, Gina E Realty. Wiregrass BOR
 - $244,9004 bd2 ba1.8k sqft310 Dixie Dr, Enterprise, AL 36330For Sale
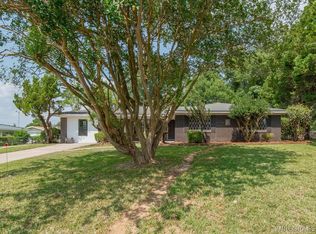 MLS ID #558338, Iris Waters, Heritage Home Realty. Wiregrass BOR
 - $265,0003 bd2 ba2.2k sqft104 Olive Springs Dr, Enterprise, AL 36330For Sale
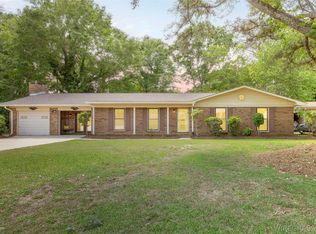 MLS ID #557383, DEBORA CHILSON, Wiregrass Home Team. Wiregrass BOR
 - $335,0004 bd2 ba2.4k sqft104 E Kingswood Dr, Enterprise, AL 36330For Sale
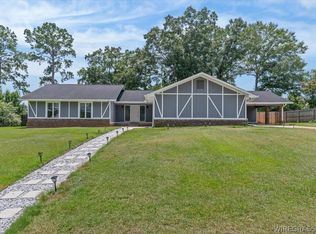 MLS ID #558405, Alex Arriaga, 1st Class Real Estate Wiregrass. Wiregrass BOR
 - $284,0003 bd2 ba1.7k sqft109 Remington Way, Enterprise, AL 36330For SaleMLS ID #558436, Joc Calloway, Full Circle Realty LLC. Wiregrass BOR
- $199,9993 bd2 ba2.1k sqft508 S Ouida St, Enterprise, AL 36330For SaleMLS ID #556681, Terry Winstead, TEAM LINDA SIMMONS REAL ESTATE. Wiregrass BOR
- $274,9993 bd2 ba2k sqft209 Briarhill Rd, Enterprise, AL 36330For SaleMLS ID #557437, Ben Jimmerson, EXP Realty LLC. Wiregrass BOR
- $265,0003 bd2 ba1.6k sqft217 Windsor Garden Dr, Enterprise, AL 36330For SaleMLS ID #213895, Justin Poss, Team Linda Simmons Real Estate. SAMLS
- $229,0003 bd2 ba1.7k sqft102 Fieldbrook Dr, Enterprise, AL 36330For SaleMLS ID #214098, Alicia Rena Hicks, Prevail Real Estate, LLC. SAMLS
- $309,9004 bd3 ba2.8k sqft105 Windcreek Ln, Enterprise, AL 36330For SaleMLS ID #558325, KAYLA TICE, Heritage Home Realty. Wiregrass BOR
- $259,9003 bd2 ba1.5k sqft500 Valley Stream Dr, Enterprise, AL 36330For SaleMLS ID #558379, KAYLA TICE, Heritage Home Realty. Wiregrass BOR
- $289,9003 bd3 ba1.9k sqft18381 Highway 134, Enterprise, AL 36330For SaleMLS ID #213704, Jessica Parker, Elevate Real Estate. SAMLS
- $295,0004 bd2 ba1.6k sqft62 Myrtle St, Enterprise, AL 36330For SaleMLS ID #213811, Danita Murdoch, Berkshire Hathaway HomeServices Showcase Properties. SAMLS
- $247,5003 bd2 ba1.8k sqft200 County Road 276, Enterprise, AL 36330For SaleMLS ID #558219, BECKY HANCOCK, Primus Realty Group dba REMAX Premier. Wiregrass BOR
- $225,7783 bd2 ba1.9k sqft605 Grand Pine Ave, Enterprise, AL 36330For SaleMLS ID #558252, Samuel Seals, COLDWELL BANKER PRESTIGE HOMES AND REAL ESTATE. Wiregrass BOR
- $310,0003 bd2 ba1.6k sqft1870 County Road 712, Enterprise, AL 36330For SaleMLS ID #557536, Megan Beal, 1st Class Real Estate Wiregrass. Wiregrass BOR
- $230,0003 bd2 ba1.5k sqft59 Foxchase Ln, Enterprise, AL 36330For SaleMLS ID #558364, KAYLA TICE, Heritage Home Realty. Wiregrass BOR
- $185,0003 bd2 ba1.1k sqft112 Lightfoot Dr, Enterprise, AL 36330For SaleMLS ID #558445, Jennifer Reynolds, AXEN Realty Partners. Wiregrass BOR
- $250,0004 bd2 ba1.7k sqft2824 Morningdove Way, Enterprise, AL 36330For SaleMLS ID #557149, Brenda Miller, Simply South Realty LLC. Wiregrass BOR
- $305,0003 bd3 ba2k sqft107 Grayton Ln, Enterprise, AL 36330For SaleMLS ID #557544, GENNY D STEWART, TEAM LINDA SIMMONS REAL ESTATE. Wiregrass BOR
