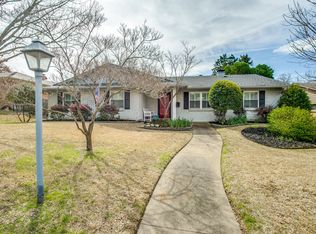
Beautifully updated single-story home in Lochwood Meadows offering the perfect blend of classic charm and modern improvements. This 3 bedroom, 2.5 bath home features energy efficient windows, a fully renovated primary bathroom, and an upgraded electrical panel that has been thoughtfully relocated for improved functionality. The entire home showcases a designer selected custom color palette, creating a warm, cohesive, and elevated feel throughout. The spacious layout includes multiple living and dining areas, ideal for both everyday living and entertaining. The kitchen offers abundant cabinetry, granite countertops, and flows seamlessly into the main living spaces. A cozy fireplace anchors the family room, while large windows bring in natural light and views of the private backyard. Step outside to a covered back patio where the ceiling has been opened to add volume and architectural interest, creating an inviting space to relax or entertain. The backyard is enhanced by a recently replaced and upgraded wood fence and features a unique outdoor shower, perfect for cooling off, rinsing off after outdoor activities, or adding a spa like touch to your daily routine. Additional improvements include front yard drainage enhancements for added peace of mind. Situated on a beautifully landscaped interior lot with mature trees and rear entry garage, this home is conveniently located near White Rock Lake, parks, dining, and shopping. A rare opportunity to own a thoughtfully updated home in an established East Dallas neighborhood. Buyer will need to purchase a new survey.
Sold
Price Unknown
10946 Ridgemeadow Dr, Dallas, TX 75218
3beds
1,894sqft
Single Family Residence
Built in 1965
8,624.88 Square Feet Lot
$606,600 Zestimate®
$--/sqft
$3,012 Estimated rent
Home value
$606,600
$576,000 - $637,000
$3,012/mo
Zestimate® history
Loading...
Owner options
List your home for rent
$3,012/mo
Rent Zestimate®
Find your next renter with Zillow Rental Manager. Plus, with online applications, you can quickly screen prospective tenants – for free.
Learn more$3,012/mo
Rent Zestimate®
Refinance and save
Refinancing to a lower rate could help reduce your monthly payments and save thousands over the life of the loan.
See today's ratesExplore your selling options
Work with a Zillow partner agent
Leverage their expertise and Zillow's premium Showcase listings to get your home seen by more buyers.
Get startedList with your own agent
Get your home in front of millions of buyers by listing it on Zillow.
Learn how to do itSell it yourself
Take full control of how buyers see your home on Zillow by listing For Sale by Owner (FSBO).
List your homeWhat's special
Zillow last checked:
Listing updated:
Listed by:
DeCarla Anderson 0634714 214-695-9043,
Compass RE Texas, LLC 214-814-8100,
Travis-Lee Moore 0671245 817-751-4221,
Compass RE Texas, LLC.
Bought with:
Sanders Avrea, 0552310
Allie Beth Allman & Assoc.
Source: NTREIS,MLS#: 21242972
Facts & features
Interior
Bedrooms & bathrooms
- Bedrooms: 3
- Bathrooms: 3
- Full bathrooms: 2
- 1/2 bathrooms: 1
Primary bedroom
- Features: En Suite Bathroom, Walk-In Closet(s)
- Level: First
- Dimensions: 16 x 11
Bedroom
- Level: First
- Dimensions: 12 x 10
Bedroom
- Level: First
- Dimensions: 10 x 9
Primary bathroom
- Features: En Suite Bathroom
- Level: First
- Dimensions: 11 x 6
Dining room
- Level: First
- Dimensions: 11 x 9
Family room
- Features: Built-in Features, Ceiling Fan(s), Fireplace
- Level: First
- Dimensions: 20 x 14
Other
- Features: Built-in Features, Linen Closet
- Level: First
- Dimensions: 8 x 7
Half bath
- Level: First
- Dimensions: 4 x 3
Kitchen
- Features: Breakfast Bar, Built-in Features, Eat-in Kitchen, Galley Kitchen, Granite Counters, Pantry
- Level: First
- Dimensions: 21 x 8
Living room
- Level: First
- Dimensions: 14 x 10
Utility room
- Features: Utility Room
- Level: First
- Dimensions: 8 x 5
Heating
- Central, Natural Gas
Cooling
- Central Air, Electric
Appliances
- Included: Dryer, Dishwasher, Disposal, Gas Range, Microwave, Refrigerator
- Laundry: Washer Hookup, Dryer Hookup, ElectricDryer Hookup, Laundry in Utility Room
Features
- Built-in Features, Decorative/Designer Lighting Fixtures, Eat-in Kitchen, Granite Counters, High Speed Internet, Pantry, Cable TV, Walk-In Closet(s)
- Flooring: Ceramic Tile, Engineered Hardwood
- Has basement: No
- Number of fireplaces: 1
- Fireplace features: Gas Starter, Living Room, Masonry, Wood Burning
Interior area
- Total interior livable area: 1,894 sqft
Property
Parking
- Total spaces: 2
- Parking features: Alley Access, Garage, Garage Door Opener, Garage Faces Rear
- Attached garage spaces: 2
Features
- Levels: One
- Stories: 1
- Patio & porch: Covered
- Exterior features: Private Yard, Rain Gutters
- Pool features: None
- Fencing: High Fence,Wood
Lot
- Size: 8,624 sqft
- Features: Interior Lot, Landscaped, Sprinkler System, Few Trees
- Residential vegetation: Grassed
Details
- Parcel number: 00000764503000000
Construction
Type & style
- Home type: SingleFamily
- Architectural style: Ranch,Detached
- Property subtype: Single Family Residence
Materials
- Brick
- Foundation: Pillar/Post/Pier
- Roof: Composition
Condition
- Year built: 1965
Utilities & green energy
- Sewer: Public Sewer
- Water: Public
- Utilities for property: Electricity Available, Electricity Connected, Natural Gas Available, Sewer Available, Separate Meters, Water Available, Cable Available
Community & neighborhood
Security
- Security features: Carbon Monoxide Detector(s), Smoke Detector(s)
Community
- Community features: Curbs, Sidewalks
Location
- Region: Dallas
- Subdivision: Lochwood Meadows Rev
Other
Other facts
- Listing terms: Cash,Conventional,FHA,VA Loan
Price history
| Date | Event | Price |
|---|---|---|
| 5/22/2026 | Sold | -- |
Source: NTREIS #21242972 Report a problem | ||
| 4/30/2026 | Pending sale | $599,900$317/sqft |
Source: NTREIS #21242972 Report a problem | ||
| 4/23/2026 | Contingent | $599,900$317/sqft |
Source: NTREIS #21242972 Report a problem | ||
| 4/21/2026 | Listed for sale | $599,900+55.9%$317/sqft |
Source: NTREIS #21242972 Report a problem | ||
| 7/21/2016 | Listing removed | $384,900$203/sqft |
Source: Ebby Halliday Realtors #13371335 Report a problem | ||
| 6/14/2016 | Pending sale | $384,900$203/sqft |
Source: Ebby Halliday, REALTORS #13371335 Report a problem | ||
| 5/26/2016 | Price change | $384,900-2.4%$203/sqft |
Source: Ebby Halliday, REALTORS #13371335 Report a problem | ||
| 5/4/2016 | Listed for sale | $394,500$208/sqft |
Source: Ebby Halliday, REALTORS #13371335 Report a problem | ||
Public tax history
| Year | Property taxes | Tax assessment |
|---|---|---|
| 2025 | $7,881 +0.7% | $492,990 |
| 2024 | $7,828 +8.4% | $492,990 +16% |
| 2023 | $7,219 -14.9% | $425,000 |
| 2022 | $8,479 +2.9% | $425,000 +11.1% |
| 2021 | $8,242 -2.8% | $382,680 |
| 2020 | $8,477 -1.4% | $382,680 -0.6% |
| 2019 | $8,595 -4% | $384,930 |
| 2018 | $8,952 +7.6% | $384,930 +2.6% |
| 2017 | $8,318 +107.9% | $375,000 +48.2% |
| 2016 | $4,002 -23.2% | $253,000 +8.8% |
| 2015 | $5,212 | $232,460 -0.1% |
| 2014 | $5,212 | $232,700 |
| 2013 | -- | -- |
| 2012 | -- | -- |
| 2011 | -- | -- |
| 2010 | -- | -- |
| 2009 | -- | -- |
| 2008 | -- | -- |
| 2007 | -- | -- |
| 2005 | -- | -- |
| 2004 | -- | -- |
| 2003 | -- | -- |
| 2002 | -- | -- |
| 2001 | -- | -- |
Find assessor info on the county website
Neighborhood: Lochwood
Nearby schools
GreatSchools rating
- 7/10Martha Turner Reilly Elementary SchoolGrades: PK-5Distance: 0.4 mi
- 5/10Robert T Hill Middle SchoolGrades: 6-8Distance: 0.6 mi
- 4/10Bryan Adams High SchoolGrades: 9-12Distance: 2.3 mi
Schools provided by the listing agent
- Elementary: Reilly
- Middle: Robert Hill
- High: Adams
- District: Dallas ISD
Source: NTREIS. This data may not be complete. We recommend contacting the local school district to confirm school assignments for this home.
Get a cash offer in 3 minutes
Find out how much your home could sell for in as little as 3 minutes with a no-obligation cash offer.
Estimated market value
$606,600
Get a cash offer in 3 minutes
Find out how much your home could sell for in as little as 3 minutes with a no-obligation cash offer.
Estimated market value
$606,600
- Texas
- Dallas County
- Dallas
- 75218
- Lochwood
- 10946 Ridgemeadow Dr