FALL IN LOVE WITH SMALL-TOWN SOUTHERN LIVING! This classic 3BR/2BA brick home in Louisville offers plenty of space & character. The oversized living room features a full brick fireplace with built-ins, while hardwood floors add warmth throughout much of the home. A separate formal room offers flexibility for dining, a home office or additional living space. The cozy kitchen features stainless steel appliances and opens to a light-filled breakfast nook overlooking the yard. Generously sized bedrooms offer plenty of room, and the primary suite features an oversized custom-tiled shower. Outside, a large covered deck overlooks the spacious backyard, where mature trees provide shade & add to the home's Southern charm. Enjoy the slower pace of small-town life with Lake Eufaula and Southeast Alabama's outdoor recreation within easy reach. Come see the space & charm for yourself and find a place that feels like home. Call today to schedule your showing! Additional interior photos coming soon.
For sale
$165,000
85 Beaty Dr, Louisville, AL 36048
3beds
2,049sqft
Single Family Residence
Built in 1978
1 Acres Lot
$161,300 Zestimate®
$81/sqft
$-- HOA
What's special
Cozy kitchenGenerously sized bedroomsLarge covered deckSpacious backyardHardwood floorsStainless steel appliancesSeparate formal room
- 35 days
- 122
- 5
Zillow last checked:
Listing updated:
Listed by:
Becky Walker 334-441-8299,
Keller Williams Southeast Alabama,
Katie Sirmans 334-648-1688,
Keller Williams Southeast Alabama
Source: SAMLS,MLS#: 214875
Facts & features
Interior
Bedrooms & bathrooms
- Bedrooms: 3
- Bathrooms: 2
- Full bathrooms: 2
Rooms
- Room types: Living/Dining Combo, Separate Dining Room, Storage Room
Appliances
- Included: Dishwasher, Electric Water Heater, Range, Range Hood, Refrigerator
Features
- Flooring: Wood
- Number of fireplaces: 1
- Fireplace features: 1, Wood Burning
Interior area
- Total structure area: 2,049
- Total interior livable area: 2,049 sqft
Property
Parking
- Total spaces: 2
- Parking features: 2 Car, Attached Carport
- Carport spaces: 2
Features
- Levels: One
- Patio & porch: Deck, Porch-Covered
- Pool features: None
- Waterfront features: No Waterfront
Lot
- Size: 1 Acres
- Dimensions: 115 x 164 126 x 216
Details
- Parcel number: 06 29 03 08 0 000 012.000 | 06 29 03 08 0 000 011
Construction
Type & style
- Home type: SingleFamily
- Architectural style: Ranch Rambler
- Property subtype: Single Family Residence
Materials
- Brick
- Foundation: Crawl Space
Condition
- New construction: No
- Year built: 1978
Utilities & green energy
- Electric: Alabama Power
- Sewer: Public Sewer
- Water: Public, City
Community & HOA
Location
- Region: Louisville
Financial & listing details
- Price per square foot: $81/sqft
- Tax assessed value: $121,200
- Annual tax amount: $455
- Date on market: 9/21/2026
Estimated market value
$161,300
$153,000 - $169,000
$1,388/mo
Price history
| Date | Event | Price |
|---|---|---|
| 9/21/2026 | Listed for sale | $165,000+65.2%$81/sqft |
Source: SAMLS #214875 Report a problem | ||
| 7/20/2019 | Listing removed | $99,900+17.5%$49/sqft |
Source: Ludlam- Silva Realty, LLC #21124 Report a problem | ||
| 6/7/2019 | Sold | $85,000-14.9%$41/sqft |
Source: SAMLS #170598 Report a problem | ||
| 8/9/2018 | Listed for sale | $99,900$49/sqft |
Source: Ingram Land & Realty, LLC, Lake Office #21124 Report a problem | ||
Public tax history
| Year | Property taxes | Tax assessment |
|---|---|---|
| 2025 | $455 +3.4% | $12,140 +3.4% |
| 2024 | $440 | $11,740 |
| 2023 | $440 +12.7% | $11,740 +12.7% |
| 2022 | $391 +9.7% | $10,420 +9.7% |
| 2021 | $356 -16.1% | $9,500 -9% |
| 2020 | $425 +11.6% | $10,440 |
| 2019 | $381 -2.1% | $10,440 |
| 2018 | $389 +921.7% | $10,440 |
| 2017 | $38 -88% | $10,440 |
| 2016 | $318 | -- |
| 2015 | $318 +12.8% | -- |
| 2010 | $281 | $8,490 |
Find assessor info on the county website
Monthly payment
Est. payment
Payment breakdown
Explore the cost of this home by adjusting the details. Changes won't be saved.Climate risks
Neighborhood: 36048
Nearby schools
Schools provided by the listing agent
- Elementary: Barbour Co
- Middle: Barbour Co
- High: Barbour Co
Source: SAMLS. This data may not be complete. We recommend contacting the local school district to confirm school assignments for this home.


Similar homes
- $215,0003 bd2 ba1.7k sqft1846 Main St, Louisville, AL 36048For Sale
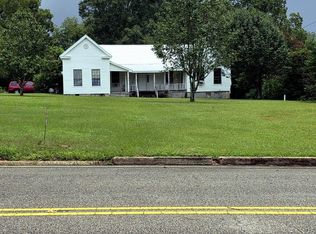 MLS ID #558721, Jessica Woods, Keller Williams Realty Southeast Alabama. Wiregrass BOR
- $--4 bd2 ba3k sqft71 N Midway St, Clayton, AL 36016Auction
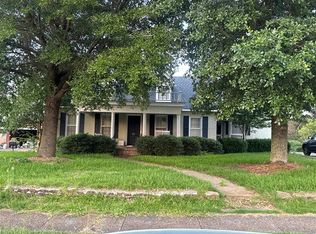 ServiceLink Auction
- $175,0003 bd2 ba1.9k sqft1314 Co Rd #79S, Eufaula, AL 36027Active
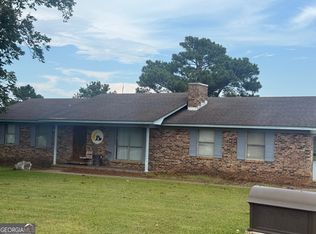
 MLS ID #10591707, John C Baker Jr, Baker Realty INC. GAMLS
- $182,5003 bd3 ba2.3k sqft300 Johnson St, Brundidge, AL 36010For Sale
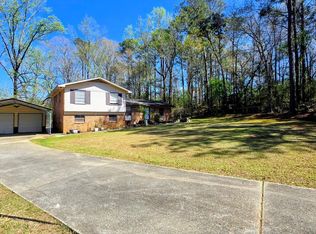 MLS ID #30446, Huey Green. Pike County BOR
- $90,0003 bd2 ba1.5k sqft77 N Midway St, Clayton, AL 36016For Sale
 MLS ID #E103083, Bea Wallace, Redmond Realty Group LLC. East Alabama BOR
