Enjoy the charm of country living with this spacious brick rancher nestled on 5.31 unrestricted acres in Jacksonville, Alabama! Offering 3 bedrooms and 2.5 bathrooms, this inviting home features new kitchen appliances, a new kitchen sink, and LVP flooring throughout. Large windows welcome an abundance of natural sunlight, creating a bright and comfortable atmosphere. Outside, you'll find a large open field with room for all your homesteading or mini-farm needs, and the freedom to enjoy your own piece of Alabama countryside. Beautiful Southern magnolia and pecan trees add timeless Southern charm to the property. If you've been dreaming of space, versatility, and country living, this property is ready to welcome you home!
For sale
$305,000
2206 Peaceburg Rd, Jacksonville, AL 36265
3beds
1,680sqft
Single Family Residence
Built in 1980
5.31 Acres Lot
$-- Zestimate®
$182/sqft
$-- HOA
What's special
Large open fieldSpacious brick rancherNew kitchen appliancesLvp flooring throughoutNew kitchen sink
- 4 days
- 317
- 19
Likely to sell faster than
Zillow last checked:
Listing updated:
Listed by:
Kevin Wilhoite 256-847-9800,
Gold Star Gallery Homes, Inc
Source: GALMLS,MLS#: 21468189
Facts & features
Interior
Bedrooms & bathrooms
- Bedrooms: 3
- Bathrooms: 3
- Full bathrooms: 2
- 1/2 bathrooms: 1
Rooms
- Room types: Bedroom, Dining Room, Bathroom, Half Bath (ROOM), Kitchen, Master Bathroom, Master Bedroom, Office/Study (ROOM)
Primary bedroom
- Level: First
Bedroom 1
- Level: First
Bedroom 2
- Level: First
Primary bathroom
- Level: First
Bathroom 1
- Level: First
Dining room
- Level: First
Kitchen
- Features: Laminate Counters
- Level: First
Living room
- Level: First
Basement
- Area: 1680
Office
- Level: First
Heating
- Central
Cooling
- Central Air
Appliances
- Included: Convection Oven, Dishwasher, Freezer, Ice Maker, Electric Oven, Refrigerator, Stainless Steel Appliance(s), Electric Water Heater
- Laundry: Electric Dryer Hookup, Washer Hookup, Main Level, Other, Laundry Room, Laundry (ROOM), Yes
Features
- None, Smooth Ceilings, Linen Closet, Tub/Shower Combo
- Flooring: Laminate, Vinyl
- Basement: Full,Partially Finished,Block
- Attic: Pull Down Stairs,Yes
- Number of fireplaces: 1
- Fireplace features: Blower Fan, Hearth/Keeping (FIREPL), Wood Burning
Interior area
- Total interior livable area: 1,680 sqft
- Finished area above ground: 1,680
- Finished area below ground: 0
Video & virtual tour
Property
Parking
- Total spaces: 3
- Parking features: Attached, Basement, Boat, Driveway, RV Access/Parking, Garage Faces Side
- Attached garage spaces: 1
- Carport spaces: 2
- Covered spaces: 3
- Has uncovered spaces: Yes
Features
- Levels: One
- Stories: 1
- Patio & porch: Covered, Screened, Patio, Porch, Porch Screened
- Pool features: None
- View description: None
- Waterfront features: No
Lot
- Size: 5.31 Acres
Details
- Parcel number: 1208280000026.000
- Special conditions: N/A
Construction
Type & style
- Home type: SingleFamily
- Property subtype: Single Family Residence
Materials
- Brick
- Foundation: Basement
Condition
- Year built: 1980
Utilities & green energy
- Sewer: Septic Tank
- Water: Public
Community & HOA
Community
- Subdivision: None
Location
- Region: Jacksonville
Financial & listing details
- Price per square foot: $182/sqft
- Tax assessed value: $233,920
- Annual tax amount: $1,824
- Price range: $305K - $305K
- Date on market: 10/20/2026
Estimated market value
Not available
Estimated sales range
Not available
Not available
Price history
| Date | Event | Price |
|---|---|---|
| 10/20/2026 | Listed for sale | $305,000$182/sqft |
Source:  GALMLS #21468189 Report a problem | ||
Public tax history
| Year | Property taxes | Tax assessment |
|---|---|---|
| 2025 | $1,824 -9.6% | $46,780 -9.6% |
| 2024 | $2,018 +2.3% | $51,740 +2.3% |
| 2023 | $1,973 -2.7% | $50,580 -2.7% |
| 2022 | $2,026 +12.1% | $51,960 +12.1% |
| 2021 | $1,808 -3.7% | $46,360 -3.7% |
| 2020 | $1,877 | $48,120 +107.6% |
| 2019 | $1,877 +2.5% | $23,180 -52.8% |
| 2018 | $1,831 -4.3% | $49,080 +153.5% |
| 2017 | $1,914 +153.5% | $19,360 |
| 2016 | $755 | $19,360 -1% |
| 2013 | -- | $19,560 |
| 2010 | -- | $19,560 |
Find assessor info on the county website
Monthly payment
Est. payment
Payment breakdown
Explore the cost of this home by adjusting the details. Changes won't be saved.Climate risks
Neighborhood: 36265
Nearby schools
Schools provided by the listing agent
- Elementary: Weaver
- Middle: Weaver
- High: Weaver
Source: GALMLS. This data may not be complete. We recommend contacting the local school district to confirm school assignments for this home.

Similar homes
- $239,9004 bd2 ba1.9k sqft952 Carson Ln SW, Jacksonville, AL 36265For Sale
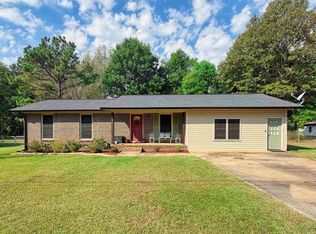
 MLS ID #21467961, Randall Doss, KW Realty Group. GALMLS
- $270,0003 bd3 ba2k sqft1608 Pomotaw Trl, Anniston, AL 36206For Sale
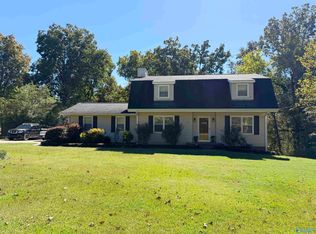 MLS ID #21932101, Amelia Phillips. ValleyMLS
- $249,9004 bd2 ba1.9k sqftSparklight, Jacksonville, AL 36265For Sale
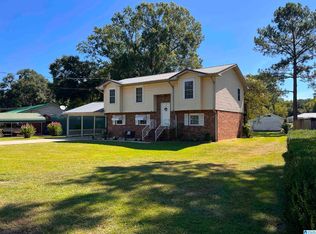 MLS ID #21464648, Carra Smith, Kelly Right Real Estate of Ala. GALMLS
- $284,9003 bd2 ba1.7k sqft1408 George Douthit Dr SW, Jacksonville, AL 36265For Sale
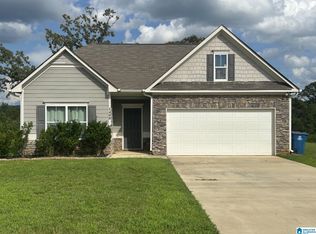 MLS ID #21462293, Gina Kiker, KW Realty Group. GALMLS
- $339,0003 bd2 ba1.7k sqftUnknown, Jacksonville, AL 36265For SaleMLS ID #21461257, San Johnson, AXEN Realty, LLC. GALMLS
- $269,9004 bd2 ba1.6k sqftAll, Jacksonville, AL 36265For SaleMLS ID #21465396, Kimberly Young, ERA King Real Estate. GALMLS
- $239,9004 bd3 ba1.5k sqftAt&t, Jacksonville, AL 36265For SaleMLS ID #21465493, Kayla Dausch, Kelly Right Real Estate of Ala. GALMLS
- $309,0004 bd4 ba2.1k sqft1252 Nature Trl, Jacksonville, AL 36265For SaleMLS ID #21459761, Kim Mueller, Gold Star Gallery Homes, Inc. GALMLS
- $229,0004 bd2 ba2.1k sqft1306 Pointer Dr SW, Jacksonville, AL 36265For SaleMLS ID #21463328, Steven Koleno, Beycome Brokerage Realty. GALMLS
- $309,9003 bd2 ba1.6k sqft292 Avalon Ln, Anniston, AL 36207For SaleMLS ID #21460459, Ligia Roberts, Panorama Properties. GALMLS
- $284,9004 bd5 ba2.1k sqft602 Moana Dr, Alexandria, AL 36250For SaleMLS ID #21466392, Gina Kiker, KW Realty Group. GALMLS
- $179,0003 bd2 ba1.1k sqftAtt, Jacksonville, AL 36265For SaleMLS ID #21466779, Sandra Gill, Prime Properties Real Estate, LLC. GALMLS
- $189,0003 bd2 ba1.2k sqftSparklight, Anniston, AL 36206For SaleMLS ID #21468515, Sylvia Bentley, ERA King Real Estate. GALMLS
- $199,9004 bd2 ba1.4k sqft50 Faith Ave, Jacksonville, AL 36265For SaleMLS ID #21463802, Jeremy Cromer, Kelly Right Real Estate of Ala. GALMLS
- $242,9003 bd2 ba1.7k sqft35 Woodland Dr, Weaver, AL 36277Active
 MLS ID #10826148, Brenda Robinson, Northwest Realty Company. GAMLS
- $299,9003 bd3 ba1.8k sqft800 Pecanwood Dr, Anniston, AL 36207For SaleMLS ID #21466962, Angie Williamson, KW Realty Group. GALMLS
- $245,0005 bd2 ba2.1k sqft6202 Chartee Dr, Anniston, AL 36206For SaleMLS ID #21468001, Linda Pritchett, Kelly Right Real Estate of Ala. GALMLS
- $154,9003 bd2 ba1k sqft311 Wilson Dr SW, Jacksonville, AL 36265For SaleMLS ID #21467118, Gina Kiker, KW Realty Group. GALMLS
- $185,0003 bd2 ba1.2k sqft1001 Kay Dr SW, Jacksonville, AL 36265For SaleMLS ID #21458527, Chandler jones, Kelly Right Real Estate of Ala. GALMLS
