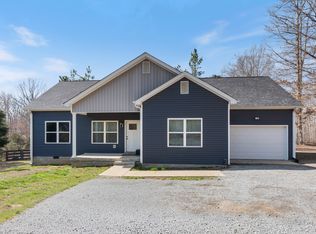
Welcome to this brand-new one-story manufactured home on a permanent foundation, offering the perfect blend of modern comfort and peaceful privacy on 6.12 acres. With 1,600 square feet of thoughtfully designed living space, this home features 3 bedrooms and 2 full baths in an open-concept layout ideal for everyday living and entertaining. The spacious living room showcases a stylish accent wall and flows seamlessly into the dining area and kitchen. From the dining space, a sliding double-pane patio door opens to the back deck, perfect for effortless indoor-outdoor gatherings. The kitchen is a true centerpiece, complete with stainless steel appliances, pendant and recessed lighting, and a large island with bar seating and additional cabinet storage. A separate den offers a cozy retreat with a built-in cabinet and cable hookups, making it ideal for a media or entertainment space. The primary suite features plush carpeting, a walk-in closet, and a luxurious ensuite bath with a soaking tub, separate shower, and double vanities. Two additional bedrooms share a full bath with a tub/shower combo. Outside, enjoy both front and back oversized decks overlooking a cleared yard area for kids, pets, or gardening. Situated on a private flag lot with no visible neighbors, this property offers tranquility and space while still being move-in ready.
New construction
$329,777
10948 Kyle Rd, Bon Aqua, TN 37025
3beds
1,600sqft
Manufactured Home
Built in 2026
6.12 Acres Lot
$327,300 Zestimate®
$206/sqft
$-- HOA
What's special
Walk-in closetStylish accent wallPendant and recessed lightingBrand-new one-story manufactured home
- 52 days |
- 447 |
- 37 |
Zillow last checked:
Listing updated:
Listed by:
Dustin Plummer 615-207-7484,
Berkshire Hathaway Home Services Woodmont Realty 615-292-3552
Source: Greater Chattanooga Realtors,MLS#: 1531774
Facts & features
Interior
Bedrooms & bathrooms
- Bedrooms: 3
- Bathrooms: 2
- Full bathrooms: 2
Heating
- Central
Cooling
- Central Air
Appliances
- Included: Dishwasher, Electric Water Heater, Free-Standing Electric Range, Microwave, Refrigerator
- Laundry: Electric Dryer Hookup, Inside, Main Level, Washer Hookup
Features
- Double Vanity, Kitchen Island, Primary Downstairs, Recessed Lighting, Soaking Tub, Tub/shower Combo, En Suite
- Flooring: Vinyl
- Has basement: No
- Has fireplace: No
Interior area
- Total structure area: 1,600
- Total interior livable area: 1,600 sqft
- Finished area above ground: 1,600
Property
Parking
- Parking features: Driveway, Gravel
Features
- Levels: One
- Stories: 1
- Patio & porch: Deck, Front Porch, Porch, Rear Porch
- Exterior features: Private Yard
- Pool features: None
- Fencing: None
Lot
- Size: 6.12 Acres
- Features: Back Yard, Many Trees, Rolling Slope, Wooded
Details
- Parcel number: 041013 01183 00006013
- Special conditions: Personal Interest
Construction
Type & style
- Home type: MobileManufactured
- Property subtype: Manufactured Home
Materials
- Vinyl Siding
- Foundation: Block
- Roof: Asphalt
Condition
- New construction: Yes
- Year built: 2026
Utilities & green energy
- Sewer: Septic Tank
- Water: Public
- Utilities for property: Electricity Connected, Water Connected
Community & HOA
Community
- Subdivision: None
HOA
- Has HOA: No
Location
- Region: Bon Aqua
Financial & listing details
- Price per square foot: $206/sqft
- Annual tax amount: $271
- Date on market: 4/3/2026
- Listing terms: Cash,Conventional,FHA,USDA Loan,VA Loan
Estimated market value
$327,300
$311,000 - $344,000
Not available
Price history
| Date | Event | Price |
|---|---|---|
| 4/15/2026 | Contingent | $329,777$206/sqft |
Source:  RealTracs MLS as distributed by MLS GRID #3166902 Report a problem RealTracs MLS as distributed by MLS GRID #3166902 Report a problem | ||
| 4/2/2026 | Listed for sale | $329,777$206/sqft |
Source: RealTracs MLS as distributed by MLS GRID #3166902 Report a problem | ||
Public tax history
Tax history is unavailable.
Monthly payment
Estimated monthly payment$1,822
All calculations are estimates and provided by Zillow, Inc. for informational purposes only. Actual amounts may vary.
HOA fees may include property taxes on listings classified as Co-Ops. Contact the listing agent and/or owner for fee details.
Mortgage interest rates are dependent on a number of factors, including credit score, down payment, and repayment length. Interest rate data provided by Zillow Group Marketplace, Inc. as of 1/1/1970 from various mortgage lenders with which we have lead or other similar arrangements; the Estimated Payment is an average of those rates.
See how much you could borrow to make a competitive offer.
Climate risks
Neighborhood: 37025
Getting around
0 / 100
Car-DependentNearby schools
GreatSchools rating
- NACenterville ElementaryGrades: PK-2Distance: 11.7 mi
- 7/10Hickman Co Middle SchoolGrades: 6-8Distance: 9.8 mi
- 5/10Hickman Co Sr High SchoolGrades: 9-12Distance: 10 mi
Schools provided by the listing agent
- Elementary: Centerville Elementary
- Middle: Hickman County Middle
- High: Hickman County Sr
Source: Greater Chattanooga Realtors. This data may not be complete. We recommend contacting the local school district to confirm school assignments for this home.
A local agent can set up tours, give advice and negotiate with sellers.
A local lender can help you make sure your offer is ready when you are.

- Tennessee
- Hickman County
- Bon Aqua
- 37025
- 10948 Kyle Rd
Nearby cities
Nearby zip codes
Other Bon Aqua Topics
