Skip main navigation
ActiveErrorPrice cut: $10K (7/27)
$559,900
4beds
3,987sqft

1095 Alexander Rd, Taylors, SC 29687

4beds
3,987sqft
Single family residence
Built in 1969
0.91 Acres
4 Attached garage spaces
$140 price/sqft

What's special

Finished basementUpdated kitchenAll brick ranchStainless steel appliancesMultiple storage buildingsSimonton windowsIndoor storage room

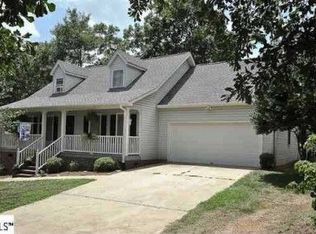
Welcome home to this ONE-OF-A-KIND ALL BRICK ranch situated on a spacious .91 ACRE LOT in Taylors! This truly unique property blends classic character with modern updates and standout features you won't find anywhere else. As you approach, notice the HANDMADE DENTIL MOULDING ON THE EXTERIOR — a detail that sets ...

26 days
|
1,644
|
51
|
Source: SAR as distributed by MLS GRID,MLS#: 339417MLS Logo
Travel times

Living Room

Kitchen

Primary Bedroom

Dining Room

Bedroom

Car Port

Bedroom

Bathroom

Zillow last checked:

Listing updated:

Listed by:

LeAnne Carswell 864-380-5590,

Expert Real Estate Team

Source: SAR as distributed by MLS GRID,MLS#: 339417MLS Logo

Facts & features

Interior

Bedrooms & bathrooms
  • Bedrooms: 4
  • Bathrooms: 3
  • Full bathrooms: 3
Rooms
  • Room types: Sun Room
Primary bedroom
  • Area: 238
  • Dimensions: 17x14
Bedroom 2
  • Area: 195
  • Dimensions: 15x13
Bedroom 3
  • Area: 306
  • Dimensions: 17x18
Bedroom 4
  • Area: 736
  • Dimensions: 23x32
Bonus room
  • Area: 713
  • Dimensions: 23x31
Dining room
  • Area: 135
  • Dimensions: 9x15
Kitchen
  • Area: 180
  • Dimensions: 12x15
Laundry
  • Area: 176
  • Dimensions: 22x8
Living room
  • Area: 288
  • Dimensions: 18x16
Sun room
  • Area: 154
  • Dimensions: 14x11
Heating
  • Ductless, Forced Air, Electricity
Cooling
  • Central Air, Electricity
Appliances
  • Included: Cooktop, Dishwasher, Disposal, Microwave, Range - Smooth Top, Refrigerator, Electric Water Heater
  • Laundry: 1st Floor, Sink, Walk-In
Features
  • Ceiling Fan(s), Attic Stairs Pulldown, Ceiling - Blown, Laminate Counters
  • Flooring: Carpet, Ceramic Tile, Laminate, Luxury Vinyl
  • Windows: Insulated Windows, Window Treatments
  • Basement: Finished,Full,Interior Entry,Sump Pump,Walk-Out Access,Basement
  • Attic: Pull Down Stairs,Storage
  • Has fireplace: Yes
  • Fireplace features: Gas Log
Interior area
  • Total interior livable area: 3,987 sqft
  • Finished area above ground: 2,248
  • Finished area below ground: 1,739

Property

Parking
  • Total spaces: 4
  • Parking features: Attached, 2 Car Carport, Detached Garage, Garage Faces Side, Yard Door, Combination
  • Attached garage spaces: 4
  • Carport spaces: 2
Features
  • Levels: One
  • Patio & porch: Patio, Enclosed, Porch
  • Exterior features: Aluminum/Vinyl Trim
  • Fencing: Fenced
Lot
  • Size: 0.91 Acres
  • Dimensions: 194 x 250 x 156 x 246
  • Features: Level, Sloped
  • Topography: Level,Sloping
Details
  • Parcel number: T012000200109

Construction

Type & style
  • Home type: SingleFamily
  • Architectural style: Ranch
  • Property subtype: Single Family Residence
Materials
  • Brick Veneer
  • Roof: Architectural
Condition
  • New construction: No
  • Year built: 1969

Utilities & green energy

  • Electric: Duke
  • Sewer: Septic Tank
  • Water: Public, Well, Greenville

Community & HOA

Community
  • Features: None
  • Security: Smoke Detector(s)
  • Subdivision: None
HOA
  • Has HOA: No
Location
  • Region: Taylors

Financial & listing details

  • Price per square foot: $140/sqft
  • Tax assessed value: $136,180
  • Annual tax amount: $1,170
  • Date on market: 7/14/2026

Price history

DateEventPrice
7/27/2026Price change$559,900-1.8%$140/sqft
Source: Greater Greenville AOR #1597633 Report a problem
7/14/2026Listed for sale$569,900+270.1%$143/sqft
Source: Greater Greenville AOR #1597633 Report a problem
7/8/2004Sold$154,000$39/sqft
Source: Public Record Report a problem

Public tax history

YearProperty taxesTax assessment
2024-- $136,180
2023-- $136,180
2022-- $136,180
2021-- $136,180 +13.1%
2020$630 +1.1%$120,360
2019$623 +1.7%$120,360
2018$612 $120,360 +2397.1%
2017$612 +1.3%$4,820 -96%
2016$605 +6%$120,360
2015$570 +0.5%$120,360 +7.5%
2014$567 +17.1%$111,996
2013$484 +2.7%$111,996
2012$472 -42.7%--
2011$823 +1.4%--
2010$812 --
2009-- --
2008-- --
2007-- --
2006-- --
2005-- --
2004-- --
2003-- --
2002-- --
2001-- --
2000-- --

Find assessor info on the county website

Monthly payment

Est. payment
$3,094/mo
Principal & interest
$2856
Property taxes
$238
More affordability toolsChevron Right

Estimated market value

$542,400

$515,000 - $570,000

$3,058/mo

Climate risks

Explore flood, wildfire, and other predictive climate risk information for this property on First Street®️.

Neighborhood: 29687

Nearby schools

Taylors Elementary School
Grades K-52.9 miles
7/10
GreatSchools® Rating
Test Score Rating
7/10
Student Progress Rating
6/10
Northwood Middle School
Grades 6-83.1 miles
9/10
GreatSchools® Rating
Test Score Rating
9/10
Student Progress Rating
8/10
Riverside High School
Grades 9-122.2 miles
10/10
GreatSchools® Rating
Test Score Rating
9/10
College Readiness Rating
10/10