Skip main navigation
Pending
  • $474,900

    1095 Latham Rd, Decatur, GA 30033

    3beds
    1,839sqft
    : 
    $3,236/mo
    Get pre-qualified
    Single Family Residence
    Built in 1957
    0.37 Acres Lot
    $462,400 Zestimate®
    $258/sqft
    $-- HOA

    What's special

    Level front yardFront porchSeparate office spaceSeparate denLarge walk-in closetsSpacious semi-finished recreation roomHardwood floors throughout
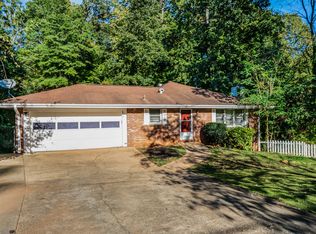
    Welcome Home! This 1950s brick ranch offers single-level main living with rare lower-level bonus space, tucked on a quiet cul-de-sac in DeKalb County's North Druid Valley - moments from Lulah Hills, Emory, the CDC, and the VA Hospital. Latham Road offers easy access to I-285, downtown Decatur, and the DeKalb Farmer's Market. Main Level: Hardwood floors throughout. A bright living room with large windows leads to a kitchen open to the dining room and a separate den. Two bedrooms and two full baths complete the main floor. Lower Level: A standout feature for this price point - an additional bedroom, a separate office space, large walk-in closets, and a spacious semi-finished recreation room, plus a separate utility room. Ideal for a home office, guest suite, or multigenerational living, with room to finish further to suit your needs. The Setting: Level front yard; a rear deck overlooks a private, gently sloping backyard. One-car carport with convenient side kitchen entry. Recent Upgrades (past 5 years): New windows and sliding glass patio door, HVAC, water heater, gutters, basement rec room paint and flooring, new concrete driveway, expanded parking pad, and front porch. Move-in ready. Just around the corner, the former North DeKalb Mall is being transformed into Lulah Hills - a 2.5-million-square-foot mixed-use destination now under active construction, bringing new retail, dining, and residential development to the immediate area.
    17 days
    |
    1,058
    |
    88
    |

    Zillow last checked:

    Listing updated:

    Listed by:

    Timothy J Lynn 770-826-1409,

    Harry Norman Realtors

    Source: GAMLS,MLS#: 10820101MLS Logo

      Facts & features

      Interior

      Bedrooms & bathrooms
      • Bedrooms: 3
      • Bathrooms: 2
      • Full bathrooms: 2
      • Main level bathrooms: 2
      • Main level bedrooms: 2
      Rooms
      • Room types: Den, Family Room, Office
      Dining room
      • Features: Separate Room
      Heating
      • Other
      Cooling
      • Central Air
      Appliances
      • Included: Dishwasher, Disposal, Dryer, Gas Water Heater, Refrigerator, Washer
      • Laundry: In Basement
      Features
      • Tile Bath
      • Flooring: Hardwood, Carpet, Vinyl, Tile
      • Windows: Double Pane Windows
      • Basement: Partial
      • Has fireplace: No
      • Common walls with other units/homes: No Common Walls
      Interior area
      • Total structure area: 1,839
      • Total interior livable area: 1,839 sqft
      • Finished area above ground: 1,226
      • Finished area below ground: 613

      Property

      Parking
      • Total spaces: 4
      • Parking features: Carport
      • Has carport: Yes
      Features
      • Levels: Two,One
      • Stories: 2
      • Patio & porch: Deck, Porch
      • Fencing: Chain Link,Back Yard
      • Has view: Yes
      • View description: Seasonal View
      Lot
      • Size: 0.37 Acres
      • Features: Level, Sloped
      Details
      • Parcel number: 18 101 02 102

      Construction

      Type & style
      • Home type: SingleFamily
      • Architectural style: Traditional
      • Property subtype: Single Family Residence
      Materials
      • Brick
      • Roof: Composition
      Condition
      • Resale
      • New construction: No
      • Year built: 1957

      Utilities & green energy

      • Electric: 220 Volts
      • Sewer: Public Sewer
      • Water: Public
      • Utilities for property: Cable Available, Electricity Available, Natural Gas Available, Phone Available, Sewer Available, Water Available, High Speed Internet

      Community & HOA

      Community
      • Features: Street Lights, Near Public Transport, Near Shopping
      • Security: Smoke Detector(s)
      • Subdivision: RIDGE PARK
      HOA
      • Has HOA: No
      • Services included: None
      Location
      • Region: Decatur

      Financial & listing details

      • Price per square foot: $258/sqft
      • Tax assessed value: $507,600
      • Annual tax amount: $6,002
      • Date on market: 8/6/2026
      • Cumulative days on market: 10 days
      • Listing agreement: Exclusive Agency
      • Electric utility on property: Yes

        Estimated market value

        $462,400

        $439,000 - $486,000

        $2,853/mo

        Price history

        DateEventPrice
        8/21/2026Pending sale$474,900$258/sqft
        Source: GAMLS #10820101 Report a problem
        8/6/2026Listed for sale$474,900+17.3%$258/sqft
        Source: GAMLS #10820101 Report a problem
        12/30/2021Sold$405,000+1.3%$220/sqft
        Source: FMLS GA #6947481 Report a problem
        12/6/2021Pending sale$399,900$217/sqft
        Source: GAMLS #9055667 Report a problem
        12/4/2021Contingent$399,900$217/sqft
        Source: GAMLS #9055667 Report a problem
        11/17/2021Price change$399,900-2.4%$217/sqft
        Source: GAMLS #9055667 Report a problem
        9/28/2021Price change$409,900-6.6%$223/sqft
        Source: GAMLS #9055667 Report a problem
        9/23/2021Listed for sale$439,000+91.7%$239/sqft
        Source: GAMLS #9055667 Report a problem
        7/12/2012Sold$229,000-4.4%$125/sqft
        Source: Public Record Report a problem
        6/19/2012Price change$239,500-4.2%$130/sqft
        Source: Remax Metro Atlanta, INC. #5004345 Report a problem
        4/6/2012Listed for sale$250,000+15.7%$136/sqft
        Source: RE/MAX Metro Atlanta Cityside #3212490 Report a problem
        5/31/2011Sold$216,000-4.8%$117/sqft
        Source: Public Record Report a problem
        5/1/2011Price change$227,000-4.2%$123/sqft
        Source: Keller Williams Realty Metro Atlanta #4195496 Report a problem
        3/15/2011Price change$237,000-90%$129/sqft
        Source: Keller Williams Realty Metro Atlanta #4195496 Report a problem
        3/14/2011Listed for sale$2,370,000+908.5%$1,289/sqft
        Source: Reachoo LLC Report a problem
        3/16/2009Sold$235,000+14.6%$128/sqft
        Source: Public Record Report a problem
        3/23/2004Sold$205,000+88.1%$111/sqft
        Source: Public Record Report a problem
        5/6/1996Sold$109,000$59/sqft
        Source: Public Record Report a problem

        Public tax history

        YearProperty taxesTax assessment
        2025$6,002 +3.8%$203,040 +10.5%
        2024$5,782 +17.2%$183,800 +5.8%
        2023$4,932 -4.9%$173,680 +9.1%
        2022$5,188 +25.8%$159,160 +14.9%
        2021$4,124 +0.9%$138,480 +1.3%
        2020$4,087 +6.2%$136,640 +7%
        2019$3,850 +5.3%$127,760 +6.8%
        2018$3,658 -1.1%$119,680 +2.8%
        2017$3,700 +7.9%$116,400 +7.9%
        2016$3,430 $107,920 +26.7%
        2014$3,430 $85,160
        2013-- $85,160
        2012-- $85,160 -15.9%
        2011-- $101,280 +9.8%
        2010$4,055 +63.6%$92,200 +18%
        2009$2,479 +12.9%$78,120
        2008$2,195 -0.7%$78,120
        2007$2,210 $78,120
        2006$2,210 +3.7%$78,120
        2005$2,131 -35.1%$78,120 +1.5%
        2004$3,281 +60%$77,000
        2003$2,051 +15.6%$77,000
        2002$1,774 -30.5%$77,000 +13.6%
        2001$2,554 $67,800
        Find assessor info on the county website

        Monthly payment

        Est. payment

        Payment breakdown

        Explore the cost of this home by adjusting the details. Changes won't be saved.
        All calculations are estimates and provided by Zillow, Inc. for informational purposes only. Actual amounts may vary.
        HOA fees may include property taxes on listings classified as Co-Ops. Contact the listing agent and/or owner for fee details.
        See how much you could borrow to make a competitive offer.

        Climate risks

        Neighborhood: North Decatur

        Getting around

        47 / 100
        Car-Dependent
        31 / 100
        Some Transit
        29 / 100
        Somewhat Bikeable

        Nearby schools

        GreatSchools rating
        Schools provided by the listing agent
        • Elementary: Laurel Ridge
        • Middle: Druid Hills
        • High: Druid Hills

        Source: GAMLS. This data may not be complete. We recommend contacting the local school district to confirm school assignments for this home.

        A local agent can set up tours, give advice and negotiate with sellers.

        Browse local experts

        Similar homes