Skip main navigation
Active
  • Price cut: $26K (7/16)
    $399,000

    1095 S 59th St, Springfield, OR 97478

    2beds
    1,296sqft
    Residential, Manufactured Home
    Built in 1989
    7,405 Square Feet Lot
    $-- Zestimate®
    $308/sqft
    $-- HOA

    What's special

    Healthy gardenBeautiful patio with gazeboNew windowsCorner lot
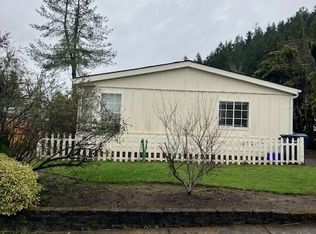
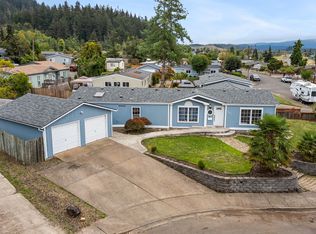
    Impressive views and impressively maintained, this 1296 sqft, 2 bedroom, 2 bath manufactured home on it's own corner lot is move-in ready! Enjoy morning coffee in the dining room as the sun comes over the Thurston Hills. Enjoy an evening beverage on the front porch watching the sunset over the valley. Updates include new windows, furnace & heat pump, flooring, landscaping, interior and exterior paint. Roof is less than 10 years old. The backyard features a beautiful patio with gazebo and turf. And oversized 2-car garage is extra deep with overhead storage accessible via ladder and even has its own water closet--it's ready for the next handyman as a workshop (but with room for a car too). RV parking and hookup (220/50amp) on one side of house. A healthy garden on the other side of the house. If you like to get outside for exercise, the Thurston Hills Natural Area behind the neighborhood is great for hiking and walking. The neighbors are ready to welcome new residents of this lovingly cared-for home.
    18 days
    |
    415
    |
    13
    |

    Zillow last checked:

    Listing updated:

    Listed by:

    Mary Reilly 541-912-4140,

    Windermere RE Lane County

    Source: RMLS (OR),MLS#: 401292379MLS Logo

      Facts & features

      Interior

      Bedrooms & bathrooms
      • Bedrooms: 2
      • Bathrooms: 2
      • Full bathrooms: 2
      • Main level bathrooms: 2
      Rooms
      • Room types: Laundry, Bedroom 2, Dining Room, Family Room, Kitchen, Living Room, Primary Bedroom
      Primary bedroom
      • Features: Bathroom, Ceiling Fan, Wallto Wall Carpet
      • Level: Main
      • Area: 204
      • Dimensions: 17 x 12
      Bedroom 2
      • Features: Wallto Wall Carpet
      • Level: Main
      • Area: 90
      • Dimensions: 10 x 9
      Dining room
      • Features: Ceiling Fan, Wallto Wall Carpet
      • Level: Main
      • Area: 132
      • Dimensions: 11 x 12
      Kitchen
      • Features: Dishwasher, Eat Bar, Skylight, Free Standing Range, Free Standing Refrigerator, Laminate Flooring
      • Level: Main
      Living room
      • Features: Vaulted Ceiling, Wallto Wall Carpet
      • Level: Main
      • Area: 180
      • Dimensions: 15 x 12
      Heating
      • Forced Air, Heat Pump
      Cooling
      • Heat Pump
      Appliances
      • Included: Dishwasher, Free-Standing Range, Free-Standing Refrigerator, Range Hood, Washer/Dryer, Electric Water Heater
      Features
      • Ceiling Fan(s), Eat Bar, Vaulted Ceiling(s), Bathroom
      • Flooring: Wall to Wall Carpet, Laminate
      • Windows: Double Pane Windows, Vinyl Frames, Skylight(s)
      • Basement: None
      Interior area
      • Total structure area: 1,296
      • Total interior livable area: 1,296 sqft

      Property

      Parking
      • Total spaces: 2
      • Parking features: Driveway, RV Access/Parking, Detached, Extra Deep Garage, Oversized
      • Garage spaces: 2
      • Has uncovered spaces: Yes
      Features
      • Stories: 1
      • Patio & porch: Patio
      • Exterior features: Garden, RV Hookup, Exterior Entry
      • Has view: Yes
      • View description: Mountain(s), Seasonal, Trees/Woods
      Lot
      • Size: 7,405 Square Feet
      • Features: Corner Lot, Gentle Sloping, SqFt 7000 to 9999
      Details
      • Additional structures: Gazebo, RVHookup, ToolShed
      • Parcel number: 1359817
      • Zoning: R-1

      Construction

      Type & style
      • Home type: MobileManufactured
      • Property subtype: Residential, Manufactured Home
      Materials
      • T111 Siding
      • Foundation: Skirting
      • Roof: Composition
      Condition
      • Resale
      • New construction: No
      • Year built: 1989

      Utilities & green energy

      • Sewer: Public Sewer
      • Water: Public
      • Utilities for property: Cable Connected

      Community & HOA

      HOA
      • Has HOA: No
      Location
      • Region: Springfield

      Financial & listing details

      • Price per square foot: $308/sqft
      • Tax assessed value: $140,824
      • Annual tax amount: $2,398
      • Date on market: 6/29/2026
      • Listing terms: Cash,Conventional,FHA,VA Loan
      • Road surface type: Paved
      • Body type: Double Wide

        Estimated market value

        Not available

        Estimated sales range

        Not available

        Not available

        Price history

        DateEventPrice
        7/16/2026Price change$399,000-6.1%$308/sqft
        Source: RMLS (OR) #401292379 Report a problem
        6/29/2026Listed for sale$425,000+364.7%$328/sqft
        Source: RMLS (OR) #401292379 Report a problem
        7/13/2016Sold$91,450+2.8%$71/sqft
        Source: RMLS (OR) #15153191 Report a problem
        12/28/2015Pending sale$89,000$69/sqft
        Source: Realty ONE Group Platinum #15153191 Report a problem
        9/28/2015Price change$89,000-10.1%$69/sqft
        Source: Realty ONE Group Platinum #15153191 Report a problem
        8/12/2015Listed for sale$99,000+8.8%$76/sqft
        Source: Realty ONE Group Platinum #15153191 Report a problem
        10/13/1994Sold$90,960$70/sqft
        Source: Agent Provided Report a problem

        Public tax history

        YearProperty taxesTax assessment
        2018$1,905 $106,367 +3%
        2017$1,905 +4%$103,269 +3%
        2016$1,832 +2.1%$100,261 +3%
        2015$1,794 +3%$97,341 +3%
        2014$1,742 +3.5%$94,506 +3%
        2013$1,683 +10.2%$91,753 +3%
        2012$1,527 $89,081 +3%
        2011-- $86,486 +3%
        2010-- $83,967 +3%
        2009-- $81,521 +3%
        2008-- $79,147 +3%
        2007-- $76,842 +3%
        2006-- $74,604 +3%
        2005-- $72,431 +3%
        2004-- $70,321 +3%
        2003-- $68,273 +3%
        2002-- $66,284 +3%
        2001-- $64,353 +3%
        2000-- $62,479
        Find assessor info on the county website

        Monthly payment

        Estimated monthly payment$1,822
        All calculations are estimates and provided by Zillow, Inc. for informational purposes only. Actual amounts may vary.
        HOA fees may include property taxes on listings classified as Co-Ops. Contact the listing agent and/or owner for fee details.
        Mortgage interest rates are dependent on a number of factors, including credit score, down payment, and repayment length. Interest rate data provided by Zillow Group Marketplace, Inc. as of 1/1/1970 from various mortgage lenders with which we have lead or other similar arrangements; the Estimated Payment is an average of those rates.
        See how much you could borrow to make a competitive offer.

        Climate risks

        Neighborhood: 97478

        Getting around

        5 / 100
        Car-Dependent
        0 / 100
        No Nearby Transit
        18 / 100
        Somewhat Bikeable

        Nearby schools

        GreatSchools rating
        Schools provided by the listing agent
        • Elementary: Riverbend
        • Middle: Agnes Stewart
        • High: Thurston

        Source: RMLS (OR). This data may not be complete. We recommend contacting the local school district to confirm school assignments for this home.

        A local agent can set up tours, give advice and negotiate with sellers.

        A local lender can help you make sure your offer is ready when you are.

        Browse local experts

        Similar homes