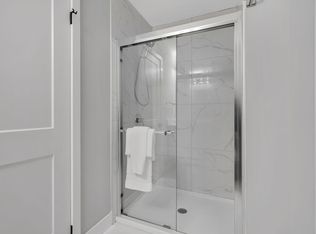
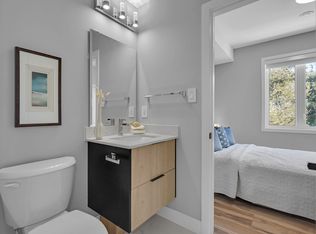
Welcome to an exciting new pre-construction opportunity in North London, proudly launched by Timeless Homes, one of London's respected custom home builders. Located in the highly desirable Stoney Creek neighbourhood, right next to Mother Teresa Catholic Secondary School, this beautifully designed home offers approximately 2,850 sq. ft. of modern living space with premium finishes throughout. Approx. 2,850 Sq. Ft. Modern Elevation 5 Bedrooms 4 FULL Washrooms Open-Concept Kitchen & Living Area, 9 Ft Ceilings on Main Floor & 9 Ft Ceilings on Basement, Quartz countertop in the entire house. one bedroom and full washroom on the floor, Carpet-Free Interior with Oak Staircase and engineering hardwood and tiles in the wet area and foyer, Modern front elevation with stone, brick and stucco, 4x4 egress windows in the basement, 2 stage high efficiency furnace with WiFi thermostat, 8ft high wide 2 patio doors, Bluetooth in ceiling speakers, 200 AMP Electrical Service, Owned Water Heater, Premium Upgrades Throughout. An optional finished basement with separate side entrance is also available, making this an excellent option for growing families, multi-generational living, or buyers looking for additional usable space. A rare opportunity to own a brand-new, highly upgraded home in one of North London's most sought-after communities.
For sale
C$984,550
1095 Waterwheel Rd, London, ON N5X 4K4
4beds
4baths
Single Family Residence
Built in ----
4,639 Square Feet Lot
$-- Zestimate®
C$--/sqft
C$-- HOA
What's special
Carpet-free interiorOak staircaseBluetooth in ceiling speakers
- 23 hours
- 3
- 0
Zillow last checked:
Listing updated:
Listed by:
KING REALTY INC.
Source: TRREB,MLS®#: X14090718 Originating MLS®#: London and St. Thomas Association of REALTORS
Originating MLS®#: London and St. Thomas Association of REALTORSFacts & features
Interior
Bedrooms & bathrooms
- Bedrooms: 4
- Bathrooms: 4
Primary bedroom
- Level: Second
- Dimensions: 5.2 x 3.6
Bedroom 2
- Level: Second
- Dimensions: 3.3 x 3.3
Bedroom 4
- Level: Second
- Dimensions: 3.3 x 3.9
Bedroom 5
- Level: Basement
- Dimensions: 3.9 x 3
Family room
- Level: Second
- Dimensions: 4.5 x 3.9
Foyer
- Level: Main
- Dimensions: 2.1 x 3
Office
- Level: Second
- Dimensions: 2.1 x 2.1
Office
- Level: Basement
- Dimensions: 3.6 x 3.6
Heating
- Forced Air, Gas
Cooling
- Central Air
Features
- Flooring: Carpet Free
- Basement: Full,Unfinished
- Has fireplace: Yes
- Fireplace features: Electric, Living Room
Interior area
- Living area range: 2500-3000 null
Property
Parking
- Total spaces: 6
- Parking features: Garage Door Opener
- Has garage: Yes
Features
- Stories: 2
- Pool features: None
Lot
- Size: 4,639 Square Feet
- Features: Rectangular Lot
Details
- Parcel number: 081451605
- Other equipment: Sump Pump
Construction
Type & style
- Home type: SingleFamily
- Property subtype: Single Family Residence
Materials
- Stucco (Plaster), Concrete Block
- Foundation: Poured Concrete
- Roof: Asphalt Shingle
Utilities & green energy
- Sewer: Sewer
Community & HOA
Location
- Region: London
Financial & listing details
- Date on market: 10/17/2026
Price history
Price history is unavailable.
Public tax history
Tax history is unavailable.
Climate risks
Neighborhood: Stoney Creek
Nearby schools
GreatSchools rating
No schools nearby
We couldn't find any schools near this home.
Similar homes
- C$799,9995 bd4 ba-- sqft1515 Dylan St, London, ON N5V 0B9For Sale
 MLS ID #X13868962, RIGHT AT HOME REALTY. TRREB
 - C$974,9004 bd4 ba-- sqft1378 Shields Pl, London, ON N6G 0Z8New Construction
 MLS ID #X13466004, CENTURY 21 FIRST CANADIAN CORP. TRREB
 - C$899,0004 bd3 ba-- sqft2538 Buroak Dr, London, ON N6G 3X7For Sale
 MLS ID #X13756456, SUTTON GROUP - SELECT REALTY. TRREB
 - C$849,9004 bd4 ba-- sqft2819 Buroak Dr, London, ON N6G 0N7For Sale
 MLS ID #X13138166, ROYAL LEPAGE TRILAND PREMIER BROKERAGE. TRREB
