Space, privacy, and exceptional versatility come together in this beautifully updated 4 bedroom, 3 bathroom property set on 8+/- acres. Offering the rare luxury of two spacious primary suites, each with its own en-suite bathroom, this home provides comfort, flexibility, and privacy for a variety of lifestyles. Step outside and discover your own private retreat with a HUGE covered deck, perfect for entertaining, enjoying your morning coffee, or unwinding while taking in the peaceful surroundings. A pond with a fountain adds an inviting touch to the landscape, while the fenced backyard provides an ideal space for pets, recreation, and outdoor gatherings. With 8+/- acres, a hay shed, storage shed, fenced yard, and road frontage on THREE roads, this property offers incredible versatility and plenty of room to make it your own. The acreage also provides excellent potential for a mini or hobby farm, whether you envision gardens, animals, additional outdoor spaces, or simply having room to spread out and enjoy the land. Thoughtfully updated throughout and offering easy access to I-81, this is a rare opportunity to enjoy the best of country living without sacrificing convenience. Beautiful, spacious, versatile, and full of possibilities, this is a property you'll want to experience in person! Buyer/Buyer's Agent to verify all information.
For sale
$775,000
10950 Baileyton Rd, Greeneville, TN 37745
4beds
2,385sqft
Single Family Residence, Residential
Built in 1978
8 Acres Lot
$-- Zestimate®
$325/sqft
$-- HOA
What's special
Hay shedFenced yardStorage shedThoughtfully updated throughout
- 3 days
- 439
- 37
Zillow last checked:
Listing updated:
Listed by:
Jenna Carter 423-552-1723,
Keller Williams 423-433-6500
Source: Lakeway Area AOR,MLS#: 712977
Facts & features
Interior
Bedrooms & bathrooms
- Bedrooms: 4
- Bathrooms: 3
- Full bathrooms: 3
- Main level bathrooms: 3
- Main level bedrooms: 4
Heating
- Central, Fireplace(s), Wood Stove
Cooling
- Ceiling Fan(s), Central Air
Appliances
- Included: Dishwasher, Electric Range, Refrigerator
Features
- Pantry
- Basement: Full
- Number of fireplaces: 2
- Fireplace features: Living Room, Metal, Wood Burning Stove
Interior area
- Total interior livable area: 2,385 sqft
- Finished area above ground: 2,385
- Finished area below ground: 0
Property
Parking
- Total spaces: 3
- Parking features: Carport
- Carport spaces: 3
Features
- Patio & porch: Covered, Side Porch
- Fencing: Back Yard
Lot
- Size: 8 Acres
- Dimensions: 8 acres
- Features: Corner Lot
Details
- Additional structures: Shed(s)
- Parcel number: 026 08401 000
- Horse amenities: Hay Storage
Construction
Type & style
- Home type: SingleFamily
- Property subtype: Single Family Residence, Residential
Materials
- Brick
Condition
- Updated/Remodeled
- New construction: No
- Year built: 1978
Utilities & green energy
- Sewer: Septic Tank
- Water: Public
- Utilities for property: Electricity Connected, Water Connected
Community & HOA
HOA
- Has HOA: No
Location
- Region: Greeneville
Financial & listing details
- Price per square foot: $325/sqft
- Tax assessed value: $57,600
- Annual tax amount: $1,775
- Date on market: 9/11/2026
- Electric utility on property: Yes
Estimated market value
Not available
Estimated sales range
Not available
Not available
Price history
| Date | Event | Price |
|---|---|---|
| 9/11/2026 | Listed for sale | $775,000$325/sqft |
Source: TVRMLS #10000782 Report a problem | ||
Public tax history
| Year | Property taxes | Tax assessment |
|---|---|---|
| 2017 | $284 | $14,400 |
| 2016 | $284 +5.3% | $14,400 |
| 2015 | $270 | $14,400 |
| 2014 | $270 | $14,400 |
Find assessor info on the county website
Monthly payment
Est. payment
Payment breakdown
Explore the cost of this home by adjusting the details. Changes won't be saved.Climate risks
Neighborhood: 37745
Nearby schools
Schools provided by the listing agent
- Elementary: Baileyton K-8
- Middle: Baileyton K-8
- High: North Greene
Source: Lakeway Area AOR. This data may not be complete. We recommend contacting the local school district to confirm school assignments for this home.
Similar homes
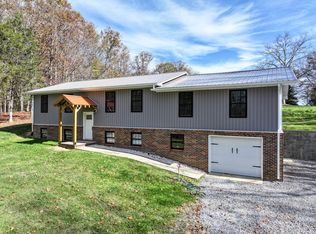
- $644,9003 bd3 ba1.7k sqft1655 Kenneytown Rd, Greeneville, TN 37745For Sale
 MLS ID #9998082, Regie Jones. TVRMLS
 - $629,9003 bd3 ba2.7k sqft1365 Holly Creek Rd, Greeneville, TN 37745For Sale
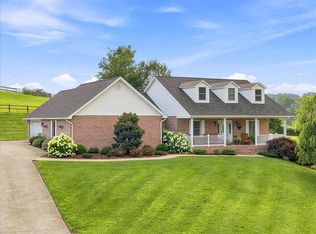
 MLS ID #712316, Stephanie Posey, Country Living Realty. Lakeway Area AOR
 - $635,0004 bd4 ba3k sqft1435 Holly Creek Rd, Greeneville, TN 37745For Sale
 MLS ID #712683, Lindsey M Cutshaw, Southbound Real Estate. Lakeway Area AOR
 - $650,0002 bd2 ba1.5k sqft2598 Wesley Chapel Rd, Greeneville, TN 37745For Sale
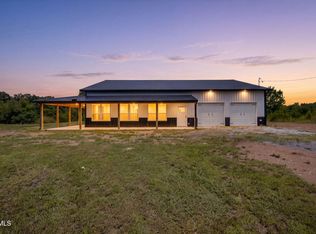 MLS ID #9998386, Geri Trent. TVRMLS
 - $724,9003 bd2 ba2.2k sqft166 Ward Rd, Bulls Gap, TN 37711For SaleMLS ID #712427, Regie Jones, Uptown Real Estate Group . Lakeway Area AOR
- $699,9004 bd3 ba2.2k sqft296 Belle Arden Dr, Greeneville, TN 37745New ConstructionMLS ID #710511, Lindsey M Cutshaw, Southbound Real Estate. Lakeway Area AOR
