Set on nearly an acre in coveted Lower Bel Air, 10950 Bellagio Road is a soulful architectural estate where 1930s craftsmanship meets the ease of California living at its best. Six bedrooms and six baths, plus a separate office that could easily function as a seventh bedroom, unfold across 7,820 square feet. Originally built in 1930 and thoughtfully reimagined in a fully permitted 2022 renovation that added a new primary suite, a guest suite with its own kitchen, and a garage space that could fit up to six cars. Inside, the scale announces itself with vaulted cathedral ceilings crossed with hand-hewn beams, heated stone floors running throughout the main level and every bathroom, three fireplaces, and French doors that open to the pool and grounds from every room on the main floor. A private elevator connects every level, and a wine cellar anchors the home for collectors and entertainers alike. Sonos runs throughout, indoors and out. At its heart, a chef's kitchen anchored by a La Cornue range opens directly onto the pool and entertaining space, framed by a dramatic 15-foot waterfall cascading beside the resort-style pool, a backdrop few properties in Los Angeles can claim. Beyond it, unobstructed views stretch across the 15th fairway of the Bel-Air Country Club. This is a rare offering in Lower Bel Air: privacy, pedigree, and scale, in one of the most coveted enclaves in the world.
For sale
$13,900,000
10950 Bellagio Rd, Los Angeles, CA 90077
6beds
7,830sqft
Residential, Single Family Residence
Built in 1930
0.77 Acres Lot
$13,056,700 Zestimate®
$1,775/sqft
$-- HOA
What's special
- 27 days
- 4,372
- 347
Zillow last checked:
Listing updated:
Listed by:
Trey Alligood DRE # 02099406 310-876-9699,
Douglas Elliman 310-595-3888
Source: CLAW,MLS#: 26874329
Facts & features
Interior
Bedrooms & bathrooms
- Bedrooms: 6
- Bathrooms: 6
- Full bathrooms: 6
Rooms
- Room types: Basement, Breakfast Bar, Dining Room, Dining Area, Entry, Family Room, Formal Entry, Library, Living Room, Patio Open, Walk-In Closet, Wine Cellar, Bonus Room, Media Room, Loft, Walk-In Pantry, In-Law Suite
Bedroom
- Features: Walk-In Closet(s)
Bathroom
- Features: Shower and Tub
Kitchen
- Features: Kitchen Island, Gourmet Kitchen, Pantry, Marble Counters
Heating
- Central
Cooling
- Central Air
Appliances
- Included: Barbeque, Dishwasher, Dryer, Disposal, Ice Maker, Microwave, Refrigerator, Washer, Freezer, Range/Oven
- Laundry: Laundry Area, Inside, Laundry Room
Features
- Basement, Cathedral-Vaulted Ceilings, Beamed Ceilings, Elevator, High Ceilings, Phone System, Turnkey, Built-Ins, Breakfast Counter / Bar, Dining Area
- Flooring: Wood, Tile, Mixed
- Doors: French Doors, Double Door Entry
- Has basement: Yes
- Number of fireplaces: 3
- Fireplace features: Outside, Great Room, Patio
Interior area
- Total structure area: 7,830
- Total interior livable area: 7,830 sqft
Property
Parking
- Total spaces: 10
- Parking features: Gated, Garage - 4+ Car, Garage, Garage Is Attached
- Has attached garage: Yes
- Covered spaces: 4
- Uncovered spaces: 6
Features
- Levels: Multi/Split
- Stories: 2
- Entry location: Elevator
- Patio & porch: Patio
- Exterior features: Balcony
- Pool features: Heated And Filtered, Infinity, Waterfall
- Spa features: None
- Fencing: Privacy
- Has view: Yes
- View description: Golf Course, Hills, Trees/Woods, Tree Top
Lot
- Size: 0.77 Acres
- Dimensions: 237 x 140
Details
- Additional structures: None
- Parcel number: 4366001005
- Zoning: LARE20
- Special conditions: Standard
- Other equipment: Phone System
Construction
Type & style
- Home type: SingleFamily
- Architectural style: Country
- Property subtype: Residential, Single Family Residence
Materials
- Roof: Slate
Condition
- Updated/Remodeled
- Year built: 1930
Community & HOA
Community
- Security: Gated, Automatic Gate, Security Lights, Card/Code Access, Alarm System
HOA
- Has HOA: No
- Amenities included: None
Location
- Region: Los Angeles
Financial & listing details
- Price per square foot: $1,775/sqft
- Tax assessed value: $5,201,478
- Date on market: 8/19/2026
Estimated market value
$13,056,700
$12.40M - $13.71M
Not available
Price history
| Date | Event | Price |
|---|---|---|
| 8/19/2026 | Listed for sale | $13,900,000+46.3%$1,775/sqft |
Source:  CLAW #26874329 Report a problem CLAW #26874329 Report a problem | ||
| 8/19/2026 | Listing removed | $9,500,000$1,213/sqft |
Source:  Douglas Elliman #26664149 Report a problem Douglas Elliman #26664149 Report a problem | ||
| 6/25/2026 | Price change | $9,500,000-42.4%$1,213/sqft |
Source: Douglas Elliman #26664149 Report a problem | ||
| 5/28/2026 | Listing removed | $65,000$8/sqft |
Source:  CLAW #26634285 Report a problem CLAW #26634285 Report a problem | ||
| 3/13/2026 | Listed for sale | $16,500,000-5.7%$2,107/sqft |
Source: CLAW #26664149 Report a problem | ||
| 3/13/2026 | Listing removed | $17,500,000$2,235/sqft |
Source: CLAW #26634287 Report a problem | ||
| 11/8/2025 | Price change | $17,500,000-2.8%$2,235/sqft |
Source: CLAW #25592479 Report a problem | ||
| 9/18/2025 | Listed for rent | $65,000$8/sqft |
Source: CLAW #25592489 Report a problem | ||
| 9/16/2025 | Listing removed | $65,000$8/sqft |
Source: CLAW #25536051 Report a problem | ||
| 9/16/2025 | Listed for sale | $17,998,000$2,299/sqft |
Source: CLAW #25592479 Report a problem | ||
| 6/6/2025 | Listed for rent | $65,000+18.2%$8/sqft |
Source: CLAW #25536051 Report a problem | ||
| 5/29/2025 | Listed for sale | $17,998,000+18.4%$2,299/sqft |
Source: CLAW #25539511 Report a problem | ||
| 1/14/2025 | Listing removed | $55,000$7/sqft |
Source: CLAW #25-478449 Report a problem | ||
| 1/9/2025 | Listed for rent | $55,000$7/sqft |
Source: CLAW #25-478449 Report a problem | ||
| 11/19/2024 | Listing removed | $55,000$7/sqft |
Source: CLAW #24-398781 Report a problem | ||
| 9/20/2024 | Price change | $55,000-15.4%$7/sqft |
Source: CLAW #24-398781 Report a problem | ||
| 7/11/2024 | Listed for rent | $65,000-13.3%$8/sqft |
Source: CLAW #24-398781 Report a problem | ||
| 6/10/2024 | Listing removed | -- |
Source: CLAW #24-365795 Report a problem | ||
| 3/6/2024 | Listed for rent | $75,000$10/sqft |
Source: CLAW #24-365795 Report a problem | ||
| 3/1/2024 | Listing removed | -- |
Source: CLAW #23-335003 Report a problem | ||
| 2/1/2024 | Price change | $75,000-16.7%$10/sqft |
Source: CLAW #23-335003 Report a problem | ||
| 11/28/2023 | Listed for rent | $90,000$11/sqft |
Source: CLAW #23-335003 Report a problem | ||
| 8/21/2022 | Listing removed | -- |
Source: CLAW #22-129739 Report a problem | ||
| 2/22/2022 | Listed for sale | $15,200,000+1421.5%$1,941/sqft |
Source: CLAW #22-129739 Report a problem | ||
| 11/1/1995 | Sold | $999,000+399.5%$128/sqft |
Source: Public Record Report a problem | ||
| 10/19/1994 | Sold | $200,000$26/sqft |
Source: Public Record Report a problem | ||
Public tax history
| Year | Property taxes | Tax assessment |
|---|---|---|
| 2026 | -- | $5,201,478 +2% |
| 2025 | $61,727 +1.2% | $5,099,489 +2% |
| 2024 | $61,001 +2% | $4,999,500 +2% |
| 2023 | $59,814 +4.8% | $4,901,471 +2% |
| 2022 | $57,056 +1.2% | $4,805,365 +2% |
| 2021 | $56,377 -0.9% | $4,711,144 +7.7% |
| 2020 | $56,897 +6.5% | $4,373,955 +2% |
| 2019 | $53,430 +4.7% | $4,288,192 +2% |
| 2018 | $51,052 | $4,204,111 +2% |
| 2017 | $51,052 +2.2% | $4,121,678 +4.6% |
| 2016 | $49,943 +4.9% | $3,939,012 +1.5% |
| 2015 | $47,598 +1.2% | $3,879,846 +2% |
| 2014 | $47,032 | $3,803,846 +29.1% |
| 2012 | -- | $2,947,000 |
| 2011 | -- | $2,947,000 |
| 2010 | -- | $2,947,000 -18.6% |
| 2009 | -- | $3,621,000 +2% |
| 2008 | -- | $3,550,000 +28.8% |
| 2007 | -- | $2,756,598 +2% |
| 2006 | -- | $2,702,548 |
| 2005 | -- | $2,702,548 +4% |
| 2004 | -- | $2,597,607 +135.8% |
| 2003 | -- | $1,101,384 +2% |
| 2002 | -- | $1,079,789 +4% |
| 2000 | -- | $1,037,861 |
Find assessor info on the county website
Monthly payment
Est. payment
Payment breakdown
Explore the cost of this home by adjusting the details. Changes won't be saved.Climate risks
Neighborhood: Bel Air
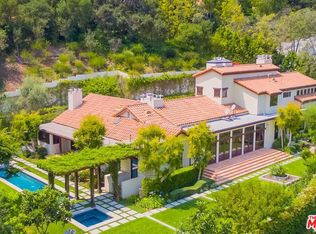
Similar homes
- $14,995,0005 bd7 ba4.7k sqft101 Bel Air Rd, Los Angeles, CA 90077For Sale
 MLS ID #26986831, Jade Mills DRE # 00526877, Coldwell Banker Realty. CLAW
 - $13,995,0006 bd9 ba6.1k sqft1900 Bel Air Rd, Los Angeles, CA 90077For Sale
 MLS ID #26865187, Brandon Assanti DRE # 01943147, The Agency. CLAW
 - $12,700,0008 bd8 ba8.6k sqft14701 Mulholland Dr, Los Angeles, CA 90077For Sale
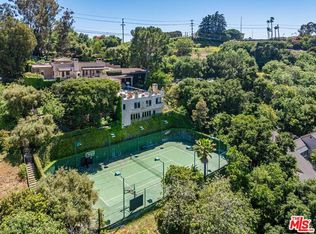 MLS ID #26987859, Shirley Sherman DRE # 01316456, Douglas Elliman. CLAW
 - $11,500,0004 bd5 ba4.5k sqft10914 Bellagio Rd, Los Angeles, CA 90077For Sale
 MLS ID #26855933, David Kramer DRE # 00996960, Compass. CLAW
Local buyer's agents are ready to help
