
Stunning brick home on a large, flat lot in Eagles Landing. Located on a private dead-end street walking distance to school & more. Through the foyer, you'll notice the inviting living room with hardwood flooring, coffered ceiling, columns, and lots of natural light, along w/ a formal dining room just off the entry. The kitchen features tile flooring, solid surface countertops, lots of cabinets, breakfast bar, and an eat-in area. The split BR plan includes an oversized primary suite w/ carpet, large walk-in closet, soaking tub, and dual-head shower. Three guest BRs with carpet share a Jack-and-Jill bath plus another full bath. Upstairs offers a finished heated/cooled room. Outside, enjoy the large flat, sodded lot, 8-ft privacy fence, beautiful landscaping, full sprinkler system, and covered back porch (2026). Two separate 2-car garages each have their own paved driveway, plus tons of attic storage. Updates include roof 2025, HVAC 2024, and dishwasher 2023.
For sale
$449,900
700 Hunter Ln SW, Jacksonville, AL 36265
4beds
2,556sqft
Single Family Residence
Built in 2006
0.79 Acres Lot
$-- Zestimate®
$176/sqft
$-- HOA
What's special
- 1 day |
- 285 |
- 21 |
Zillow last checked:
Listing updated:
Listed by:
Amy Angel 256-225-3286,
KW Realty Group-Jacksonville
Source: GALMLS,MLS#: 21462138
Facts & features
Interior
Bedrooms & bathrooms
- Bedrooms: 4
- Bathrooms: 3
- Full bathrooms: 3
Rooms
- Room types: Bedroom, Bonus Room, Dining Room, Bathroom, Kitchen
Bedroom 1
- Level: First
Bedroom 2
- Level: First
Bedroom 3
- Level: First
Bedroom 4
- Level: First
Bathroom 1
- Level: First
Dining room
- Level: First
Kitchen
- Features: Breakfast Bar, Eat-in Kitchen, Pantry
- Level: First
Living room
- Level: First
Basement
- Area: 0
Heating
- Central, Heat Pump
Cooling
- Central Air, Heat Pump, Ceiling Fan(s)
Appliances
- Included: Dishwasher, Disposal, Microwave, Electric Oven, Refrigerator, Stove-Electric, Electric Water Heater
- Laundry: Electric Dryer Hookup, Washer Hookup, Main Level, Laundry Room, Laundry (ROOM), Yes
Features
- Recessed Lighting, Split Bedroom, High Ceilings, Crown Molding, Smooth Ceilings, Tray Ceiling(s), Double Shower, Linen Closet, Separate Shower, Double Vanity, Shared Bath, Sitting Area in Master, Split Bedrooms, Tub/Shower Combo, Walk-In Closet(s)
- Flooring: Carpet, Hardwood, Tile
- Windows: Window Treatments, Double Pane Windows
- Basement: Crawl Space
- Attic: Pull Down Stairs,Yes
- Number of fireplaces: 1
- Fireplace features: Ventless, Living Room, Gas
Interior area
- Total interior livable area: 2,556 sqft
- Finished area above ground: 2,556
- Finished area below ground: 0
Video & virtual tour
Property
Parking
- Total spaces: 4
- Parking features: Attached, Detached, Garage Faces Front
- Attached garage spaces: 4
Features
- Levels: One
- Stories: 1
- Patio & porch: Open (PATIO), Patio, Covered (DECK), Deck
- Exterior features: Sprinkler System
- Pool features: None
- Has spa: Yes
- Spa features: Bath
- Fencing: Fenced
- Has view: Yes
- View description: None
- Waterfront features: No
Lot
- Size: 0.79 Acres
- Features: Corner Lot, Cul-De-Sac, Few Trees, Subdivision
Details
- Additional structures: Workshop
- Parcel number: 1206233001001.096
- Special conditions: N/A
Construction
Type & style
- Home type: SingleFamily
- Property subtype: Single Family Residence
Materials
- Brick
Condition
- Year built: 2006
Utilities & green energy
- Sewer: Septic Tank
- Water: Public
Green energy
- Energy efficient items: Ridge Vent
Community & HOA
Community
- Features: Street Lights, Curbs
- Security: Security System
- Subdivision: Eagle Landing
Location
- Region: Jacksonville
Financial & listing details
- Price per square foot: $176/sqft
- Tax assessed value: $325,060
- Annual tax amount: $1,494
- Price range: $449.9K - $449.9K
- Date on market: 8/14/2026
- Road surface type: Paved
Estimated market value
Not available
Estimated sales range
Not available
Not available
Price history
| Date | Event | Price |
|---|---|---|
| 8/14/2026 | Listed for sale | $449,900+44.8%$176/sqft |
Source:  GALMLS #21462138 Report a problem GALMLS #21462138 Report a problem | ||
| 1/16/2006 | Sold | $310,600$122/sqft |
Source: Agent Provided Report a problem | ||
Public tax history
| Year | Property taxes | Tax assessment |
|---|---|---|
| 2025 | $1,494 -6.9% | $32,520 -6.7% |
| 2024 | $1,605 +1.7% | $34,860 +1.7% |
| 2023 | $1,577 +7.1% | $34,280 +6.9% |
| 2022 | $1,473 +10.3% | $32,080 +9.9% |
| 2021 | $1,335 +0.8% | $29,180 +0.8% |
| 2020 | $1,325 | $28,960 +13.1% |
| 2019 | $1,325 +10.6% | $25,604 +0% |
| 2018 | $1,197 +2.8% | $25,600 -9.3% |
| 2017 | $1,165 -9.7% | $28,220 |
| 2016 | $1,289 | $28,220 -0.3% |
| 2013 | $1,289 +22.5% | $28,300 |
| 2010 | $1,053 | $28,300 |
Find assessor info on the county website
Monthly payment
Est. payment
Payment breakdown
Explore the cost of this home by adjusting the details. Changes won't be saved.Climate risks
Neighborhood: 36265
Nearby schools
GreatSchools rating
- 7/10Kitty Stone Elementary SchoolGrades: PK-6Distance: 0.6 mi
- 7/10Jacksonville High SchoolGrades: 7-12Distance: 0.6 mi
Schools provided by the listing agent
- Elementary: Kitty Stone
- Middle: Jacksonville
- High: Jacksonville
Source: GALMLS. This data may not be complete. We recommend contacting the local school district to confirm school assignments for this home.
- $420,400-- bd2 ba3.3k sqft1003 Eagle Crest Blvd SW, Jacksonville, AL 36265Off Market
- $412,6004 bd3 ba2.6k sqft701 Hunter Ln SW, Jacksonville, AL 36265Off Market
- $380,800-- bd1 ba3.1k sqft1005 Eagle Crest Blvd SW, Jacksonville, AL 36265Off Market
- $349,1003 bd1 ba2.5k sqft602 Hunter Ln SW, Jacksonville, AL 36265Off Market
- $364,800-- bd1 ba2.5k sqft607 Hunter Ln SW, Jacksonville, AL 36265Off Market
- $441,2003 bd3 ba2.3k sqft1002 Eagle Crest Blvd SW, Jacksonville, AL 36265Sold
- $465,3003 bd2 ba2.7k sqft700 Almaroad Pl SW, Jacksonville, AL 36265Off Market
- $462,1005 bd2 ba3.8k sqft702 Almaroad Pl SW, Jacksonville, AL 36265Off Market
A local agent can set up tours, give advice and negotiate with sellers.
Similar homes
- $--3 bd3 ba2.1k sqft529 Fairway Dr SW, Jacksonville, AL 36265Auction
 Xome
Xome - $439,9004 bd4 ba3.1k sqft202 Mayfield Ln NE, Jacksonville, AL 36265For Sale

 MLS ID #21455136, Taylor McAllister, KW Realty Group. GALMLS
 - $349,0003 bd2 ba1.7k sqftUnknown, Jacksonville, AL 36265For Sale
 MLS ID #21461257, San Johnson, AXEN Realty, LLC. GALMLS
 - $510,0004 bd3 ba2.1k sqftAtt Fiber, Jacksonville, AL 36265For Sale
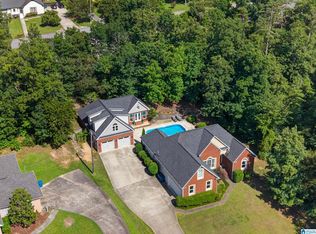 MLS ID #21455259, Amy Angel, KW Realty Group-Jacksonville. GALMLS
 - $450,0003 bd2 ba2.4k sqftSparklight, Jacksonville, AL 36265For SaleMLS ID #21452069, Joey Crews, KW Realty Group. GALMLS
- $319,0004 bd3 ba2.4k sqftAt&t, Jacksonville, AL 36265For SaleMLS ID #21455517, Phyllis Taylor, United Country Real Estate - Taylor Real Estate S. GALMLS
- $413,0004 bd4 ba2.1k sqft120 Tallassee Trl, Jacksonville, AL 36265For SaleMLS ID #21452119, Michelle Baker, ERA King Real Estate. GALMLS
- $329,9004 bd3 ba2.5k sqftSparklight, At&t, Jacksonville, AL 36265For SaleMLS ID #21456019, Alyse Savage, Epique Inc. GALMLS
- $499,0004 bd4 ba3.3k sqft4730 Amberwood Ln, Anniston, AL 36207For SaleMLS ID #21462064, Melanie Mitchell, Metro West Realty. GALMLS
- $330,0003 bd3 ba1.9k sqft286 Angel Dr, Jacksonville, AL 36265For SaleMLS ID #21461092, Tucker Pritchett, AP Real Estate, LLC. GALMLS
- $425,0003 bd2 ba2k sqft80 Katie Lauren Ln, Alexandria, AL 36250For SaleMLS ID #21461644, Angie Williamson, KW Realty Group. GALMLS
- $365,0003 bd3 ba2.2k sqft415 Emilys Cir, Jacksonville, AL 36265For SaleMLS ID #21457397, Amy Angel, KW Realty Group-Jacksonville. GALMLS
- $259,9003 bd2 ba1.7k sqft35 Woodland Dr, Weaver, AL 36277Active
 MLS ID #10826148, Brenda Robinson, Northwest Realty Company. GAMLS
 - $239,9003 bd2 ba1.3k sqft1409 George Douthit Dr SW, Jacksonville, AL 36265For SaleMLS ID #21456711, Amber McGehee, KW Realty Group. GALMLS
- $--3 bd2 ba2.3k sqft506 Tara Boreen, Weaver, AL 36277AuctionServiceLink Auction
- $239,0003 bd2 ba1.4k sqft205 Pebble Creek Dr, Jacksonville, AL 36265For SaleMLS ID #21460121, Gina Angel, Kelly Right Real Estate of Ala. GALMLS
- $415,0003 bd2 ba2.1k sqftT - Mobile, Anniston, AL 36207For SaleMLS ID #21454448, Amy Taylor, ERA King Real Estate. GALMLS
- $399,5004 bd3 ba2.5k sqft199 Valley Dr N, Alexandria, AL 36250For SaleMLS ID #21456181, Anna King, ERA King Real Estate. GALMLS
- $--4 bd1 ba3.3k sqft1114 Glenwood Ter, Anniston, AL 36207AuctionAuction.com 2
- $324,9004 bd4 ba2.1k sqft1252 Nature Trl, Jacksonville, AL 36265For SaleMLS ID #21459761, Kim Mueller, Gold Star Gallery Homes, Inc. GALMLS
