Great starter home now available in Falkville, AL! Open floorplan with large living area, huge master bathroom with separate tub and shower, 12x20 outbuilding for additional storage, it's move-in ready so come check it out today!
For sale
$95,000
2228 County Road 1282, Falkville, AL 35622
2beds
1,020sqft
Single Family Residence
Built in 1970
10,454 Square Feet Lot
$77,600 Zestimate®
$93/sqft
$-- HOA
What's special
- 2 days |
- 267 |
- 22 |
Likely to sell faster than
Zillow last checked:
Listing updated:
Listed by:
Andrew Earnhart 256-898-5755,
Kendall James Realty
Source: ValleyMLS,MLS#: 21926422
Facts & features
Interior
Bedrooms & bathrooms
- Bedrooms: 2
- Bathrooms: 1
- Full bathrooms: 1
Rooms
- Room types: Master Bedroom, Living Room, Bedroom 2, Kitchen
Primary bedroom
- Features: Carpet
- Level: First
- Area: 200
- Dimensions: 20 x 10
Bedroom 2
- Features: Carpet
- Level: First
- Area: 81
- Dimensions: 9 x 9
Kitchen
- Features: Vinyl
- Level: First
- Area: 108
- Dimensions: 12 x 9
Living room
- Features: Vinyl
- Level: First
- Area: 360
- Dimensions: 18 x 20
Heating
- Wall Furnace
Cooling
- Window 1
Appliances
- Included: Range
Features
- Basement: Crawl Space
- Number of fireplaces: 1
- Fireplace features: One
Interior area
- Total interior livable area: 1,020 sqft
Property
Parking
- Parking features: Driveway-Gravel
Features
- Levels: One
- Stories: 1
Lot
- Size: 10,454 Square Feet
Details
- Parcel number: 0801110001028.001
Construction
Type & style
- Home type: SingleFamily
- Architectural style: Ranch
- Property subtype: Single Family Residence
Condition
- New construction: No
- Year built: 1970
Utilities & green energy
- Sewer: Septic Tank
- Water: Public
Community & HOA
Community
- Subdivision: Metes And Bounds
HOA
- Has HOA: No
Location
- Region: Falkville
Financial & listing details
- Price per square foot: $93/sqft
- Tax assessed value: $43,100
- Annual tax amount: $65
- Date on market: 8/13/2026
Estimated market value
$77,600
$59,000 - $99,000
$1,145/mo
Price history
| Date | Event | Price |
|---|---|---|
| 8/13/2026 | Listed for sale | $95,000$93/sqft |
Source:  ValleyMLS #21926422 Report a problem ValleyMLS #21926422 Report a problem | ||
Public tax history
| Year | Property taxes | Tax assessment |
|---|---|---|
| 2025 | $65 +11.2% | $4,220 +6.6% |
| 2024 | $58 -41.1% | $3,960 +4.2% |
| 2023 | $99 +6.7% | $3,800 +6.7% |
| 2022 | $93 +11.3% | $3,560 +11.3% |
| 2021 | $83 +4.6% | $3,200 +4.6% |
| 2020 | $80 +88.4% | $3,060 -2.5% |
| 2019 | $42 +6.9% | $3,140 +4.7% |
| 2018 | $40 | $3,000 +1.4% |
| 2017 | $40 +2% | $2,960 +2.1% |
| 2016 | $39 +3.1% | $2,900 |
| 2014 | $38 | $2,900 +2.8% |
| 2013 | -- | $2,820 |
| 2012 | $36 | $2,820 -16.6% |
| 2010 | -- | $3,380 |
Find assessor info on the county website
Monthly payment
Est. payment
Payment breakdown
Explore the cost of this home by adjusting the details. Changes won't be saved.Climate risks
Neighborhood: 35622
Nearby schools
GreatSchools rating
- 9/10West Point Elementary SchoolGrades: K-3Distance: 3.4 mi
- 9/10West Point Middle SchoolGrades: 6-8Distance: 3.8 mi
- 5/10West Point High SchoolGrades: 9-12Distance: 3.4 mi
Schools provided by the listing agent
- Elementary: West Elementary
- Middle: West Point Middle
- High: West Point High
Source: ValleyMLS. This data may not be complete. We recommend contacting the local school district to confirm school assignments for this home.
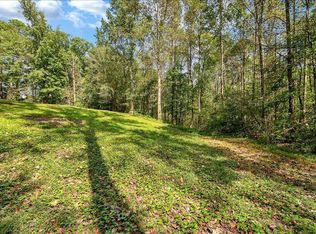
- $40,000-- bd-- ba-- sqft0 County Road 1268, Falkville, AL 35622Sold
- $228,900-- bd0 ba2.2k sqft2234 County Road 1282, Falkville, AL 35622Off Market
- $140,600-- bd-- ba1.6k sqft2207 County Road 1282, Falkville, AL 35622Off Market
- $53,400-- bd-- ba1.2k sqft2263 County Road 1282, Falkville, AL 35622Off Market
- $3,7000.4 acres2263 County Road 1282, Falkville, AL 35622Off Market
- $110,600-- bd-- ba770 sqft2274 County Road 1282, Falkville, AL 35622Off Market
- $120,100-- bd-- ba1.2k sqft15 County Road 1267, Falkville, AL 35622Off Market
- $62,900-- bd-- ba640 sqft15 County Road 1267, Falkville, AL 35622Off Market
A local agent can set up tours, give advice and negotiate with sellers.
Similar homes
- $110,0003 bd2 ba1k sqft1172 County Road 1142, Cullman, AL 35057For Sale
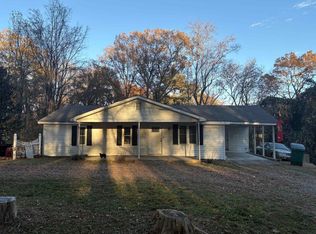 MLS ID #525928, David Kilgore. Strategic MLS Alliance
 - $--3 bd1 ba864 sqft2925 County Road 831, Logan, AL 35098Auction
 ServiceLink Auction
 - $89,9003 bd2 ba1.3k sqft10 County Road 1126, Vinemont, AL 35179For Sale

 MLS ID #21459855, William Peek, EXP Realty LLC. GALMLS
 - $109,9002 bd2 ba910 sqft246 County Road 1371, Vinemont, AL 35179For Sale
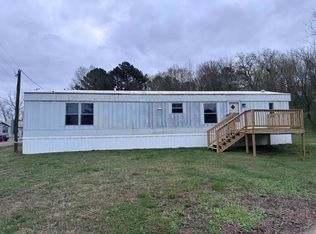 MLS ID #527549, Rhonda Hagemore. Strategic MLS Alliance
 - $99,0002 bd1 ba988 sqft918 McDaniel St SE, Hartselle, AL 35640For Sale By Owner
- $122,9002 bd1 ba863 sqft1942 Vaughn Bridge Rd, Hartselle, AL 35640For SaleMLS ID #21926515, Camryn Kuhnkey. ValleyMLS
- $134,9003 bd1 ba960 sqft812 County Road 1123, Vinemont, AL 35179For SaleMLS ID #528037, Kay Whaley. Strategic MLS Alliance
- $105,0002 bd1 ba1.1k sqft1348 County Road 558, Hanceville, AL 35077For SaleMLS ID #527281, Jennifer Limerick. Strategic MLS Alliance
- $108,9004 bd2 ba1.1k sqft554 County Road 206, Danville, AL 35619For SaleMLS ID #21910931, Morgan Jones. ValleyMLS
- $120,0002 bd1 ba780 sqft1318 Ann St NW, Cullman, AL 35055For SaleMLS ID #21910520, Michelle Joiner. ValleyMLS
- $119,9003 bd1 ba1k sqft5619 County Road 818, Logan, AL 35098For SaleMLS ID #524363, Crystal Parker. Strategic MLS Alliance
- $125,0003 bd2 ba1k sqft1296 County Road 1193, Vinemont, AL 35179For SaleMLS ID #529914, Lindsey Ray. Strategic MLS Alliance
- $135,0002 bd2 ba960 sqft325 S Old Six Mile Rd, Somerville, AL 35670For SaleMLS ID #21920633, Anthony Bellman. ValleyMLS
- $136,9001 bd1 ba640 sqft140 County Road 603, Hanceville, AL 35077For SaleMLS ID #529131, Kay Whaley. Strategic MLS Alliance
- $124,9001 bd1 ba640 sqft745 County Road 557, Hanceville, AL 35077For SaleMLS ID #528766, Dylan Basenburg. Strategic MLS Alliance
