Welcome to this beautifully maintained 4-bedroom, 2.5-bath home in the desirable Mountain View subdivision, located in the White Plains School District! Situated on a large corner lot, this home offers exceptional curb appeal with a beautiful front porch perfect for relaxing, watching the kids play or drinking that first cup of morning coffee. Inside, you’ll find hardwood floors, crown molding throughout, spacious bedrooms, and a functional floor plan ideal for everyday living. The recently renovated kitchen features stunning quartz countertops and modern finishes, while the updated primary bath offers quartz countertops and a large walk-in shower. This move-in-ready home has been meticulously maintained and is located in one of White Plains’ most sought-after family-friendly neighborhoods. Don’t miss your chance to call this one home!
Contingent
$379,900
362 Liberty Ln, Anniston, AL 36207
4beds
2,501sqft
Single Family Residence
Built in 2006
0.57 Acres Lot
$-- Zestimate®
$152/sqft
$-- HOA
What's special
- 8 days |
- 412 |
- 17 |
Likely to sell faster than
Zillow last checked:
Listing updated:
Listed by:
Sharon Gilbert 256-282-8522,
KW Realty Group
Source: GALMLS,MLS#: 21461491
Facts & features
Interior
Bedrooms & bathrooms
- Bedrooms: 4
- Bathrooms: 3
- Full bathrooms: 2
- 1/2 bathrooms: 1
Rooms
- Room types: Bedroom, Breakfast Room (ROOM), Dining Room, Bathroom, Half Bath (ROOM), Kitchen, Master Bathroom, Master Bedroom
Primary bedroom
- Level: First
Bedroom 1
- Level: Second
Bedroom 2
- Level: Second
Bedroom 3
- Level: Second
Primary bathroom
- Level: First
Bathroom 1
- Level: First
Dining room
- Level: First
Kitchen
- Features: Stone Counters, Eat-in Kitchen, Pantry
- Level: First
Living room
- Level: First
Basement
- Area: 0
Heating
- Central, Electric
Cooling
- Central Air, Electric, Ceiling Fan(s)
Appliances
- Included: Dishwasher, Disposal, Microwave, Stainless Steel Appliance(s), Stove-Electric, Electric Water Heater
- Laundry: Electric Dryer Hookup, Washer Hookup, Main Level, Laundry Room, Laundry (ROOM), Yes
Features
- Recessed Lighting, Split Bedroom, Cathedral/Vaulted, High Ceilings, Crown Molding, Smooth Ceilings, Linen Closet, Separate Shower, Split Bedrooms, Walk-In Closet(s)
- Flooring: Carpet, Hardwood, Tile
- Doors: Storm Door(s)
- Basement: Crawl Space
- Attic: Walk-In,Yes
- Number of fireplaces: 1
- Fireplace features: Brick (FIREPL), Living Room, Gas
Interior area
- Total interior livable area: 2,501 sqft
- Finished area above ground: 2,501
- Finished area below ground: 0
Video & virtual tour
Property
Parking
- Total spaces: 2
- Parking features: Driveway, Garage Faces Side
- Garage spaces: 2
- Has uncovered spaces: Yes
Features
- Levels: One and One Half
- Stories: 1.5
- Patio & porch: Porch, Open (DECK), Deck
- Pool features: None
- Has view: Yes
- View description: Mountain(s)
- Waterfront features: No
Lot
- Size: 0.57 Acres
- Features: Corner Lot, Subdivision
Details
- Parcel number: 1905210000008.045
- Special conditions: N/A
Construction
Type & style
- Home type: SingleFamily
- Property subtype: Single Family Residence
Materials
- 1 Side Brick, Brick Over Foundation, Vinyl Siding
Condition
- Year built: 2006
Utilities & green energy
- Sewer: Septic Tank
- Water: Public
- Utilities for property: Underground Utilities
Green energy
- Energy efficient items: Lighting, Thermostat
Community & HOA
Community
- Subdivision: Mountainview
Location
- Region: Anniston
Financial & listing details
- Price per square foot: $152/sqft
- Tax assessed value: $263,980
- Annual tax amount: $1,005
- Price range: $379.9K - $379.9K
- Date on market: 8/7/2026
Estimated market value
Not available
Estimated sales range
Not available
Not available
Price history
| Date | Event | Price |
|---|---|---|
| 8/13/2026 | Contingent | $379,900$152/sqft |
Source:  GALMLS #21461491 Report a problem GALMLS #21461491 Report a problem | ||
| 8/13/2026 | Listed for sale | $379,900+39.2%$152/sqft |
Source: GALMLS #21461491 Report a problem | ||
| 6/15/2021 | Sold | $273,000+22.4%$109/sqft |
Source: Public Record Report a problem | ||
| 12/11/2015 | Sold | $223,000-7%$89/sqft |
Source: GALMLS #731349 Report a problem | ||
| 10/12/2015 | Listed for sale | $239,900$96/sqft |
Source: ERA King Real Estate #731349 Report a problem | ||
Public tax history
| Year | Property taxes | Tax assessment |
|---|---|---|
| 2025 | $1,005 +4.6% | $26,400 +4.3% |
| 2024 | $961 +12.6% | $25,300 +11.8% |
| 2023 | $854 +4.3% | $22,620 +4% |
| 2022 | $819 +9.4% | $21,740 +8.8% |
| 2021 | $748 +6.7% | $19,980 +6.3% |
| 2020 | $701 | $18,800 +0.8% |
| 2019 | $701 -1% | $18,652 0% |
| 2018 | $708 +1.8% | $18,660 +2% |
| 2017 | $695 +2.1% | $18,300 |
| 2016 | $681 | $18,300 -3.5% |
| 2013 | $681 -15.4% | $18,960 -11.4% |
| 2010 | $805 | $21,400 |
Find assessor info on the county website
Monthly payment
Est. payment
Payment breakdown
Explore the cost of this home by adjusting the details. Changes won't be saved.Climate risks
Neighborhood: 36207
Nearby schools
GreatSchools rating
- 9/10White Plains Middle SchoolGrades: 5-8Distance: 2.3 mi
- 9/10White Plains High SchoolGrades: 9-12Distance: 3.3 mi
- 9/10White Plains Elementary SchoolGrades: PK-4Distance: 2.4 mi
Schools provided by the listing agent
- Elementary: White Plains
- Middle: White Plains
- High: White Plains
Source: GALMLS. This data may not be complete. We recommend contacting the local school district to confirm school assignments for this home.
- $356,500-- bd1 ba2.3k sqft378 Liberty Ln, Anniston, AL 36207Off Market
- $353,0004 bd3 ba2.6k sqft324 Liberty Ln, Anniston, AL 36207Off Market
- $357,3003 bd2 ba2.1k sqft398 Liberty Ln, Anniston, AL 36207Off Market
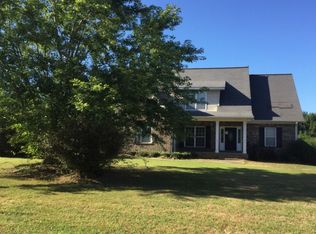
- $371,200-- bd1 ba2.2k sqft252 Freedom Way, Anniston, AL 36207Off Market
- $380,4004 bd3 ba2.7k sqft359 Liberty Ln, Anniston, AL 36207Off Market
- $392,5005 bd2 ba2.7k sqft345 Liberty Ln, Anniston, AL 36207Off Market
- $373,3004 bd3 ba2.3k sqft379 Liberty Ln, Anniston, AL 36207Off Market
- $434,8005 bd3 ba3.3k sqft399 Liberty Ln, Anniston, AL 36207Off Market
A local agent can set up tours, give advice and negotiate with sellers.
Similar homes
- $350,0003 bd3 ba2.4k sqftAt&t Fiber, Anniston, AL 36207For Sale

 MLS ID #21460535, Angie Wright, Prime Properties Real Estate, LLC. GALMLS
 - $369,9004 bd3 ba3.2k sqft98 Rolling Green Dr, Anniston, AL 36207For Sale
 MLS ID #21460792, Charles Hammonds, KW Realty Group. GALMLS
 - $375,0004 bd4 ba2.9k sqft368 Hazel Creek Trl, Anniston, AL 36207For Sale
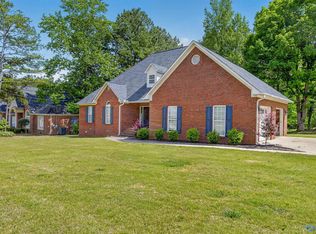 MLS ID #21916615, Stephanie Ajlouny. ValleyMLS
 - $--4 bd1 ba3.3k sqft1114 Glenwood Ter, Anniston, AL 36207Auction
 Auction.com 2
 - $350,0003 bd3 ba2.4k sqft204 Hazel Creek Trl, Anniston, AL 36207For SaleMLS ID #21458260, Ashley Mitchell, ERA King Real Estate. GALMLS
- $320,0003 bd2 ba1.6k sqft292 Avalon Ln, Anniston, AL 36207For SaleMLS ID #21460459, Ligia Roberts, Panorama Properties. GALMLS
- $314,9003 bd2 ba2.3k sqftSparklight, Anniston, AL 36207For SaleMLS ID #21461842, Joey Crews, KW Realty Group. GALMLS
- $345,0004 bd3 ba2.9k sqft1200 Stillwater Rd, Anniston, AL 36207For SaleMLS ID #21460026, Ruth Covington, KW Realty Group. GALMLS
- $415,0003 bd2 ba2.1k sqftT - Mobile, Anniston, AL 36207For SaleMLS ID #21454448, Amy Taylor, ERA King Real Estate. GALMLS
- $--4 bd2 ba2.2k sqft1315 Ann Ct, Anniston, AL 36207AuctionAuction.com 1
- $255,0004 bd4 ba2.1k sqft1299 Winter Pl, Anniston, AL 36207For SaleMLS ID #21926350, Brittany Evans. ValleyMLS
- $240,0003 bd2 ba1.4k sqftSpark Light, Anniston, AL 36207For SaleMLS ID #21462286, Yanezi Garcia, eXp Realty, LLC Central. GALMLS
- $315,0003 bd3 ba1.9k sqft1017 Pecanwood Dr, Anniston, AL 36207For SaleMLS ID #21461844, Angie Williamson, KW Realty Group. GALMLS
- $380,0005 bd4 ba3.3k sqftMultiple Providers, Anniston, AL 36207For SaleMLS ID #21453611, Myranda Smith, KW Realty Group. GALMLS
- $450,0004 bd3 ba2.7k sqft2 Woodside Pl, Anniston, AL 36207For SaleMLS ID #21450241, Jeremy Cromer, Kelly Right Real Estate of Ala. GALMLS
- $379,9004 bd3 ba2.7k sqft5234 Red Oak Dr, Oxford, AL 36203For SaleMLS ID #21449495, Christi Lloyd, Prime Properties Real Estate, LLC. GALMLS
- $--5 bd3 ba3.1k sqft3185 Highway 78, Heflin, AL 36264AuctionAuction.com 1
- $344,9004 bd3 ba3.4k sqft301 Buckner Cir, Anniston, AL 36205For SaleMLS ID #21438031, Amber McGehee, KW Realty Group. GALMLS
- $--4 bd2 ba2.8k sqft4125 Skyline Dr, Anniston, AL 36206AuctionServiceLink Auction
- $--3 bd3 ba2.1k sqft529 Fairway Dr SW, Jacksonville, AL 36265AuctionXome
