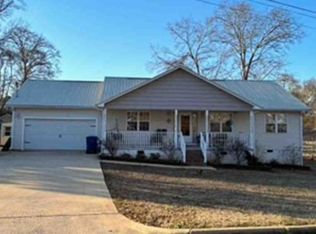
WELCOME HOME! This A- Frame home features a private setting with a convenient location. With 3 bedrooms, 2 full bathrooms, a living room with a woodburning fireplace, den, dining area, large kitchen with stainless steel appliances, laundry room with utility sink, and a tile walk in shower. Outside you will find a 14x20 screened porch off the kitchen perfect for entertaining or relaxing, 3.2 acres (all fenced in), 16x20 workshop, 40x60 barn, and a Generac generator. Call today to schedule a private showing.
For sale
$189,900
669 Fish Hatchery Rd, Eastaboga, AL 36260
3beds
1,561sqft
Single Family Residence
Built in 1982
3.2 Acres Lot
$-- Zestimate®
$122/sqft
$-- HOA
What's special
- 3 days |
- 504 |
- 49 |
Likely to sell faster than
Zillow last checked:
Listing updated:
Listed by:
Hunter Cain 256-473-7414,
ERA King Real Estate
Source: GALMLS,MLS#: 21461887
Facts & features
Interior
Bedrooms & bathrooms
- Bedrooms: 3
- Bathrooms: 2
- Full bathrooms: 2
Rooms
- Room types: Bedroom, Den/Family (ROOM), Dining Room, Bathroom, Kitchen
Bedroom 1
- Level: First
Bedroom 2
- Level: First
Bedroom 3
- Level: First
Bathroom 1
- Level: First
Dining room
- Level: First
Family room
- Level: First
Kitchen
- Features: Stone Counters
- Level: First
Living room
- Level: First
Basement
- Area: 0
Heating
- Central, Heat Pump
Cooling
- Central Air, Ceiling Fan(s)
Appliances
- Included: Electric Cooktop, Dishwasher, Microwave, Electric Oven, Refrigerator, Stove-Electric, Electric Water Heater
- Laundry: Electric Dryer Hookup, Sink, Washer Hookup, Main Level, Laundry Room, Yes
Features
- Recessed Lighting, Soaking Tub, Linen Closet
- Flooring: Hardwood, Tile
- Windows: Double Pane Windows
- Basement: Crawl Space
- Attic: Other,Yes
- Number of fireplaces: 1
- Fireplace features: Blower Fan, Living Room, Wood Burning
Interior area
- Total interior livable area: 1,561 sqft
- Finished area above ground: 1,561
- Finished area below ground: 0
Video & virtual tour
Property
Parking
- Parking features: Driveway, Parking (MLVL)
- Has uncovered spaces: Yes
Features
- Levels: One and One Half
- Stories: 1.5
- Patio & porch: Porch Screened, Covered (DECK), Screened (DECK), Deck
- Pool features: None
- Fencing: Fenced
- Has view: Yes
- View description: None
- Waterfront features: No
Lot
- Size: 3.2 Acres
- Features: Acreage, Many Trees, Interior Lot, Pasture
Details
- Additional structures: Storage, Workshop
- Parcel number: 2305210000021.000
- Special conditions: As Is
Construction
Type & style
- Home type: SingleFamily
- Property subtype: Single Family Residence
Materials
- Other, Wood Siding
Condition
- Year built: 1982
Utilities & green energy
- Sewer: Septic Tank
- Water: Public
Community & HOA
Community
- Subdivision: None
Location
- Region: Eastaboga
Financial & listing details
- Price per square foot: $122/sqft
- Tax assessed value: $120,540
- Price range: $189.9K - $189.9K
- Date on market: 8/12/2026
- Road surface type: Gravel, Paved
Estimated market value
Not available
Estimated sales range
Not available
Not available
Price history
| Date | Event | Price |
|---|---|---|
| 8/12/2026 | Listed for sale | $189,900$122/sqft |
Source:  GALMLS #21461887 Report a problem GALMLS #21461887 Report a problem | ||
Public tax history
| Year | Property taxes | Tax assessment |
|---|---|---|
| 2025 | -- | $12,100 -10.2% |
| 2024 | $427 -9% | $13,480 +3.7% |
| 2023 | $469 +8.3% | $13,000 +7.4% |
| 2022 | $433 +22.7% | $12,100 +19.8% |
| 2021 | $353 +10% | $10,100 +8.6% |
| 2020 | $321 | $9,300 +2.9% |
| 2019 | $321 +3.3% | $9,038 0% |
| 2018 | $311 | $9,040 +16.5% |
| 2017 | $311 +19.7% | $7,760 |
| 2016 | $259 | $7,760 +6% |
| 2013 | $259 -0.3% | $7,320 -5.9% |
| 2010 | $260 | $7,780 |
Find assessor info on the county website
Monthly payment
Est. payment
Payment breakdown
Explore the cost of this home by adjusting the details. Changes won't be saved.Climate risks
Neighborhood: 36260
Nearby schools
GreatSchools rating
- 4/10Wellborn Elementary SchoolGrades: PK-6Distance: 7.9 mi
- 6/10Wellborn High SchoolGrades: 7-12Distance: 7.8 mi
Schools provided by the listing agent
- Elementary: Wellborn
- Middle: Wellborn
- High: Wellborn
Source: GALMLS. This data may not be complete. We recommend contacting the local school district to confirm school assignments for this home.
- $367,100-- bd1 ba3.4k sqft601 Fish Hatchery Rd, Eastaboga, AL 36260Off Market
- $304,3003 bd3 ba2.1k sqft643 Fish Hatchery Rd, Eastaboga, AL 36260Sold

- $255,000-- bd1 ba1.9k sqft747 Fish Hatchery Rd, Eastaboga, AL 36260Off Market
- $21,200-- bd-- ba-- sqft747 Fish Hatchery Rd, Eastaboga, AL 36260Off Market
- $165,3003 bd2 ba1.2k sqft655 Fish Hatchery Rd, Eastaboga, AL 36260Off Market
- $147,100-- bd-- ba1.7k sqft687 Fish Hatchery Rd, Eastaboga, AL 36260Off Market
- $120,0003 bd2 ba1.8k sqft577 Fish Hatchery Rd, Eastaboga, AL 36260Sold
- $137,540-- bd0 ba2.7k sqft171 Cheryl Ln, Eastaboga, AL 36260Off Market
A local agent can set up tours, give advice and negotiate with sellers.
Similar homes
- $190,0003 bd2 ba1.1k sqft229 Irby Dr, Eastaboga, AL 36260For Sale
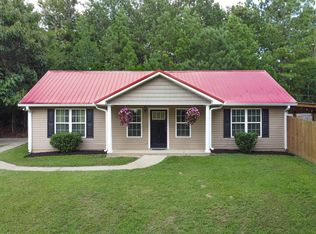
 MLS ID #21461994, Kaylee Slick, Southern Hometown Selling, LLC. GALMLS
 - $179,9003 bd2 ba1.7k sqft3929 Airport Rd, Oxford, AL 36203For Sale
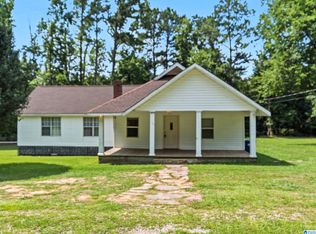 MLS ID #21457504, Melissa Becerra, Real Broker LLC. GALMLS
 - $274,9003 bd2 ba1.6k sqft1488 Peaceful Valley Rd, Eastaboga, AL 36260For Sale
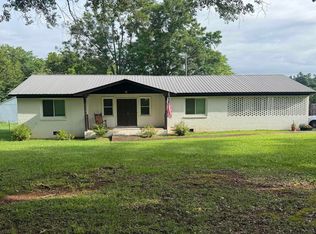 MLS ID #21454285, Amy Webber, SmallTown Real Estate, LLC. GALMLS
 - $--3 bd2 ba1.5k sqft119 Rosemary Ln, Oxford, AL 36203Auction
 Xome
Xome - from $222,3253 bd2 ba1.4k sqftRC Baltimore Plan, Carterton Heights, Eastaboga, AL 36260New ConstructionLennar Homes
- $219,9003 bd2 ba1.3k sqftSparklight, Lincoln, AL 35096For SaleMLS ID #21454733, Kasey Hardy, EXP Realty LLC. GALMLS
- $229,9003 bd2 ba1.3k sqft514 Shadecrest Dr, Eastaboga, AL 36260For SaleMLS ID #21437408, Joshua manning, RealtySouth-Inverness Office. GALMLS
- $240,0003 bd2 ba1.4k sqftAt&t, Lincoln, AL 35096For SaleMLS ID #21461157, Marlo Hayes, eXp Realty, LLC Central. GALMLS
- $209,9003 bd2 ba1.4k sqft669 Antler Way, Lincoln, AL 35096For SaleMLS ID #21461725, Frank Minogue, Corporate South Realty. GALMLS
- from $209,8253 bd2 ba1.2k sqftRC Armstrong Plan, Carterton Heights, Eastaboga, AL 36260New ConstructionLennar Homes
- $190,0003 bd2 ba1.2k sqftUnknown, Lincoln, AL 35096For SaleMLS ID #21444149, Seth Cain, Real Broker LLC. GALMLS
- $220,0004 bd2 ba1.6k sqft264 Highland View Dr, Lincoln, AL 35096For SaleMLS ID #21449108, Heather Roberts, AlaHomes Realty. GALMLS
- from $203,9003 bd2 ba1.2k sqftRC Wright Plan, Carterton Heights, Eastaboga, AL 36260New ConstructionLennar Homes
- from $203,1253 bd2 ba1k sqftRC Davenport Plan, Carterton Heights, Eastaboga, AL 36260New ConstructionLennar Homes
- from $212,9003 bd2 ba1.4k sqftRC Somerville Plan, Carterton Heights, Eastaboga, AL 36260New ConstructionLennar Homes
- from $218,4003 bd2 ba1.3k sqftRC Morgan Plan, Carterton Heights, Eastaboga, AL 36260New ConstructionLennar Homes
- from $209,9253 bd2 ba1.2k sqftRC Cooper Plan, Carterton Heights, Eastaboga, AL 36260New ConstructionLennar Homes
- from $214,5003 bd2 ba1.4k sqftRC Murrow II Plan, Carterton Heights, Eastaboga, AL 36260New ConstructionLennar Homes
- from $205,0253 bd2 ba1.1k sqftRC Coleman Plan, Carterton Heights, Eastaboga, AL 36260New ConstructionLennar Homes
- from $196,7253 bd2 ba1k sqftRC Carlie II Plan, Carterton Heights, Eastaboga, AL 36260New ConstructionLennar Homes
