Affordable living in Oxford School District. Featuring 3 bedrooms, 1 bathroom, eat in kitchen, laundry room, large screened in porch, flat fenced in yard with a storage building and a two car carport. Call today to schedule your private showing.
For sale
$89,900
80 Dixie Dr, Eastaboga, AL 36260
3beds
900sqft
Single Family Residence
Built in 1968
0.33 Acres Lot
$-- Zestimate®
$100/sqft
$-- HOA
What's special
Laundry roomFlat fenced in yardLarge screened in porchEat in kitchenStorage buildingTwo car carport
- 3 days |
- 472 |
- 40 |
Likely to sell faster than
Zillow last checked:
Listing updated:
Listed by:
Hunter Cain 256-473-7414,
ERA King Real Estate
Source: GALMLS,MLS#: 21461804
Facts & features
Interior
Bedrooms & bathrooms
- Bedrooms: 3
- Bathrooms: 1
- Full bathrooms: 1
Rooms
- Room types: Bedroom, Bathroom, Kitchen
Bedroom 1
- Level: First
Bedroom 2
- Level: First
Bedroom 3
- Level: First
Bathroom 1
- Level: First
Kitchen
- Features: Laminate Counters, Eat-in Kitchen
- Level: First
Living room
- Level: First
Basement
- Area: 0
Heating
- Central
Cooling
- Central Air, Ceiling Fan(s)
Appliances
- Included: Dishwasher, Microwave, Electric Oven, Stove-Electric, Gas Water Heater
- Laundry: Electric Dryer Hookup, Washer Hookup, Main Level, Laundry Room, Laundry (ROOM), Yes
Features
- None, Linen Closet, Tub/Shower Combo
- Flooring: Laminate, Vinyl
- Doors: Storm Door(s)
- Windows: Storm Window(s)
- Basement: Crawl Space
- Attic: Other,Yes
- Number of fireplaces: 1
- Fireplace features: Masonry, Living Room, Gas
Interior area
- Total interior livable area: 900 sqft
- Finished area above ground: 900
- Finished area below ground: 0
Video & virtual tour
Property
Parking
- Total spaces: 2
- Parking features: Driveway, Parking (MLVL)
- Carport spaces: 2
- Has uncovered spaces: Yes
Features
- Levels: One
- Stories: 1
- Patio & porch: Screened (DECK), Deck
- Pool features: None
- Fencing: Fenced
- Has view: Yes
- View description: None
- Waterfront features: No
Lot
- Size: 0.33 Acres
- Features: Interior Lot, Few Trees, Subdivision
Details
- Additional structures: Storage
- Parcel number: 2307250001020.000
- Special conditions: As Is
Construction
Type & style
- Home type: SingleFamily
- Property subtype: Single Family Residence
Materials
- Vinyl Siding
Condition
- Year built: 1968
Utilities & green energy
- Sewer: Septic Tank
- Water: Public
Green energy
- Energy efficient items: Ridge Vent
Community & HOA
Community
- Subdivision: John H Street
Location
- Region: Eastaboga
Financial & listing details
- Price per square foot: $100/sqft
- Tax assessed value: $60,240
- Price range: $89.9K - $89.9K
- Date on market: 8/11/2026
- Road surface type: Paved
Estimated market value
Not available
Estimated sales range
Not available
Not available
Price history
| Date | Event | Price |
|---|---|---|
| 8/11/2026 | Listed for sale | $89,900$100/sqft |
Source:  GALMLS #21461804 Report a problem GALMLS #21461804 Report a problem | ||
Public tax history
| Year | Property taxes | Tax assessment |
|---|---|---|
| 2025 | -- | $6,020 -10.1% |
| 2024 | -- | $6,700 +3.7% |
| 2023 | $256 +8.9% | $6,460 +7.3% |
| 2022 | $235 +16.5% | $6,020 +13.2% |
| 2021 | $202 +13.3% | $5,320 +10.4% |
| 2020 | $178 | $4,820 +2.3% |
| 2019 | $178 +2.7% | $4,710 -0.2% |
| 2018 | $173 -1.6% | $4,720 +9.3% |
| 2017 | $176 +14.2% | $4,320 |
| 2016 | $154 | $4,320 -1.4% |
| 2013 | $154 -1.8% | $4,380 |
| 2010 | $157 | $4,380 |
Find assessor info on the county website
Monthly payment
Est. payment
Payment breakdown
Explore the cost of this home by adjusting the details. Changes won't be saved.Climate risks
Neighborhood: 36260
Nearby schools
GreatSchools rating
- 5/10Coldwater Elementary SchoolGrades: PK-4Distance: 1.5 mi
- 7/10Oxford Middle SchoolGrades: 7-8Distance: 4.8 mi
- NAOxford Area Voc SchoolGrades: 9-12Distance: 7.3 mi
Schools provided by the listing agent
- Elementary: Coldwater
- Middle: Oxford
- High: Oxford
Source: GALMLS. This data may not be complete. We recommend contacting the local school district to confirm school assignments for this home.
- $1,4004,356 sqftDixie Dr, Eastaboga, AL 36260Off Market
- $79,700-- bd-- ba864 sqft64 Dixie Dr, Eastaboga, AL 36260Off Market
- $85,200-- bd-- ba900 sqft98 Dixie Dr, Eastaboga, AL 36260Off Market
- $67,4003 bd1 ba1.1k sqft42 Dixie Dr, Eastaboga, AL 36260Off Market
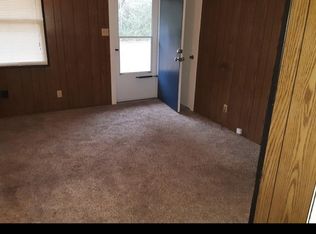
- $10,700-- bd-- ba1.1k sqft114 Dixie Dr, Eastaboga, AL 36260Off Market
- $37,000-- bd-- ba960 sqft130 Dixie Dr, Eastaboga, AL 36260Off Market
- $157,0004 bd3 ba2.5k sqft1532 Beck Rd, Eastaboga, AL 36260Off Market
- $113,100-- bd-- ba1.8k sqft1476 Beck Rd, Eastaboga, AL 36260Off Market
A local agent can set up tours, give advice and negotiate with sellers.
Similar homes
- $105,0002 bd2 ba820 sqft170 Dixie Dr, Eastaboga, AL 36260For Sale

 MLS ID #21457028, Amy Avery, KW Realty Group. GALMLS
 - $93,9002 bd1 ba1k sqftSparklight, Oxford, AL 36203For Sale
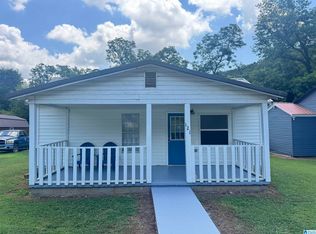 MLS ID #21458297, Sylvia Bentley, ERA King Real Estate. GALMLS
 - $89,9003 bd2 ba1.3k sqft4206 Calhoun Ave, Anniston, AL 36206For Sale
 MLS ID #21460672, Ricardo Ortiz, Gold Star Gallery Homes, Inc. GALMLS
 - $79,0003 bd1 ba1k sqft1015 Patterson St, Anniston, AL 36201For Sale
 MLS ID #21455670, Alison Stocking, Good Faith Realty. GALMLS
 - $60,0003 bd1 ba1k sqft1400 Caffey Dr, Oxford, AL 36203For Sale By Owner
- $99,9003 bd1 ba831 sqft607 Astor Ave, Weaver, AL 36277For SaleMLS ID #21429139, Tan Akles-Fitch, Real Estate Wired. GALMLS
- $82,9002 bd2 ba1.2k sqft45 Triple Oak Dr, Oxford, AL 36203For SaleMLS ID #21452444, Cathy Parks, KW Realty Group. GALMLS
- $124,9003 bd2 ba1k sqftAt&t, Anniston, AL 36201For SaleMLS ID #21457337, Anna King, ERA King Real Estate. GALMLS
- $99,0003 bd2 ba1.3k sqftSparklight, Anniston, AL 36207For SaleMLS ID #21458571, Yanezi Garcia, eXp Realty, LLC Central. GALMLS
- $109,9003 bd1 ba1.3k sqft1024 Claxton St, Anniston, AL 36201For SaleMLS ID #21457361, Tan Akles-Fitch, Real Estate Wired. GALMLS
- $--2 bd1 ba1k sqft1511 Taylors Mill Rd, Talladega, AL 35160AuctionXome
- $81,7503 bd1 ba1.2k sqft5503 Rogers Ave, Anniston, AL 36206AuctionXome
- $79,0002 bd2 ba1.2k sqft1013 Patterson St, Anniston, AL 36201For SaleMLS ID #21455669, Alison Stocking, Good Faith Realty. GALMLS
- $67,0003 bd1 ba950 sqft610 N Ledbetter St, Anniston, AL 36201For SaleMLS ID #21442680, Stephen Sizemore, KW Realty Group. GALMLS
- $85,0003 bd1 ba1.2k sqftSparklight, Anniston, AL 36207For SaleMLS ID #21447971, Jessie D Kirby, Jessie D Realty. GALMLS
- $75,0003 bd2 ba1.1k sqft116 McArthur Dr, Anniston, AL 36201For SaleMLS ID #21419030, Dana Luker, Keller Williams Metro North. GALMLS
- $85,5002 bd2 ba650 sqft106 Forrest Dr, Weaver, AL 36277For SaleMLS ID #21446104, Genevieve Wert, Lokation Real Estate LLC. GALMLS
- $80,0003 bd1 ba1.3k sqft903 3rd Ave, Ragland, AL 35131For Sale By Owner
- $129,9002 bd1 ba756 sqftSparklight, Anniston, AL 36201For SaleMLS ID #21440845, Hunter Cain, ERA King Real Estate. GALMLS
- $83,7472 bd1 ba1.2k sqft1217 W 34th St, Anniston, AL 36201For SaleMLS ID #21406418, Larry Jones, ERA King Real Estate. GALMLS
