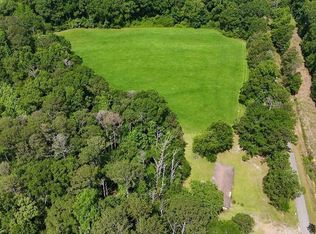
Beautifully restored 1880 farmhouse with modern updates. The wraparound front porch sets the tone for slower mornings & evenings under the Alabama sky. Completely remodeled in 2025, this home was taken down to the studs & thoughtfully rebuilt with new plumbing, electrical, floor supports, subflooring, drywall, windows, doors, LVP flooring & lighting. Roof & HVAC replaced in 2020. Tankless water heater & termite bond with Terminix add peace of mind. Inside, tall ceilings & large windows fill the home with natural light creating a bright & welcoming feel. The kitchen blends function & style with quartz countertops, custom cabinetry, stainless appliances & an island with storage. Shiplap walls, teal glass backsplash & statement lighting add farmhouse character. The front bedroom features a charming bay style design & gas fireplace creating a warm & inviting space. Bedrooms offer comfortable layouts with stylish barn doors throughout. Bathrooms updated with new vanities, walk in showers & modern fixtures. The primary suite fully remodeled with private en suite bath & direct access to the back porch. Outside, enjoy a park like setting with mature pecan & fig trees, koi pond, multiple storage buildings & a new back porch. Surveyed corner lot includes 2 parcels totaling over an acre with space to grow & enjoy. Located in the heart of Louisville with convenient access to Eufaula, Ozark & Troy, approx 1.5 hours to PCB.
For sale
$212,500
12 Beaty Dr, Louisville, AL 36048
3beds
1,840sqft
Single Family Residence
Built in 1880
1.18 Acres Lot
$202,900 Zestimate®
$115/sqft
$-- HOA
What's special
Koi pondWraparound front porchWalk in showersQuartz countertopsIsland with storageNew back porchTall ceilings
- 69 days |
- 393 |
- 23 |
Zillow last checked:
Listing updated:
Listed by:
Becky Walker 334-441-8299,
Keller Williams Southeast Alabama,
Katie Sirmans 334-648-1688,
Keller Williams Southeast Alabama
Source: SAMLS,MLS#: 212948
Facts & features
Interior
Bedrooms & bathrooms
- Bedrooms: 3
- Bathrooms: 2
- Full bathrooms: 2
Appliances
- Included: Dishwasher, Gas Water Heater, Range Hood, Refrigerator, Self Cleaning Oven
- Laundry: Inside
Features
- Flooring: Vinyl
- Number of fireplaces: 1
- Fireplace features: 1, Gas, Insert
Interior area
- Total structure area: 1,840
- Total interior livable area: 1,840 sqft
Video & virtual tour
Property
Parking
- Total spaces: 1
- Parking features: 1 Car, Attached Carport
- Carport spaces: 1
Features
- Levels: One
- Patio & porch: Porch
- Pool features: None
- Waterfront features: No Waterfront
Lot
- Size: 1.18 Acres
Details
- Parcel number: 062903050000141.000
Construction
Type & style
- Home type: SingleFamily
- Architectural style: Victorian
- Property subtype: Single Family Residence
Materials
- Wood Siding
- Foundation: Crawl Space
Condition
- New construction: No
- Year built: 1880
Utilities & green energy
- Electric: Alabama Power
- Sewer: Public Sewer
- Water: Public, City
Community & HOA
Location
- Region: Louisville
Financial & listing details
- Price per square foot: $115/sqft
- Tax assessed value: $70,400
- Annual tax amount: $220
- Date on market: 5/4/2026

Becky Walker
(334) 441-8299
By pressing Contact Agent, you agree that the real estate professional identified above may call/text you about your search, which may involve use of automated means and pre-recorded/artificial voices. You don't need to consent as a condition of buying any property, goods, or services. Message/data rates may apply. You also agree to our Terms of Use. Zillow does not endorse any real estate professionals. We may share information about your recent and future site activity with your agent to help them understand what you're looking for in a home.
Estimated market value
$202,900
$193,000 - $213,000
$1,129/mo
Price history
| Date | Event | Price |
|---|---|---|
| 5/4/2026 | Listed for sale | $212,500+150.3%$115/sqft |
Source: SAMLS #212948 Report a problem | ||
| 3/11/2021 | Sold | $84,900$46/sqft |
Source: Agent Provided Report a problem | ||
| 1/21/2021 | Listed for sale | $84,900$46/sqft |
Source: DAVID ADAMS REALTY, LLC #23405 Report a problem | ||
Public tax history
| Year | Property taxes | Tax assessment |
|---|---|---|
| 2024 | $220 | $7,040 |
| 2023 | $220 +15.3% | $7,040 +12.5% |
| 2022 | $191 +12.4% | $6,260 +9.8% |
| 2021 | $170 -8% | $5,700 -9.5% |
| 2020 | $184 | $6,300 |
| 2019 | $184 -6% | $6,300 |
| 2018 | $196 +6.4% | $6,300 |
| 2017 | $184 +14.6% | $6,300 |
| 2016 | $161 | -- |
| 2015 | $161 +2581.3% | -- |
| 2010 | $6 | $5,090 |
Find assessor info on the county website
Monthly payment
Est. payment$--/mo
Payment breakdown
Explore the cost of this home by adjusting the details. Changes won't be saved.All calculations are estimates and provided by Zillow, Inc. for informational purposes only. Actual amounts may vary.
HOA fees may include property taxes on listings classified as Co-Ops. Contact the listing agent and/or owner for fee details.
Mortgage interest rates are dependent on a number of factors, including credit score, down payment, and repayment length. Interest rate data provided by Zillow Group Marketplace, Inc. as of 1/1/1970 from various mortgage lenders with which we have lead or other similar arrangements; the Estimated Payment is an average of those rates.
See how much you could borrow to make a competitive offer.
Climate risks
Neighborhood: 36048
Nearby schools
GreatSchools rating
- 3/10Barbour Co Intermediate SchoolGrades: 2-6Distance: 0 mi
- 3/10Barbour Co High SchoolGrades: 7-12Distance: 9.1 mi
- 4/10Barbour Co Primary SchoolGrades: PK-1Distance: 8.9 mi
Schools provided by the listing agent
- Elementary: Barbour Co
- Middle: Barbour Co
- High: Barbour Co
Source: SAMLS. This data may not be complete. We recommend contacting the local school district to confirm school assignments for this home.
- $95,900-- bd0 ba1.4k sqft17 Beaty Dr, Louisville, AL 36048Off Market
- $--3 bd1 ba1.7k sqft21 Victoria St, Louisville, AL 36048Off Market
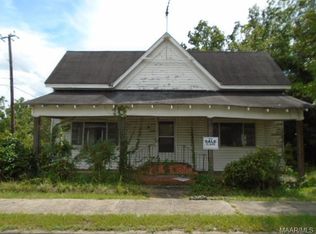
- $39,200-- bd-- ba1.7k sqft17 Victoria St, Louisville, AL 36048Off Market
- $191,800-- bd0 ba2.5k sqft1980 Main St, Louisville, AL 36048Off Market
- $181,4004 bd2 ba2.5k sqft27 Beaty Dr, Louisville, AL 36048Off Market
- $44,900-- bd-- ba1.6k sqft22 Victoria St, Louisville, AL 36048Off Market
- $40,100-- bd-- ba744 sqft11 Victoria St, Louisville, AL 36048Off Market
- $157,9004 bd2 ba2.4k sqft30 Victoria St, Louisville, AL 36048Off Market
Similar homes
- $249,0002 bd1 ba1.4k sqft1830 Highway 10, Clio, AL 36017For Sale
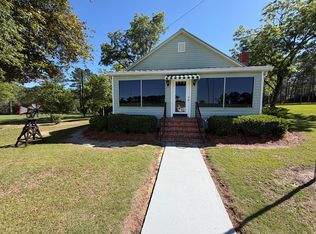 MLS ID #30581, Freida Pinckard. Pike County BOR
 - $175,0003 bd2 ba1.9k sqft1314 Co Rd #79S, Eufaula, AL 36027For Sale
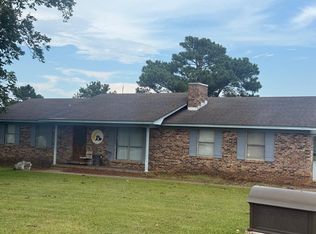 MLS ID #204973, John Baker, Baker Realty. SAMLS
 - $230,0003 bd2 ba1.8k sqft3811 Highway 131, Clayton, AL 36016For Sale
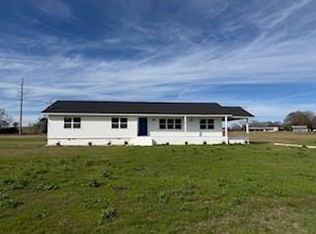 MLS ID #27757, James Bradley Murph. Eufaula BOR
 - $199,0003 bd2 ba1.4k sqft1269 County Road 2, Banks, AL 36005For Sale
 MLS ID #30458, Kevin Adams. Pike County BOR
 - $250,0003 bd2 ba2k sqft4648 County Road 6618, Banks, AL 36005For SaleMLS ID #212177, Debbie Dawkins, Weichert Realtors JBR Legacy Group. SAMLS
- $244,0003 bd3 ba2.3k sqft300 Johnson St, Brundidge, AL 36010For SaleMLS ID #557203, Huey Green, Heritage Realty Company, LLC. Wiregrass BOR
- $--3 bd2 ba1.9k sqft164 Hardshell Rd, Brundidge, AL 36010AuctionServiceLink Auction
- $--3 bd2 ba1.6k sqft125 Private Road 1364, Ariton, AL 36311AuctionXome
- $240,0002 bd2 ba1.1k sqft5008 County Road 4430, Brundidge, AL 36010For SaleMLS ID #30677, Jason Peters. Pike County BOR
- $249,9003 bd2 ba1.9k sqft13578 Alabama #105, Clopton, AL 36317For SaleMLS ID #26-17, Janice LaRose. Blackbelt MLS
- $230,0004 bd2 ba2.2k sqft895 County Road 200, Brundidge, AL 36010For SaleMLS ID #30621, Jason Peters. Pike County BOR
- $194,5003 bd2 ba1.5k sqft309 Pine St, Brundidge, AL 36010For SaleMLS ID #557905, Huey Green, Heritage Realty Company, LLC. Wiregrass BOR
- $162,0003 bd2 ba2.4k sqft262 N Main St, Brundidge, AL 36010For SaleMLS ID #30375, Lucille Blair. Pike County BOR
- $138,7503 bd1 ba2.4k sqft3814 Highway 131, Clayton, AL 36016For SaleMLS ID #205541, John Baker, Baker Realty. SAMLS
- $155,0003 bd2 ba2.1k sqft3367 County Road 333, Skipperville, AL 36374For Sale By Owner
- $145,0003 bd2 ba1.2k sqft5111 Highway 51, Ariton, AL 36311For SaleMLS ID #30715, Kevin Adams. Pike County BOR
- $138,7503 bd1 ba2.4k sqft3814 Hyw #131, Clayton, AL 36016Active
 MLS ID #10625357, John C Baker Jr, Baker Realty INC. GAMLS
 - $169,0004 bd2 ba2.3k sqft186 Oak St, Brundidge, AL 36010For SaleMLS ID #28083, Julie Vanbuskirk. Pike County BOR
- $131,0003 bd2 ba1.5k sqft77 N Midway St, Clayton, AL 36016For Sale
 MLS ID #E103083, Bea Wallace, Redmond Realty Group LLC. East Alabama BOR
 - $141,5003 bd2 ba1.4k sqft2089 Highway 131, Eufaula, AL 36027For SaleMLS ID #209931, Andy Johns, Lan Darty Real Estate & Development. SAMLS
- Alabama
- Barbour County
- Louisville
- 36048
- 12 Beaty Dr
Nearby cities
Nearby zip codes
Other Louisville Topics
