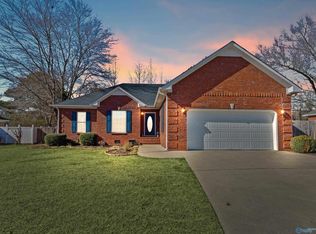
Pool season called… and this backyard answered! Beautiful full-brick home featuring 3 bedrooms, 2 baths, hardwood floors, crown molding, spacious living areas, and a backyard built for entertaining. Inside you’ll find a warm, inviting floor plan with a large living room, roomy kitchen with abundant cabinetry and stainless appliances, dining area, and oversized primary suite. Outside is where this home really shines with a covered patio, screened porch, detached storage building, privacy-fenced yard, and an in-ground pool ready for long Alabama summers, football Saturdays, and late-night swims under the lights. Homes with this kind of outdoor setup do not come around often. Move-in ready!
For sale
$285,057
2103 Glenwood Dr SW, Hartselle, AL 35640
3beds
1,655sqft
Est.: Get pre-qualified
Single Family Residence
Built in 1998
0.3 Acres Lot
$278,600 Zestimate®
$172/sqft
$-- HOA
What's special
Privacy-fenced yardDining areaOversized primary suiteStainless appliancesScreened porchHardwood floorsCrown molding
- 1 day |
- 363 |
- 19 |
Likely to sell faster than
Zillow last checked:
Listing updated:
Listed by:
RaJane Johnson 256-476-6156,
Agency On Main
Source: ValleyMLS,MLS#: 21919343
Tour with a local agent
Facts & features
Interior
Bedrooms & bathrooms
- Bedrooms: 3
- Bathrooms: 2
- Full bathrooms: 2
Rooms
- Room types: Master Bedroom, Living Room, Bedroom 2, Bedroom 3, Kitchen, Breakfast, Laundry
Bedroom 2
- Features: Ceiling Fan(s), Crown Molding, Wood Floor
- Level: First
- Area: 144
- Dimensions: 12 x 12
Bedroom 3
- Features: Ceiling Fan(s), Crown Molding, Wood Floor
- Level: First
- Area: 154
- Dimensions: 11 x 14
Kitchen
- Features: Crown Molding, Eat-in Kitchen, Granite Counters, Kitchen Island, Tile
- Level: First
- Area: 144
- Dimensions: 12 x 12
Living room
- Features: Crown Molding, Tray Ceiling(s), Wood Floor
- Level: First
- Area: 240
- Dimensions: 15 x 16
Laundry room
- Features: Tile
- Level: First
- Area: 42
- Dimensions: 6 x 7
Heating
- Central 1
Cooling
- Central 1
Features
- Has basement: No
- Has fireplace: No
- Fireplace features: None
Interior area
- Total interior livable area: 1,655 sqft
Property
Parking
- Parking features: Garage-Two Car, Driveway-Concrete
Features
- Levels: One
- Stories: 1
- Patio & porch: Covered Porch, Front Porch, Screened Porch
Lot
- Size: 0.3 Acres
- Dimensions: 103 x 140 x 86 x 145
Details
- Parcel number: 15 05 22 2 000 022.016
Construction
Type & style
- Home type: SingleFamily
- Architectural style: Ranch
- Property subtype: Single Family Residence
Materials
- Foundation: Slab
Condition
- New construction: No
- Year built: 1998
Utilities & green energy
- Sewer: Public Sewer
- Water: Public
Community & HOA
Community
- Subdivision: Glenwood
HOA
- Has HOA: No
Location
- Region: Hartselle
Financial & listing details
- Price per square foot: $172/sqft
- Tax assessed value: $198,900
- Annual tax amount: $1,567
- Date on market: 5/29/2026
Estimated market value
$278,600
$265,000 - $293,000
$1,594/mo
Price history
| Date | Event | Price |
|---|---|---|
| 5/29/2026 | Listed for sale | $285,057+235.4%$172/sqft |
Source:  ValleyMLS #21919343 Report a problem ValleyMLS #21919343 Report a problem | ||
| 3/15/2019 | Listing removed | -- |
Source: Auction.com Report a problem | ||
| 2/24/2019 | Listed for sale | -- |
Source: Auction.com Report a problem | ||
| 5/12/2016 | Sold | $85,000-27.4%$51/sqft |
Source: ValleyMLS #1034272 Report a problem | ||
| 3/3/2016 | Pending sale | $117,000$71/sqft |
Source: CENTURY 21 Prestige Properties, Inc. #1034272 Report a problem | ||
| 1/25/2016 | Price change | $117,000-10%$71/sqft |
Source: CENTURY 21 Prestige Properties, Inc. #1034272 Report a problem | ||
| 12/10/2015 | Listed for sale | $130,000-22.6%$79/sqft |
Source: Century 21 Prestige Prop.-Deca #1034272 Report a problem | ||
| 4/29/2008 | Sold | $168,000+1020%$102/sqft |
Source: Public Record Report a problem | ||
| 8/1/2005 | Sold | $15,000$9/sqft |
Source: Public Record Report a problem | ||
Public tax history
| Year | Property taxes | Tax assessment |
|---|---|---|
| 2025 | $1,567 -1.4% | $39,780 -1.4% |
| 2024 | $1,590 -2.3% | $40,360 -2.3% |
| 2023 | $1,628 -1.2% | $41,320 -1.2% |
| 2022 | $1,648 +37.5% | $41,840 +37.5% |
| 2021 | $1,199 -0.9% | $30,440 -0.9% |
| 2020 | $1,210 | $30,720 -1% |
| 2019 | $1,210 -15.6% | $31,020 -2% |
| 2015 | $1,434 +23.8% | $31,640 +7.6% |
| 2014 | $1,158 | $29,400 +1.6% |
| 2013 | $1,158 +4.2% | $28,940 +2.6% |
| 2012 | $1,112 +3.6% | $28,220 +3.6% |
| 2010 | $1,073 | $27,240 |
Find assessor info on the county website
Monthly payment
Est. payment$--/mo
Payment breakdown
Explore the cost of this home by adjusting the details. Changes won't be saved.
All calculations are estimates and provided by Zillow, Inc. for informational purposes only. Actual amounts may vary.
HOA fees may include property taxes on listings classified as Co-Ops. Contact the listing agent and/or owner for fee details.
Mortgage interest rates are dependent on a number of factors, including credit score, down payment, and repayment length. Interest rate data provided by Zillow Group Marketplace, Inc. as of 1/1/1970 from various mortgage lenders with which we have lead or other similar arrangements; the Estimated Payment is an average of those rates.
See how much you could borrow to make a competitive offer.
Climate risks
Neighborhood: 35640
Nearby schools
GreatSchools rating
- 10/10Barkley Bridge Elementary SchoolGrades: K-4Distance: 0.3 mi
- 10/10Hartselle Jr High SchoolGrades: 7-8Distance: 1.4 mi
- 8/10Hartselle High SchoolGrades: 9-12Distance: 2.9 mi
Schools provided by the listing agent
- Elementary: Barkley Bridge
- Middle: Hartselle
- High: Hartselle
Source: ValleyMLS. This data may not be complete. We recommend contacting the local school district to confirm school assignments for this home.

A local agent can set up tours, give advice and negotiate with sellers.


- Alabama
- Morgan County
- Hartselle
- 35640
- 2103 Glenwood Dr SW
Nearby cities
Nearby zip codes
Other Hartselle Topics
