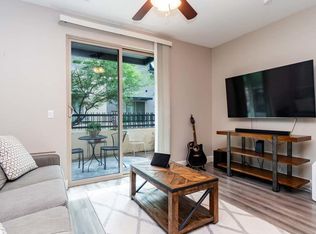
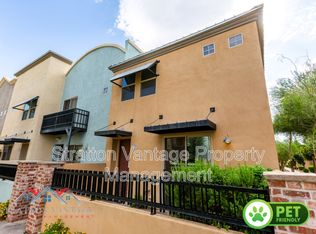
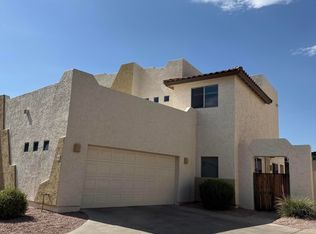
Modern amenities. Prime location. Attractive price. Discover the perfect blend of contemporary design & everyday convenience in the gated Main St Station community! Built in 2021, this 3-bedroom, 2.5-bathroom townhouse offers 1,501 sq. ft. of living space with attractive upgrades t/o. The kitchen features granite countertops, 42-inch cabinetry, S/S appliances, and a breakfast bar that opens to the main living area. Upstairs, the primary suite includes a spacious walk-in closet with built-in shelving, an ensuite bathroom w/a walk-in shower. Enjoy a private patio, built-in two-car garage, & the community pool & spa. Minutes from 2 light rail stations, Downtown Mesa, Sloan Park, Mesa Riverview, and ASU, this home offers convenient access to shopping, dining, and entertainment. This is an opportunity to enjoy newer construction, desirable amenities, and a convenient location at an attractive price.
For sale
$350,000
1406 W MAIN Street #125, Mesa, AZ 85201
3beds
1,501sqft
Townhouse
Built in 2021
1,331 Square Feet Lot
$-- Zestimate®
$233/sqft
$218/mo HOA
What's special
Private patioPrimary suiteBuilt-in two-car garageCommunity pool and spaGranite countertops
- 29 days
- 542
- 67
Zillow last checked:
Listing updated:
Listed by:
Lynette Jennifer Green 214-886-8507,
Coldwell Banker Realty
Source: ARMLS,MLS#: 7083315
Facts & features
Interior
Bedrooms & bathrooms
- Bedrooms: 3
- Bathrooms: 3
- Full bathrooms: 2
- 1/2 bathrooms: 1
Heating
- Forced Air, Electric
Cooling
- Central Air, Ceiling Fan(s), Programmable Thmstat
Appliances
- Included: Dryer, Washer, Refrigerator, Built-in Microwave, Dishwasher, Disposal, Electric Range, Electric Oven
- Laundry: Upper Level
Features
- Pantry, High Speed Internet, Granite Counters, Double Vanity, Upstairs, Eat-in Kitchen, Breakfast Bar, 9+ Flat Ceilings
- Flooring: Carpet, Vinyl, Tile
- Windows: Low Emissivity Windows, Double Pane Windows
- Has basement: No
- Has fireplace: No
- Common walls with other units/homes: 1 Common Wall,End Unit
Interior area
- Total structure area: 1,501
- Total interior livable area: 1,501 sqft
Property
Parking
- Total spaces: 2
- Parking features: Attached, Garage Door Opener, Direct Access, Shared Driveway
- Attached garage spaces: 2
Features
- Stories: 2
- Patio & porch: Patio
- Exterior features: Private Yard
- Spa features: None
- Fencing: Front Yard,Block,Wrought Iron
Lot
- Size: 1,331 Square Feet
- Features: Borders Common Area, Gravel/Stone Front
Details
- Parcel number: 13552124
Construction
Type & style
- Home type: Townhouse
- Architectural style: Contemporary
- Property subtype: Townhouse
- Attached to another structure: Yes
Materials
- Stucco, Wood Frame, Painted
- Roof: Built-Up
Condition
- Year built: 2021
Details
- Builder name: AZ Devco
Utilities & green energy
- Electric: 220 Volts in Kitchen
- Sewer: Public Sewer
Community & HOA
Community
- Features: Pool, Gated, Community Spa, Community Spa Htd, Near Light Rail Stop, Near Bus Stop
- Security: Fire Sprinkler System
- Subdivision: WEST MAIN STATION VILLAGE TOWNHOMES
HOA
- Has HOA: Yes
- Services included: Roof Repair, Insurance, Pest Control, Maintenance Grounds, Street Maint, Roof Replacement
- HOA fee: $218 monthly
- HOA name: Main Street Station
- HOA phone: 480-635-1133
Location
- Region: Mesa
Financial & listing details
- Price per square foot: $233/sqft
- Tax assessed value: $320,100
- Annual tax amount: $1,712
- Date on market: 9/21/2026
- Cumulative days on market: 30 days
- Listing terms: VA Loan,Cash,Conventional,FHA
- Ownership: Fee Simple
- Electric utility on property: Yes
- Road surface type: Asphalt
Estimated market value
Not available
Estimated sales range
Not available
Not available
Price history
| Date | Event | Price |
|---|---|---|
| 9/22/2026 | Listed for sale | $350,000-5.9%$233/sqft |
Source:  ARMLS #7083315 Report a problem | ||
| 9/30/2021 | Sold | $372,000$248/sqft |
Source: ARMLS #6239166 Report a problem | ||
| 5/21/2021 | Pending sale | $372,000$248/sqft |
Source: ARMLS #6239166 Report a problem | ||
Public tax history
| Year | Property taxes | Tax assessment |
|---|---|---|
| 2025 | $1,702 +0.1% | $32,010 -9.7% |
| 2024 | $1,701 -1.2% | $35,430 +89.5% |
| 2023 | $1,721 +1.7% | $18,699 -29.7% |
| 2022 | $1,693 +1291% | $26,580 +484.8% |
| 2021 | $122 +7% | $4,545 +11.4% |
| 2020 | $114 +4.2% | $4,080 +51.1% |
| 2019 | $109 | $2,700 +20% |
| 2018 | $109 +3% | $2,250 +51.5% |
| 2017 | $106 +1.7% | $1,485 +35.6% |
| 2016 | $104 +5.3% | $1,095 +5.3% |
| 2015 | $99 | $1,040 +32.7% |
| 2014 | -- | $784 -10.9% |
| 2013 | -- | $880 |
Find assessor info on the county website
Monthly payment
Est. payment
Payment breakdown
Explore the cost of this home by adjusting the details. Changes won't be saved.Climate risks
Neighborhood: Pepper Place
Nearby schools
Schools provided by the listing agent
- Elementary: Webster Elementary School
- Middle: Carson Junior High School
- High: Westwood High School
- District: Mesa Unified District
Source: ARMLS. This data may not be complete. We recommend contacting the local school district to confirm school assignments for this home.


Similar homes
- $379,9003 bd3 ba1.4k sqft1406 W MAIN Street #110, Mesa, AZ 85201For Sale
 MLS ID #7038843, Becca Nelson, Real Broker. ARMLS
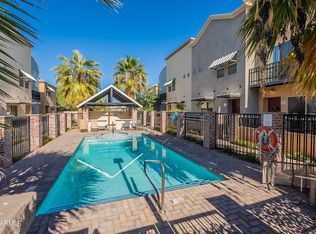
- $385,0003 bd3 ba1.5k sqft1406 W MAIN Street #137, Mesa, AZ 85201For Sale
 MLS ID #7058015, Chris Illgen, Jason Mitchell Real Estate. ARMLS
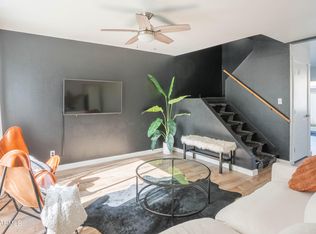
- $348,0003 bd3 ba1.3k sqft225 N STANDAGE Road N #58, Mesa, AZ 85201For Sale
 MLS ID #7049566, Kevin Lauturner, My Home Group Real Estate. ARMLS
- $369,0003 bd3 ba1.6k sqft544 N ALMA SCHOOL Road #16, Mesa, AZ 85201For Sale
 MLS ID #7022260, Lin Lin, ECLAT Real Estate. ARMLS
