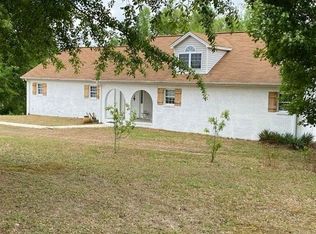
Imagine coming home down a quiet, secluded road, pulling into your own 9 acres, and feeling like you’re miles away from everything—when you’re really only five minutes from town. This is the kind of property where summer days are spent around the in-ground pool, projects and hobbies have plenty of room in the huge barn and workshop, and there’s space to simply enjoy having land of your own. The home offers 3 bedrooms and 2 bathrooms, but the possibilities don’t stop there. Just steps from the pool is a pool house complete with a full kitchenette, ready to become the perfect guest space, additional bedroom, hangout spot, or entertaining area. Nine acres inside the city limits is hard enough to find, but add a pool, barn, workshop, extra living potential, privacy, and convenience—and this property becomes something truly special.
For sale
$329,900
1096 Bud Littlejohn Rd, Clanton, AL 35045
3beds
1,666sqft
Single Family Residence
Built in 1924
9 Acres Lot
$-- Zestimate®
$198/sqft
$-- HOA
What's special
In-ground poolExtra living potentialHuge barn and workshopPerfect guest space
- 1 day
- 276
- 43
Zillow last checked:
Listing updated:
Listed by:
Zoe Lockhart 205-294-2588,
EXIT Royal Realty
Source: GALMLS,MLS#: 21465138
Facts & features
Interior
Bedrooms & bathrooms
- Bedrooms: 3
- Bathrooms: 2
- Full bathrooms: 2
Rooms
- Room types: Bedroom, Bathroom, Kitchen, Master Bedroom, Mud (ROOM)
Primary bedroom
- Level: First
Bedroom 1
- Level: First
Bedroom 2
- Level: First
Bathroom 1
- Level: First
Kitchen
- Features: Laminate Counters, Breakfast Bar, Eat-in Kitchen
- Level: First
Living room
- Level: First
Basement
- Area: 0
Heating
- Central, Natural Gas, Propane
Cooling
- Central Air, Electric, Ceiling Fan(s)
Appliances
- Included: Dishwasher, Ice Maker, Electric Oven, Refrigerator, Stove-Electric, Gas Water Heater
- Laundry: Electric Dryer Hookup, Washer Hookup, Main Level, Laundry Room, Yes
Features
- None, Crown Molding, Linen Closet, Separate Shower, Tub/Shower Combo, Walk-In Closet(s)
- Flooring: Carpet, Vinyl
- Doors: Storm Door(s)
- Windows: Window Treatments
- Basement: Crawl Space
- Attic: Pull Down Stairs,Yes
- Number of fireplaces: 1
- Fireplace features: Gas Log, Den, Gas
Interior area
- Total interior livable area: 1,666 sqft
- Finished area above ground: 1,666
- Finished area below ground: 0
Video & virtual tour
Property
Parking
- Parking features: Assigned, Driveway, Parking (MLVL), Open
- Has uncovered spaces: Yes
Features
- Levels: One
- Stories: 1
- Patio & porch: Open (DECK), Deck
- Exterior features: Lighting
- Has private pool: Yes
- Pool features: In Ground, Private
- Fencing: Fenced
- Has view: Yes
- View description: None
- Waterfront features: No
Lot
- Size: 9 Acres
- Features: Acreage, Horses Permitted, Pasture, Few Trees
Details
- Additional structures: Barn(s), Storage, Workshop
- Parcel number: 1702040001024000
- Special conditions: As Is
- Horses can be raised: Yes
Construction
Type & style
- Home type: SingleFamily
- Property subtype: Single Family Residence
Materials
- Vinyl Siding
Condition
- Year built: 1924
Utilities & green energy
- Sewer: Septic Tank
- Water: Public
- Utilities for property: Underground Utilities
Community & HOA
Community
- Subdivision: None
Location
- Region: Clanton
Financial & listing details
- Price per square foot: $198/sqft
- Price range: $329.9K - $329.9K
- Date on market: 9/16/2026
- Road surface type: Paved
Estimated market value
Not available
Estimated sales range
Not available
Not available
Price history
| Date | Event | Price |
|---|---|---|
| 9/16/2026 | Listed for sale | $329,900$198/sqft |
Source:  GALMLS #21465138 Report a problem GALMLS #21465138 Report a problem | ||
Public tax history
Tax history is unavailable.
Monthly payment
Est. payment
Payment breakdown
Explore the cost of this home by adjusting the details. Changes won't be saved.Climate risks
Neighborhood: 35045
Nearby schools
Schools provided by the listing agent
- Elementary: Clanton
- Middle: Clanton
- High: Chilton County
Source: GALMLS. This data may not be complete. We recommend contacting the local school district to confirm school assignments for this home.

Similar homes
- $380,0004 bd4 ba2k sqft1457 County Road 53, Clanton, AL 35045For Sale
 MLS ID #590556, Katie Woodard, Keller Williams - Vestavia. MAAR
 - $275,0003 bd2 ba1.7k sqft439 County Road 356, Clanton, AL 35045For Sale

 MLS ID #21462319, Cody Cummings, Keller Williams Metro South. GALMLS
 - $324,9003 bd2 ba1.5k sqftCentral Access, Clanton, AL 35045For Sale
 MLS ID #21458890, Holly Deavers, EXIT Royal Realty. GALMLS
 - $319,9003 bd3 ba1.9k sqftAt&t, Clanton, AL 35045For Sale
 MLS ID #21460651, Susie Williams, TMI Real Estate. GALMLS
 - $325,0002 bd2 ba2.2k sqft8580 State Highway 191, Maplesville, AL 36750For SaleMLS ID #21464882, Chandra Green, RealtySouth - Chilton II. GALMLS
- $179,9003 bd2 ba1.8k sqft16131 State Highway 22, Clanton, AL 35045For SaleMLS ID #21465356, Carrie Easterling, RealtySouth - Chilton II. GALMLS
- $299,0003 bd2 ba2.1k sqftCentral Access, Clanton, AL 35045For SaleMLS ID #21455975, Amber Darnell-Gray, RealtySouth - Chilton II. GALMLS
- $379,0004 bd3 ba2.3k sqftCentral Access, Clanton, AL 35045For SaleMLS ID #21454542, William Mallinson, AW Realty. GALMLS
- $259,9005 bd2 ba1.8k sqft137 Randall Cir, Clanton, AL 35045For SaleMLS ID #21464802, Carrie Easterling, RealtySouth - Chilton II. GALMLS
- $299,9003 bd2 ba1.6k sqft10872 County Road 50, Clanton, AL 35045For SaleMLS ID #21452544, Zoe Lockhart, EXIT Royal Realty. GALMLS
- $365,0003 bd2 ba1.5k sqft1800 County Road 28, Clanton, AL 35046For SaleMLS ID #21454761, Sharon Bean, Hope Realty, LLC. GALMLS
- $285,0003 bd2 ba1.8k sqftCentral Alabama Electric, Clanton, AL 35045For SaleMLS ID #21461064, Leona Kotke, RealtySouth - Chilton II. GALMLS
- $394,9003 bd2 ba2k sqft2675 County Road 28, Clanton, AL 35046For SaleMLS ID #21462289, Carrie Easterling, RealtySouth - Chilton II. GALMLS
- $294,9003 bd2 ba1.6k sqft45 County Road 1060, Clanton, AL 35045For SaleMLS ID #21455200, Darlene Rice, EXIT Royal Realty. GALMLS
- $294,9003 bd2 ba1.5k sqft27 County Road 1062, Clanton, AL 35045For SaleMLS ID #21450471, Pamela Crain, 1 Percent Lists Legacy. GALMLS
