A truly unique opportunity awaits with this remarkable country property offering 11.82 acres of usable land, an expansive Colonial residence, and an incredible collection of amenities for living, working, entertaining, and pursuing your passions. With 5–6 bedrooms and 2.5 bathrooms, this property offers the space and flexibility to accommodate a variety of needs while enjoying the privacy and tranquility of the Southern New Castle County countryside. The home’s generously sized kitchen is a standout feature, equipped with a commercial-style six-burner range, double ovens, built-in refrigerator, upgraded countertops, and stainless steel appliances. A dedicated breakfast area and butler’s pantry provide additional functionality, whether preparing everyday meals or hosting larger gatherings. The home's traditional layout includes a formal dining room and a comfortable living room with a wood-burning fireplace. Hardwood flooring, carpeting, and double-pane windows add warmth and comfort throughout. The primary bedroom offers a private escape with a walk-in closet and a master suite bathroom featuring a jetted soaking tub and walk in shower. Outside, the property invites you to take full advantage of its beautiful setting, with a wraparound porch, multiple balconies and patios, and a covered gazebo. An outdoor kitchen featuring an imported Italian wood fired pizza oven creates an ideal setting for entertaining family and friends or simply enjoying the outdoors. What truly distinguishes this property is the impressive range of additional facilities. The heated and cooled 60' x 40' garage provides parking for more than 10 vehicles and includes a finished upper level with a full bathroom and kitchen area. Whether you envision a workshop, recreational space, vehicle storage, or other uses, the possibilities are extensive. A hoop barn and a separate 60' x 40' greenhouse, equipped for year-round growing with heated climate control, offer even more flexibility for agricultural pursuits, gardening, or specialized hobbies. The garage and greenhouse have their own electrical service and climate-control systems. Backup generators are connected to the main residence and greenhouse, adding valuable functionality to the property. With nearly 12 acres of land, substantial outbuildings, versatile interior spaces, and dedicated areas for outdoor enjoyment, this property offers far more than a traditional home. Whether you're looking for room to spread out, space for your vehicles and equipment, opportunities to cultivate the land, or a distinctive property that can support a variety of interests, this Southern New Castle County estate is worth exploring. Discover the potential and make this exceptional property your own!
For sale
$1,599,000
1096 Dexter Corner Rd, Townsend, DE 19734
5beds
--sqft
Single Family Residence
Built in 2000
11.82 Acres Lot
$-- Zestimate®
$--/sqft
$-- HOA
What's special
Commercial-style six-burner rangeMultiple balconies and patiosHoop barnSubstantial outbuildingsCovered gazeboWood-burning fireplaceExpansive colonial residence
- 7 days
- 520
- 28
Zillow last checked:
Listing updated:
Listed by:
Tony Livizos 302-737-9000,
Tom Livizos Real Estate Co. 3027379000
Source: Bright MLS,MLS#: DENC2112882
Facts & features
Interior
Bedrooms & bathrooms
- Bedrooms: 5
- Bathrooms: 3
- Full bathrooms: 2
- 1/2 bathrooms: 1
- Main level bathrooms: 1
Rooms
- Room types: Living Room, Dining Room, Primary Bedroom, Bedroom 2, Bedroom 3, Bedroom 4, Bedroom 5, Kitchen, Breakfast Room, Exercise Room, Laundry, Storage Room, Bathroom 1, Bonus Room, Primary Bathroom
Primary bedroom
- Level: Upper
Bedroom 2
- Level: Upper
Bedroom 3
- Level: Upper
Bedroom 4
- Level: Upper
Bedroom 5
- Level: Upper
Primary bathroom
- Level: Upper
Bathroom 1
- Level: Upper
Bonus room
- Level: Main
Breakfast room
- Level: Main
Dining room
- Level: Main
Exercise room
- Level: Upper
Kitchen
- Level: Main
Kitchen
- Level: Main
Laundry
- Level: Main
Living room
- Level: Main
Screened porch
- Level: Main
Storage room
- Level: Main
Storage room
- Level: Lower
Heating
- Forced Air, Propane
Cooling
- Central Air, Electric
Appliances
- Included: Built-In Range, Range, Cooktop, Dishwasher, Dryer, Double Oven, Self Cleaning Oven, Oven, Oven/Range - Gas, Range Hood, Refrigerator, Six Burner Stove, Stainless Steel Appliance(s), Washer, Water Treat System, Water Heater
- Laundry: Main Level, Laundry Room
Features
- Soaking Tub, Bathroom - Walk-In Shower, Breakfast Area, Built-in Features, Butlers Pantry, Ceiling Fan(s), Floor Plan - Traditional, Formal/Separate Dining Room, Eat-in Kitchen, Kitchen - Gourmet, Kitchen Island, Kitchen - Table Space, Pantry, Upgraded Countertops, Walk-In Closet(s), Combination Kitchen/Dining, 9'+ Ceilings
- Flooring: Carpet, Hardwood
- Doors: Insulated, Six Panel, Sliding Glass
- Windows: Energy Efficient, Insulated Windows, Screens, Window Treatments
- Basement: Full,Concrete
- Number of fireplaces: 1
- Fireplace features: Wood Burning
Interior area
- Total structure area: 0
- Finished area above ground: 0
Property
Parking
- Total spaces: 30
- Parking features: Storage, Garage Faces Front, Garage Door Opener, Inside Entrance, Oversized, Asphalt, Detached, Driveway
- Garage spaces: 10
- Uncovered spaces: 20
- Details: Garage Sqft: 2400
Accessibility
- Accessibility features: Other
Features
- Levels: Three
- Stories: 3
- Patio & porch: Patio, Wrap Around, Screened Porch
- Exterior features: Lighting
- Pool features: None
- Spa features: Bath
- Has view: Yes
- View description: Panoramic, Scenic Vista, Trees/Woods
Lot
- Size: 11.82 Acres
- Features: Adjoins - Open Space, Wooded, Cleared, Premium, Private
Details
- Additional structures: Above Grade, Outbuilding
- Parcel number: 14019.00234
- Zoning: SR
- Special conditions: Standard
Construction
Type & style
- Home type: SingleFamily
- Architectural style: Colonial
- Property subtype: Single Family Residence
Materials
- Vinyl Siding
- Foundation: Concrete Perimeter
- Roof: Architectural Shingle
Condition
- Excellent
- New construction: No
- Year built: 2000
- Major remodel year: 2008
Utilities & green energy
- Electric: 200+ Amp Service
- Sewer: On Site Septic
- Water: Well
- Utilities for property: Propane
Community & HOA
Community
- Subdivision: None Available
HOA
- Has HOA: No
Location
- Region: Townsend
Financial & listing details
- Tax assessed value: $603,900
- Annual tax amount: $5,088
- Date on market: 10/13/2026
- Listing agreement: Exclusive Right To Sell
- Inclusions: Refrigerator Washer Dryer (2) Generators
- Ownership: Fee Simple
- Road surface type: Black Top
Estimated market value
Not available
Estimated sales range
Not available
Not available
Price history
| Date | Event | Price |
|---|---|---|
| 10/13/2026 | Listed for sale | $1,599,000-5.9% |
Source:  Bright MLS #DENC2112882 Report a problem | ||
| 1/9/2026 | Listing removed | $1,699,000 |
Source:  Long & Foster Broker Feed #DENC2088954 Report a problem | ||
| 11/20/2025 | Price change | $1,699,000-2.9% |
Source: Bright MLS #DENC2088954 Report a problem | ||
| 9/6/2025 | Listed for sale | $1,750,000 |
Source: Bright MLS #DENC2088954 Report a problem | ||
Public tax history
| Year | Property taxes | Tax assessment |
|---|---|---|
| 2017 | -- | -- |
| 2016 | -- | -- |
| 2015 | -- | -- |
| 2014 | -- | -- |
| 2013 | -- | -- |
| 2012 | -- | -- |
| 2011 | -- | -- |
| 2010 | -- | -- |
| 2009 | -- | -- |
| 2008 | -- | -- |
Find assessor info on the county website
Monthly payment
Est. payment
Payment breakdown
Explore the cost of this home by adjusting the details. Changes won't be saved.Climate risks
Neighborhood: 19734
Nearby schools
Schools provided by the listing agent
- Elementary: Bunker Hill
- Middle: Cantwell Bridge
- High: Odessa
- District: Appoquinimink
Source: Bright MLS. This data may not be complete. We recommend contacting the local school district to confirm school assignments for this home.
Similar homes
- $1,699,9994 bd4 ba4k sqftNone Available, Townsend, DE 19734For Sale

 MLS ID #DENC2106210, Lisa Johannsen, Patterson-Schwartz-Middletown. Bright MLS
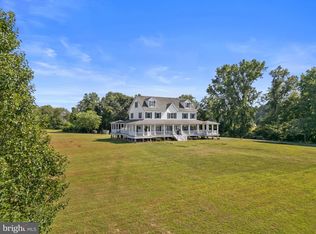
- $850,0005 bd4 ba3.2k sqft520 Blackbird Station Rd, Townsend, DE 19734For Sale
 MLS ID #DENC2110352, Kelly Clark, Crown Homes Real Estate. Bright MLS
- $1,085,5004 bd5 ba4.2k sqftNone Available, Townsend, DE 19734For Sale
 MLS ID #DENC2112392, Yuliana Goldin Dunn, Patterson-Schwartz-Middletown. Bright MLS
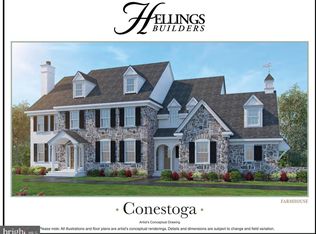
- $1,510,3005 bd5 ba-- sqft108 Witherspoon Way, Townsend, DE 19734New Construction
 MLS ID #DENC2093522, Andrea Selvaggio, Delaware Homes Inc. Bright MLS
- $1,460,3005 bd5 ba-- sqft3001 Blackston Dr, Townsend, DE 19734New ConstructionMLS ID #DENC2093516, Andrea Selvaggio, Delaware Homes Inc. Bright MLS
- $1,434,3005 bd5 ba-- sqft3008 Blackston Dr, Townsend, DE 19734New ConstructionMLS ID #DENC2093472, Andrea Selvaggio, Delaware Homes Inc. Bright MLS
- $1,475,0004 bd5 ba-- sqft3010 Blackston Dr, Townsend, DE 19734New ConstructionMLS ID #DENC2093520, Andrea Selvaggio, Delaware Homes Inc. Bright MLS
- $1,425,0004 bd5 ba-- sqft3002 Blackston Dr, Townsend, DE 19734New ConstructionMLS ID #DENC2093514, Andrea Selvaggio, Delaware Homes Inc. Bright MLS
- $1,410,3005 bd4 ba-- sqft104 Witherspoon Way, Townsend, DE 19734New ConstructionMLS ID #DENC2093344, Andrea Selvaggio, Delaware Homes Inc. Bright MLS
- $1,399,0004 bd5 ba-- sqft102 Witherspoon Way, Townsend, DE 19734New ConstructionMLS ID #DENC2093348, Andrea Selvaggio, Delaware Homes Inc. Bright MLS
- $1,375,0004 bd4 ba-- sqft106 Witherspoon Way, Townsend, DE 19734New ConstructionMLS ID #DENC2093334, Andrea Selvaggio, Delaware Homes Inc. Bright MLS
- $1,299,0004 bd4 ba3.7k sqft114 Witherspoon Way, Townsend, DE 19734New ConstructionMLS ID #DENC2092998, Michael Selvaggio, Delaware Homes Inc. Bright MLS
- $1,250,0003 bd3 ba4.5k sqft1114 Taylors Bridge Rd, Townsend, DE 19734For SaleMLS ID #DENC2111002, Amanda Bradford, Crown Homes Real Estate. Bright MLS
- $1,550,0005 bd4 ba5.4k sqft220 Nighthawk Dr, Middletown, DE 19709For SaleMLS ID #DENC2111350, Andrea Harrington, Compass. Bright MLS
- $824,0003 bd4 ba2.3k sqft105 Thoroughfare Neck Rd, Townsend, DE 19734For SaleMLS ID #DENC2111158, Sam Elzie, Epique Realty. Bright MLS
- $1,350,0004 bd4 ba5.5k sqftNone Available, Hartly, DE 19953For SaleMLS ID #DEKT2051360, Jim Barone, RE/MAX Elite. Bright MLS
- $1,595,0004 bd2 ba2.5k sqft14046 Tockwogh Ln, Galena, MD 21635For SaleMLS ID #MDKE2006728, Chris McClary, Gunther-McClary Real Estate. Bright MLS
- $1,750,0005 bd3 ba3.9k sqft14183 Roberts Dr, Golts, MD 21635For SaleMLS ID #MDKE2006072, John Burke, Gunther-McClary Real Estate. Bright MLS
- $2,000,0004 bd1 ba-- sqft556 Union Church Rd, Townsend, DE 19734For SaleMLS ID #DENC2086160, Carol Plummer, Keller Williams Realty Wilmington. Bright MLS
- $799,9005 bd6 ba5.5k sqft1142 E Founds St, Townsend, DE 19734For SaleMLS ID #DENC2103830, Enoch Usenbor, EXP Realty, LLC. Bright MLS
