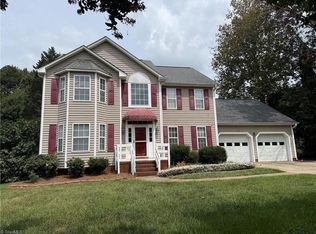
Modular Cape Cod built in 2005 on approx. 1 acre within King city limits. This home offers a split bedroom plan with 3BR/2BA on the main level with 9' ceiling height and two large bonus rooms upstairs, already plumbed for a future bath. Fresh interior paint, new vinyl plank flooring on the main level, carpet upstairs, and freshly painted decks. Roof installed in 2019, HVAC replaced in 2021, mini-split added upstairs in 2021; septic pumped early 2025. Open kitchen, dining and den layout with pantry in the laundry area. All appliances remain. Outdoor living includes a covered rocking-chair front porch, screened-in back porch and deck. Double-width paved driveway; no garage but a great place for a carport. Two storage buildings need TLC. Partially wooded, gently rolling lot offers privacy and space. The den features a corner fireplace with exterior propane hookup. Public water, septic, electric heat. No HOA. Spacious, updated and convenient—ready for its next owner.
For sale
$357,000
1096 Tuttle Rd, Rural Hall, NC 27045
3beds
2,607sqft
Single Family Residence, Residential
Built in 2005
1.08 Acres Lot
$347,400 Zestimate®
$--/sqft
$-- HOA
What's special
Freshly painted decksDouble-width paved drivewayCovered rocking-chair front porchFresh interior paintAll appliances remainCarpet upstairs
- 5 days
- 704
- 36
Zillow last checked:
Listing updated:
Listed by:
Steve Hare 336-682-7031,
Guiding Knight Realty
Source: Triad MLS,MLS#: 1234941
Facts & features
Interior
Bedrooms & bathrooms
- Bedrooms: 3
- Bathrooms: 2
- Full bathrooms: 2
- Main level bathrooms: 2
Primary bedroom
- Level: Main
- Dimensions: 15.75 x 12.83
Bedroom 2
- Level: Main
- Dimensions: 12.75 x 10
Bedroom 3
- Level: Main
- Dimensions: 12.75 x 9.5
Bonus room
- Level: Upper
- Dimensions: 25.42 x 15.25
Bonus room
- Level: Upper
- Dimensions: 24.17 x 15.25
Den
- Level: Main
- Dimensions: 17.17 x 12.75
Dining room
- Level: Main
- Dimensions: 12.83 x 8.83
Kitchen
- Level: Main
- Dimensions: 14.83 x 12.83
Living room
- Level: Main
- Dimensions: 13.83 x 12.83
Heating
- Heat Pump, Zoned, Electric
Cooling
- Central Air
Appliances
- Included: Microwave, Dishwasher, Range, Electric Water Heater
- Laundry: Dryer Connection, Main Level, Washer Hookup
Features
- Ceiling Fan(s), Dead Bolt(s), Soaking Tub, Pantry, Separate Shower
- Flooring: Carpet, Vinyl
- Basement: Crawl Space
- Attic: Access Only,Storage
- Number of fireplaces: 1
- Fireplace features: Gas Log, Den
Interior area
- Total structure area: 2,607
- Total interior livable area: 2,607 sqft
- Finished area above ground: 2,607
Property
Parking
- Parking features: Driveway, Paved, No Garage
- Has uncovered spaces: Yes
Features
- Levels: One and One Half
- Stories: 1
- Patio & porch: Porch
- Pool features: None
Lot
- Size: 1.08 Acres
- Features: City Lot, Partially Wooded, Rural
- Residential vegetation: Partially Wooded
Details
- Additional structures: Storage
- Parcel number: 6901541714
- Zoning: AG
- Special conditions: Owner Sale
Construction
Type & style
- Home type: SingleFamily
- Architectural style: Cape Cod
- Property subtype: Single Family Residence, Residential
Materials
- Vinyl Siding
Condition
- Year built: 2005
Utilities & green energy
- Sewer: Septic Tank
- Water: Public
Community & HOA
Community
- Security: Carbon Monoxide Detector(s)
HOA
- Has HOA: No
Location
- Region: Rural Hall
Financial & listing details
- Tax assessed value: $288,600
- Annual tax amount: $2,955
- Date on market: 9/10/2026
- Listing agreement: Exclusive Right To Sell
Estimated market value
$347,400
$330,000 - $365,000
$1,758/mo
Price history
| Date | Event | Price |
|---|---|---|
| 9/10/2026 | Listed for sale | $357,000+48.4% |
Source:  Triad MLS #1234941 Report a problem Triad MLS #1234941 Report a problem | ||
| 6/18/2021 | Sold | $240,500+4.6% |
Source: Triad MLS #1022956 Report a problem | ||
| 5/20/2021 | Pending sale | $229,900$88/sqft |
Source:  Coldwell Banker Advantage #1022956 Report a problem Coldwell Banker Advantage #1022956 Report a problem | ||
| 5/17/2021 | Listed for sale | $229,900$88/sqft |
Source: Coldwell Banker Advantage #1022956 Report a problem | ||
Public tax history
| Year | Property taxes | Tax assessment |
|---|---|---|
| 2025 | $2,901 +22.7% | $288,600 +40.1% |
| 2024 | $2,364 | $206,000 |
| 2023 | $2,364 | $206,000 |
| 2022 | $2,364 | $206,000 +1.1% |
| 2021 | -- | $203,700 +38.4% |
| 2020 | -- | $147,200 |
| 2019 | -- | $147,200 |
| 2018 | -- | $147,200 +13.8% |
| 2016 | -- | $129,317 |
| 2015 | $1,480 | $129,317 |
| 2014 | -- | $129,317 |
| 2013 | -- | $129,317 -2% |
| 2012 | -- | $131,991 |
| 2011 | -- | $131,991 |
| 2010 | -- | -- |
| 2009 | -- | $130,991 |
Find assessor info on the county website
Monthly payment
Est. payment
Payment breakdown
Explore the cost of this home by adjusting the details. Changes won't be saved.Climate risks
Neighborhood: 27045
- $313,3003 bd2 ba1.9k sqft9075 Jefferson Church Rd, Rural Hall, NC 27045Off Market
- $491,3003 bd3 ba2.4k sqft1094 Tuttle Rd, Rural Hall, NC 27045Off Market
- $290,9003 bd3 ba1.6k sqft8989 Stamford Club Ct, Rural Hall, NC 27045Off Market

- $141,5003 bd1 ba994 sqft9045 Jefferson Church Rd, Rural Hall, NC 27045Off Market
Similar homes
- $379,9003 bd4 ba2k sqft100 Cotswold Ln, King, NC 27021For Sale

 MLS ID #1234857, Melissa Baskin. Triad MLS
 - $369,5003 bd3 ba2.3k sqft2017 Pembrooke Forest Dr, Winston Salem, NC 27106For Sale
 MLS ID #1234686, Chris Perry. Triad MLS
 - $400,0003 bd2 ba1.6k sqft9630 Creek Farm Rd, Tobaccoville, NC 27050For Sale
 MLS ID #1235407, Jennifer O’Brien. Triad MLS
 - $349,0004 bd2 ba1.7k sqft108 King Arthur Dr, King, NC 27021For Sale
 MLS ID #1228902, Rita S Cain. Triad MLS
 - $284,0003 bd3 ba2.3k sqft1041 Canyon Dr, Rural Hall, NC 27045For SaleMLS ID #1227686, Lori Ramirez. Triad MLS
- $279,0003 bd2 ba1.7k sqft760 Bundaberg Ln, Rural Hall, NC 27045For SaleMLS ID #1233757, Donna Ballard. Triad MLS
- $339,5003 bd2 ba1.8k sqft222 Pleasantview Dr, King, NC 27021For SaleMLS ID #1229034, Paula Calloway. Triad MLS
- $382,0003 bd3 ba1.7k sqft4830 Balsom Rd, Pfafftown, NC 27040For SaleMLS ID #1233306, Lorie Wagner Shelton. Triad MLS
- $365,0003 bd2 ba1.9k sqft3800 Velinda Dr, Winston Salem, NC 27106For SaleMLS ID #1220164, Samie Gupton. Triad MLS
- $274,9002 bd2 ba1.3k sqft200 W King St, King, NC 27021For SaleMLS ID #1235028, Lisa H. Simmons. Triad MLS
- $354,9003 bd2 ba2.2k sqft241 Commonwealth Dr, Winston Salem, NC 27104For SaleMLS ID #1231355, Camron Reid. Triad MLS
- $330,0003 bd2 ba1.6k sqft130 Winchester Dr, King, NC 27021For SaleMLS ID #1214931, Tammy Ann Chilton. Triad MLS
- $365,0004 bd3 ba2k sqft5474 Alamo Dr, Winston Salem, NC 27104For SaleMLS ID #1231130, Lisa McGill. Triad MLS
- $349,0003 bd3 ba1.8k sqft1720 Braemore Ct, Kernersville, NC 27284For SaleMLS ID #1233927, Penny Boyles. Triad MLS
- $440,0003 bd2 ba1.6k sqft6937 State Highway 66 S, King, NC 27021For SaleMLS ID #1229897, Tracy Dowling. Triad MLS
- $369,9003 bd3 ba2.3k sqft4661 Kinnamon Rd, Winston Salem, NC 27103For SaleMLS ID #1213982, Melissa Dillon. Triad MLS
- $270,0003 bd2 ba2k sqft7625 Stonewell Ln, Tobaccoville, NC 27050For SaleMLS ID #1221953, Mary Reese. Triad MLS
- $418,0004 bd3 ba2.8k sqft7525 Eppingwood Ct, Clemmons, NC 27012For SaleMLS ID #1235320, Jack Stack. Triad MLS
- $339,9003 bd2 ba1.8k sqft1024 Kelwyn Ln, Lewisville, NC 27023For SaleMLS ID #1233350, Heather Revis. Triad MLS
- $364,9003 bd4 ba2.8k sqft123 Valley Oaks Dr, Advance, NC 27006For SaleMLS ID #1227200, Cami Schertzer. Triad MLS
