Skip main navigation
Under contract
  • $1,795,000

    10960 Barnett Valley Rd, Sebastopol, CA 95472

    4beds
    2,374sqft
    : 
    $11,135/mo
    Get pre-qualified
    Single Family Residence
    Built in ----
    2.43 Acres Lot
    $1,899,000 Zestimate®
    $756/sqft
    $-- HOA

    What's special

    Cozy propane fireplaceMature landscapingWolf rangePeaceful viewsBeautifully appointed kitchenAbundant natural lightQuality finishes throughout
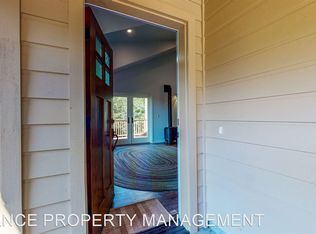
    Nestled in the heart of highly desirable Barnett Valley, this exceptionally well-built and impeccably maintained property spans approximately 2.4 acres, offering the perfect balance of privacy, natural beauty, and versatility. Surrounded by majestic redwoods, mature oaks, and an abundance of fruit trees, the setting feels wonderfully secluded while remaining just minutes from the restaurants, shops, and charm of downtown Sebastopol. The thoughtfully appointed main residence features gleaming hardwood floors throughout, three bedrooms, two bathrooms, and an inviting living room with a fireplace that opens to an expansive wraparound Trex deckperfect for entertaining or relaxing while enjoying the peaceful surroundings. The beautifully appointed kitchen showcases a Wolf range, granite countertops, stainless steel appliances, a charming window over the sink, Marvin wood-clad windows, recessed lighting, and quality finishes throughout. A finished basement with a wine cellar provides flexible space for storage, hobbies, fitness, or creative pursuits. The stylish one-bedroom ADU offers exceptional flexibility for rental income, multigenerational living, or extended guest accommodations. Beautifully designed with an open-concept floor plan, soaring vaulted ceilings, abundant natural light, a cozy propane fireplace, and peaceful views, it also features a versatile loft ideal for a home office, artist's studio, or reading nook. Its private deck overlooks the picturesque, park-like grounds, creating a tranquil retreat. Ample parking, including a two-car garage, provides convenience for both residences. The beautifully landscaped grounds feature fully fenced raised garden beds protected from deer, mature landscaping, a practice tee box and putting hole, thoughtfully placed owl boxes, and an impressive variety of fruit trees, including persimmons, olives, peaches, apples, cherries, and lemons. Additional highlights include owned solar, a storage shed, separate PG&E services for the main residence and ADU, and numerous quality improvements throughout. This rare Barnett Valley offering combines timeless craftsmanship, modern comfort, and an idyllic country setting in one of Sebastopol's most sought-after locations.
    22 days
    |
    1,208
    |
    65
    |

    Likely to sell faster than

    Zillow last checked:

    Listing updated:

    Listed by:

    Paula R. Gold-Nocella DRE #01104492 707-292-7505,

    Vanguard Properties 415-321-7000,

    Kim W. Hawkins DRE #02262972 203-247-4579,

    Vanguard Properties

    Source: SFAR,MLS#: 326057534MLS LogoOriginating MLS: San Francisco Association of REALTORS

      Facts & features

      Interior

      Bedrooms & bathrooms
      • Bedrooms: 4
      • Bathrooms: 3
      • Full bathrooms: 3
      Rooms
      • Room types: Workshop, Wine Cellar, Loft
      Primary bedroom
      • Area: 0
      • Dimensions: 0 x 0
      Bedroom 1
      • Area: 0
      • Dimensions: 0 x 0
      Bedroom 2
      • Area: 0
      • Dimensions: 0 x 0
      Bedroom 3
      • Area: 0
      • Dimensions: 0 x 0
      Bedroom 4
      • Area: 0
      • Dimensions: 0 x 0
      Dining room
      • Area: 0
      • Dimensions: 0 x 0
      Family room
      • Features: Deck Attached, Cathedral/Vaulted
      • Level: Main
      • Area: 0
      • Dimensions: 0 x 0
      Kitchen
      • Features: Kitchen/Family Combo, Granite Counters
      • Level: Main
      • Area: 0
      • Dimensions: 0 x 0
      Living room
      • Features: Deck Attached, Cathedral/Vaulted
      • Level: Main
      • Area: 0
      • Dimensions: 0 x 0
      Heating
      • Central
      Cooling
      • None
      Appliances
      • Included: Microwave, Free-Standing Refrigerator, Free-Standing Gas Oven, Washer, Dryer
      • Laundry: Sink, In Garage, In Basement
      Features
      • Flooring: Wood, Stone
      • Windows: Double Pane Windows
      • Basement: Finished
      • Number of fireplaces: 2
      • Fireplace features: Raised Hearth, Living Room, Gas Starter, Family Room
      Interior area
      • Total structure area: 2,374
      • Total interior livable area: 2,374 sqft
      Video & virtual tour

      Property

      Parking
      • Total spaces: 8
      • Parking features: Level, Uncovered Parking Spaces 2+, Uncovered Parking Space, Private, Inside Entrance, Guest, Garage Door Opener, Enclosed
      • Garage spaces: 2
      • Has uncovered spaces: Yes
      Features
      • Levels: One
      • Stories: 1
      • Patio & porch: Uncovered Deck
      • Has view: Yes
      • View description: Trees/Woods, Orchard, Garden, Forest
      Lot
      • Size: 2.43 Acres
      • Features: Private, Landscape Misc, Landscape Front
      • Topography: Downslope
      Details
      • Parcel number: 073071101000
      • Zoning description: Fire Zone
      • Special conditions: Standard

      Construction

      Type & style
      • Home type: SingleFamily
      • Property subtype: Single Family Residence
      Materials
      • Foundation: Concrete
      • Roof: Shingle,Composition

      Utilities & green energy

      • Electric: 220 Volts
      • Sewer: Septic Tank, Septic Pump
      • Water: Well, Cistern
      • Utilities for property: Public, Propane Tank Leased, Electricity Available, Cable Available
      Green energy
      • Energy generation: Solar

      Community & HOA

      Community
      • Security: Smoke Detector(s), Fire Extinguisher, Double Strapped Water Heater, Carbon Monoxide Detector(s)
      HOA
      • Has HOA: No
      Location
      • Region: Sebastopol
      • Elevation: 0

      Financial & listing details

      • Price per square foot: $756/sqft
      • Tax assessed value: $1,140,403
      • Annual tax amount: $13,492
      • Price range: $1.8M - $1.8M
      • Date on market: 7/7/2026
      • Cumulative days on market: 21 days
      • Total actual rent: 0

        Estimated market value

        $1,899,000

        $1.80M - $2.01M

        $5,310/mo

        Price history

        DateEventPrice
        7/12/2026Contingent$1,795,000$756/sqft
        Source: SFAR #326057534 Report a problem
        7/7/2026Listed for sale$1,795,000+111.2%$756/sqft
        Source: SFAR #326057534 Report a problem
        4/14/2003Sold$850,000$358/sqft
        Source: Public Record Report a problem

        Public tax history

        YearProperty taxesTax assessment
        2025$13,492 +1.7%$1,140,403 +2%
        2024$13,263 +5.3%$1,118,043 +2%
        2023$12,594 +1.1%$1,096,121 +2%
        2022$12,454 +0.8%$1,074,629 +2%
        2021$12,352 -0.1%$1,053,558 +1%
        2020$12,369 +16.5%$1,042,756 +14%
        2019$10,616 +4.6%$914,836 +5.3%
        2018$10,146 $868,664 +10%
        2017-- $790,000 -5.4%
        2016$9,308 $834,935 +42.5%
        2015-- $586,000 +9.5%
        2014-- $535,000
        2013$596,136 $535,000
        2012-- $535,000 -2.6%
        2011-- $549,000 -12.2%
        2010-- $625,000 -10.7%
        2009-- $700,000 -7%
        2008-- $752,483 +29.7%
        2007-- $580,160 +3.4%
        2006-- $561,000
        Find assessor info on the county website

        Monthly payment

        Est. payment

        Payment breakdown

        Explore the cost of this home by adjusting the details. Changes won't be saved.
        All calculations are estimates and provided by Zillow, Inc. for informational purposes only. Actual amounts may vary.
        HOA fees may include property taxes on listings classified as Co-Ops. Contact the listing agent and/or owner for fee details.
        Mortgage interest rates are dependent on a number of factors, including credit score, down payment, and repayment length. Interest rate data provided by Zillow Group Marketplace, Inc. as of 1/1/1970 from various mortgage lenders with which we have lead or other similar arrangements; the Estimated Payment is an average of those rates.
        See how much you could borrow to make a competitive offer.

        Climate risks

        Neighborhood: 95472

        Getting around

        0 / 100
        Car-Dependent
        8 / 100
        Somewhat Bikeable

        Nearby schools

        GreatSchools rating
        Schools provided by the listing agent
        • District: Calaveras

        Source: SFAR. This data may not be complete. We recommend contacting the local school district to confirm school assignments for this home.

        A local agent can set up tours, give advice and negotiate with sellers.

        A local lender can help you make sure your offer is ready when you are.

        Browse local experts

        Similar homes

          1. Local buyer's agents are ready to help