Beautifully maintained 4BR/2BA brick home near Sparkman Park! 9ft Ceilings and LVP throughout, walk-in closet in the primary, two closets in every other bedroom, plus built-ins. Kitchen offers stainless appliances, custom cabinets & granite. Primary bath with double vanity, tiled shower & whirlpool tub. Gas fireplace in the den, and an enclosed sunroom with HVAC that's perfect year-round flex space. Outside: second garage for storage, drive-thru gate, and a rare storm shelter beneath the garage with interior access! Homes with this kind of storage, comfort, and peace of mind don't come along often. Come see it for yourself.
For sale
$365,000
521 Katina Ln SW, Hartselle, AL 35640
4beds
2,557sqft
Single Family Residence
Built in 1999
0.36 Acres Lot
$-- Zestimate®
$143/sqft
$-- HOA
What's special
Second garage for storageWhirlpool tubEnclosed sunroom with hvacDrive-thru gateCustom cabinetsLvp throughoutTiled shower
- 23 hours |
- 321 |
- 34 |
Zillow last checked:
Listing updated:
Listed by:
Clint Murphy 256-616-4778,
MeritHouse Realty
Source: ValleyMLS,MLS#: 21924293
Facts & features
Interior
Bedrooms & bathrooms
- Bedrooms: 4
- Bathrooms: 2
- Full bathrooms: 2
Rooms
- Room types: Master Bedroom, Living Room, Bedroom 2, Dining Room, Bedroom 3, Kitchen, Bedroom 4, Breakfast, Sun, Bath:Full, Bath:EnsuiteFull
Primary bedroom
- Features: Ceiling Fan(s), Vaulted Ceiling(s), LVP
- Level: First
- Area: 240
- Dimensions: 15 x 16
Bedroom 2
- Level: First
- Area: 208
- Dimensions: 16 x 13
Bedroom 3
- Level: First
- Area: 195
- Dimensions: 15 x 13
Bedroom 4
- Level: First
- Area: 196
- Dimensions: 14 x 14
Bathroom 1
- Level: First
- Area: 88
- Dimensions: 11 x 8
Bathroom 2
- Level: First
- Area: 192
- Dimensions: 12 x 16
Dining room
- Level: First
- Area: 169
- Dimensions: 13 x 13
Kitchen
- Features: 9’ Ceiling, Granite Counters, Tile
- Level: First
- Area: 143
- Dimensions: 11 x 13
Living room
- Features: Ceiling Fan(s), Vaulted Ceiling(s), LVP
- Level: First
- Area: 414
- Dimensions: 23 x 18
Heating
- Central 1
Cooling
- Central 1
Appliances
- Included: Range, Microwave
Features
- Has basement: No
- Has fireplace: Yes
- Fireplace features: Gas Log
Interior area
- Total interior livable area: 2,557 sqft
Property
Parking
- Parking features: Garage-Two Car, Driveway-Concrete
Lot
- Size: 0.36 Acres
- Dimensions: 100 x 158
Details
- Parcel number: 1505221003042000
Construction
Type & style
- Home type: SingleFamily
- Architectural style: Traditional
- Property subtype: Single Family Residence
Materials
- Foundation: Slab
Condition
- New construction: No
- Year built: 1999
Utilities & green energy
- Sewer: Public Sewer
- Water: Public
Community & HOA
Community
- Subdivision: Shoal Creek
HOA
- Has HOA: No
Location
- Region: Hartselle
Financial & listing details
- Price per square foot: $143/sqft
- Tax assessed value: $288,800
- Annual tax amount: $1,091
- Date on market: 7/20/2026
Estimated market value
Not available
Estimated sales range
Not available
Not available
Price history
| Date | Event | Price |
|---|---|---|
| 7/20/2026 | Listed for sale | $365,000+5983.3%$143/sqft |
Source:  ValleyMLS #21924293 Report a problem ValleyMLS #21924293 Report a problem | ||
| 2/8/2010 | Sold | $6,000-75.5%$2/sqft |
Source: Public Record Report a problem | ||
| 12/11/2008 | Sold | $24,500-45.6%$10/sqft |
Source: Public Record Report a problem | ||
| 5/15/2007 | Sold | $45,000+8900%$18/sqft |
Source: Public Record Report a problem | ||
| 1/19/2005 | Sold | $500 |
Source: Public Record Report a problem | ||
Public tax history
| Year | Property taxes | Tax assessment |
|---|---|---|
| 2025 | $1,091 -2.4% | $28,900 -2.3% |
| 2024 | $1,118 -1.3% | $29,580 -1.2% |
| 2023 | $1,132 -2.4% | $29,940 -2.3% |
| 2022 | $1,160 +42.7% | $30,640 +40.3% |
| 2021 | $813 -1.1% | $21,840 -1.1% |
| 2020 | $822 | $22,080 -1% |
| 2019 | $822 -17.6% | $22,300 -8.6% |
| 2015 | $998 +9.2% | $24,400 |
| 2014 | $914 | $24,400 +1.7% |
| 2013 | $914 +4.5% | $24,000 +2.6% |
| 2012 | $874 -2.9% | $23,400 -2.7% |
| 2010 | $900 | $24,060 |
Find assessor info on the county website
Monthly payment
Est. payment
Payment breakdown
Explore the cost of this home by adjusting the details. Changes won't be saved.Climate risks
Neighborhood: 35640
Nearby schools
GreatSchools rating
- 10/10Barkley Bridge Elementary SchoolGrades: K-4Distance: 0.8 mi
- 10/10Hartselle Jr High SchoolGrades: 7-8Distance: 1 mi
- 8/10Hartselle High SchoolGrades: 9-12Distance: 2.6 mi
Schools provided by the listing agent
- Elementary: Barkley Bridge
- Middle: Hartselle
- High: Hartselle
Source: ValleyMLS. This data may not be complete. We recommend contacting the local school district to confirm school assignments for this home.
- $345,0003 bd2 ba2.4k sqft523 Katina Ln SW, Hartselle, AL 35640Sold
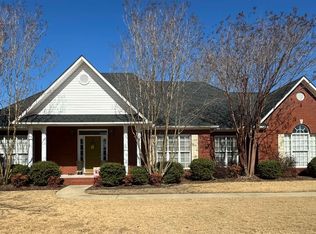
- $295,600-- bd1 ba2.1k sqft519 Katina Ln SW, Hartselle, AL 35640Off Market
- $391,600-- bd1 ba3k sqft520 Chantels Way SW, Hartselle, AL 35640Off Market
- $302,300-- bd1 ba2.2k sqft520 Katina Ln SW, Hartselle, AL 35640Off Market
- $395,7004 bd3 ba2.3k sqft525 Katina Ln SW, Hartselle, AL 35640Off Market
- $323,6004 bd2 ba2.1k sqft522 Chantels Way SW, Hartselle, AL 35640Off Market
- $388,100-- bd1 ba2k sqft518 Chantels Way SW, Hartselle, AL 35640Off Market
- $305,200-- bd1 ba2.5k sqft517 Katina Ln SW, Hartselle, AL 35640Off Market
A local agent can set up tours, give advice and negotiate with sellers.
Similar homes
- $362,0004 bd3 ba2.2k sqft513 Foxridge Dr SW, Hartselle, AL 35640For Sale
 MLS ID #529567, Pam Hardin. Strategic MLS Alliance
 - $279,5003 bd2 ba1.9k sqft509 Shadylane Cir SW, Hartselle, AL 35640For Sale
 MLS ID #21924189, Penny Forman. ValleyMLS
 - $374,9004 bd4 ba2.5k sqft611 Cedar Cove Rd SE, Hartselle, AL 35640For Sale
 MLS ID #21912420, Greg Byrd. ValleyMLS
 - $334,9003 bd2 ba1.8k sqft411 Dominion Dr SE, Hartselle, AL 35640For Sale
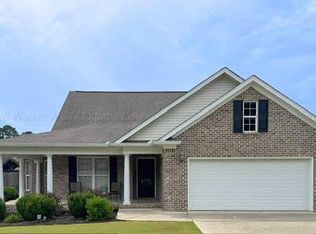 MLS ID #26-1467, Lisa Hogeland, EXP Realty Central. Walker County Area MLS
 - $355,0004 bd3 ba2k sqft534 Wolf Trce, Hartselle, AL 35640For SaleMLS ID #21913743, Sarita Harp-Gillespie. ValleyMLS
- $310,0003 bd2 ba1.8k sqft2203 Springdale Dr SW, Hartselle, AL 35640For SaleMLS ID #21923262, Joshua Sloan. ValleyMLS
- $369,9003 bd2 ba1.9k sqft609 Bethel Rd NE, Hartselle, AL 35640For SaleMLS ID #21923486, Jenny Tankersley. ValleyMLS
- $335,0004 bd3 ba2.2k sqft801 Bethel Rd NE, Hartselle, AL 35640For SaleMLS ID #529855, Christine Patterson. Strategic MLS Alliance
- $365,0003 bd3 ba2.6k sqft303 Wheeler St NW, Hartselle, AL 35640For SaleMLS ID #21914068, Jade Chowning. ValleyMLS
- $340,0004 bd3 ba2.1k sqft603 Magnolia Place Ln SW, Hartselle, AL 35640For SaleMLS ID #21920430, Hollie Blackwood. ValleyMLS
- $375,0004 bd3 ba2.4k sqft1209 Griffin Rd NW, Hartselle, AL 35640For SaleMLS ID #21920989, Carol Shutt. ValleyMLS
- $315,0004 bd2 ba2k sqft2101 Glenwood Dr SW, Hartselle, AL 35640For SaleMLS ID #21920568, Jason Barrett. ValleyMLS
- $315,0003 bd4 ba2.9k sqft409 Sobotka St SW, Hartselle, AL 35640For SaleMLS ID #21915544, Pat Smith. ValleyMLS
- $459,9573 bd3 ba2.4k sqft1507 Crown Pointe Dr NE, Hartselle, AL 35640For SaleMLS ID #21924089, RaJane Johnson. ValleyMLS
- $339,9004 bd2 ba2.1k sqft606 Sherry St NE, Hartselle, AL 35640For SaleMLS ID #21918928, Brent Pressnell. ValleyMLS
- $399,0003 bd3 ba2.4k sqft1104 Beverly St NE, Hartselle, AL 35640For SaleMLS ID #21921941, Christen Forsyth. ValleyMLS
- $339,0003 bd2 ba2.2k sqft505 Barkley St SW, Hartselle, AL 35640For SaleMLS ID #21910324, DeLisa Locke. ValleyMLS
- $399,9004 bd2 ba2.5k sqft1198 Bullard St SW, Hartselle, AL 35640For SaleMLS ID #21921835, Ashley Wisener. ValleyMLS
- $372,0003 bd3 ba2.2k sqft607 Magnolia Cove Ln SW, Hartselle, AL 35640For SaleMLS ID #21921014, Kim Humphries Pendley. ValleyMLS
- $332,2003 bd2 ba1.7k sqft1606 Penn Rd SW, Hartselle, AL 35640For SaleMLS ID #21920238, Sarah Howse. ValleyMLS
