Welcome Home! This charming 4-bedroom, 2-bath home with a versatile den offers the perfect blend of comfort, convenience, and outdoor living. Situated on an oversized lot in a peaceful, quiet neighborhood, this property provides plenty of room to relax, entertain, and enjoy your own private space.Inside, you'll find granite countertops, stainless steel appliances, and a large wood-burning brick fireplace that creates a warm and inviting focal point for the living space. Imagine cozy evenings gathered around the fire or enjoying the welcoming atmosphere with family and friends. Window coverings are already in place throughout most of the home, making it easy to settle in and feel at home.Dual sliding doors open to the spacious backyard, where mature foliage creates a beautiful, natusetting for morning coffee, weekend gatherings, or simply unwinding at the end of the day. The long driveway provides plenty of parking, while the exterior shed offers convenient storage for tools, lawn equipment, and more. And with NO HOA, you'll enjoy added flexibility and freedom. Ideally located near shopping, great schools, and downtown Summerville, this home puts everyday conveniences and local charm close at hand. Whether you're purchasing your first home or looking for the ease and comfort of a home that fits your next chapter, this inviting property is ready to welcome you!
Active
$325,000
101 Glebe Rd, Summerville, SC 29485
4beds
1,783sqft
Single Family Residence
Built in 1987
0.28 Acres Lot
$324,900 Zestimate®
$182/sqft
$-- HOA
What's special
Large wood-burning brick fireplaceOversized lotStainless steel appliancesVersatile denDual sliding doorsSpacious backyardGranite countertops
- 12 hours
- 52
- 6
Zillow last checked:
Listing updated:
Listed by:
BHHS Carolina Sun Real Estate
Source: CTMLS,MLS#: 26026089
Facts & features
Interior
Bedrooms & bathrooms
- Bedrooms: 4
- Bathrooms: 2
- Full bathrooms: 2
Rooms
- Room types: Eat-In-Kitchen
Heating
- Central
Cooling
- Central Air
Appliances
- Laundry: Electric Dryer Hookup, Washer Hookup
Features
- Ceiling - Blown, Ceiling - Cathedral/Vaulted, Walk-In Closet(s), Ceiling Fan(s), Eat-in Kitchen
- Flooring: Luxury Vinyl
- Windows: Window Treatments
- Has fireplace: Yes
- Fireplace features: Family Room
Interior area
- Total structure area: 1,783
- Total interior livable area: 1,783 sqft
Video & virtual tour
Property
Parking
- Parking features: Off Street
Features
- Levels: One
- Stories: 1
- Patio & porch: Patio
- Fencing: Chain Link
Lot
- Size: 0.28 Acres
Details
- Parcel number: 1531301067000
Construction
Type & style
- Home type: SingleFamily
- Architectural style: Ranch
- Property subtype: Single Family Residence
Materials
- Brick Veneer, Wood Siding
- Foundation: Slab
- Roof: Asphalt
Condition
- New construction: No
- Year built: 1987
Utilities & green energy
- Sewer: Public Sewer
- Water: Public
- Utilities for property: Dominion Energy
Community & HOA
Community
- Subdivision: White Church Place
Location
- Region: Summerville
Financial & listing details
- Price per square foot: $182/sqft
- Tax assessed value: $368,580
- Annual tax amount: $1,859
- Date on market: 9/18/2026
- Listing terms: Relocation Property,Cash,Conventional,FHA,VA Loan
Estimated market value
$324,900
$309,000 - $341,000
$2,392/mo
Price history
| Date | Event | Price |
|---|---|---|
| 9/18/2026 | Listed for sale | $325,000-1.5%$182/sqft |
Source:  CTMLS #26026089 Report a problem CTMLS #26026089 Report a problem | ||
| 8/14/2026 | Listing removed | $330,000$185/sqft |
Source: CTMLS #26012422 Report a problem | ||
| 7/17/2026 | Price change | $330,000-3.5%$185/sqft |
Source: CTMLS #26012422 Report a problem | ||
| 6/29/2026 | Price change | $342,000-2.3%$192/sqft |
Source: CTMLS #26012422 Report a problem | ||
| 5/26/2026 | Price change | $350,000-2.8%$196/sqft |
Source: CTMLS #26012422 Report a problem | ||
| 5/2/2026 | Listed for sale | $360,000+59.3%$202/sqft |
Source: CTMLS #26012422 Report a problem | ||
| 12/27/2019 | Sold | $226,000-1.3%$127/sqft |
Source: CTMLS #19029961 Report a problem | ||
| 11/22/2019 | Pending sale | $229,000$128/sqft |
Source: The Pulse Charleston #19029961 Report a problem | ||
| 11/18/2019 | Price change | $229,000-0.4%$128/sqft |
Source: The Pulse Charleston #19029961 Report a problem | ||
| 11/6/2019 | Price change | $230,000-2.1%$129/sqft |
Source: The Pulse Charleston #19029961 Report a problem | ||
| 10/25/2019 | Listed for sale | $235,000+27%$132/sqft |
Source: The Pulse Charleston #19029961 Report a problem | ||
| 8/10/2018 | Listing removed | $1,700$1/sqft |
Source: Owner Report a problem | ||
| 7/9/2018 | Listed for rent | $1,700$1/sqft |
Source: Owner Report a problem | ||
| 6/9/2018 | Listing removed | $1,700$1/sqft |
Source: Owner Report a problem | ||
| 4/4/2018 | Listed for rent | $1,700$1/sqft |
Source: Owner Report a problem | ||
| 11/29/2017 | Listing removed | $1,700$1/sqft |
Source: Owner Report a problem | ||
| 11/9/2017 | Price change | $1,700+6.3%$1/sqft |
Source: Owner Report a problem | ||
| 10/28/2017 | Price change | $1,600-5.9%$1/sqft |
Source: Owner Report a problem | ||
| 10/11/2017 | Price change | $1,700-2.9%$1/sqft |
Source: Owner Report a problem | ||
| 9/28/2017 | Listed for rent | $1,750$1/sqft |
Source: Owner Report a problem | ||
| 8/31/2017 | Sold | $185,000-5.1%$104/sqft |
Source: CTMLS #17020722 Report a problem | ||
| 7/26/2017 | Pending sale | $195,000$109/sqft |
Source: Colony & Craft LLC #17020722 Report a problem | ||
| 7/22/2017 | Listed for sale | $195,000+95%$109/sqft |
Source: Colony & Craft LLC #17020722 Report a problem | ||
| 5/23/2017 | Sold | $100,000$56/sqft |
Source: Public Record Report a problem | ||
Public tax history
| Year | Property taxes | Tax assessment |
|---|---|---|
| 2024 | $1,859 | $14,743 +63.8% |
| 2023 | -- | $9,003 |
| 2022 | -- | $9,003 |
| 2021 | -- | $9,003 |
| 2020 | -- | $9,003 -18.7% |
| 2019 | $3,941 | $11,074 +99.2% |
| 2018 | $3,941 +506.7% | $5,560 |
| 2017 | $650 | $5,560 |
| 2016 | $650 | $5,560 |
| 2015 | -- | $5,560 -96% |
| 2014 | -- | $137,770 +2400.4% |
| 2013 | $614 | $5,510 |
| 2012 | -- | $5,510 |
| 2011 | -- | $5,510 |
| 2010 | -- | $5,510 +15% |
| 2009 | -- | $4,790 |
| 2008 | -- | $4,790 |
| 2007 | -- | $4,790 |
| 2005 | -- | $4,790 +50.6% |
| 2004 | -- | $3,180 |
| 2003 | -- | $3,180 |
| 2002 | -- | $3,180 |
| 2001 | -- | $3,180 |
Find assessor info on the county website
Monthly payment
Est. payment
Payment breakdown
Explore the cost of this home by adjusting the details. Changes won't be saved.Climate risks
Neighborhood: 29485
Nearby schools
Schools provided by the listing agent
- Elementary: Beech Hill
- Middle: Gregg
- High: Ashley Ridge
Source: CTMLS. This data may not be complete. We recommend contacting the local school district to confirm school assignments for this home.
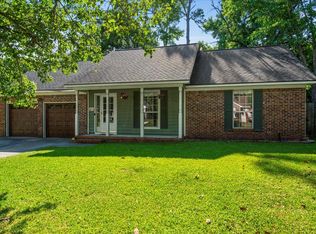
Similar homes
- $315,0003 bd2 ba1.5k sqft110 Ruston Pl, Summerville, SC 29485For Sale
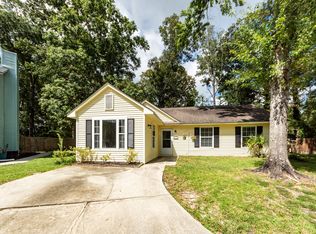
 MLS ID #26025857, Jim Hamilton. CTMLS
 - $320,0003 bd2 ba1.3k sqft121 Mill Pond Ct, Summerville, SC 29485For Sale
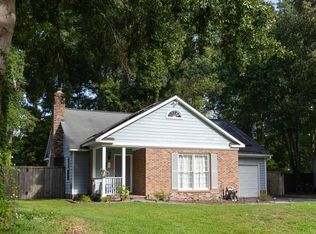 MLS ID #26025355, Kelsie Fernbach. CTMLS
 - $324,0003 bd2 ba1.6k sqft108 Quail Ln, Summerville, SC 29485For Sale
 MLS ID #26014240, Linda Haycox. CTMLS
 - $318,0003 bd2 ba1.4k sqft197 Lancaster Rd, Summerville, SC 29485For Sale
 MLS ID #26024081, Matthew W Poole. CTMLS
 - $299,0003 bd2 ba1.4k sqft1936 Central Ave, Summerville, SC 29483For SaleMLS ID #26026076, Chris Bunce. CTMLS
- $340,0003 bd2 ba1.4k sqft304 Summercourt Dr, Summerville, SC 29485For SaleMLS ID #26023213, Matt Johnson. CTMLS
- $309,0003 bd2 ba1.4k sqft404 Forest Cir, Summerville, SC 29483For SaleMLS ID #26025262, Chris Facello. CTMLS
- $385,0004 bd2 ba1.8k sqft99 Northpark Ave, Summerville, SC 29485For SaleMLS ID #26012727, Rachel Harris. CTMLS
- $335,0004 bd3 ba1.8k sqft308 Catawba Dr, Summerville, SC 29483For SaleMLS ID #26023795, Deb Walters. CTMLS
- $379,0003 bd2 ba1.3k sqft126 Wanda Dr, Summerville, SC 29485For SaleMLS ID #26021204, Roy Oglesby. CTMLS
- $395,0004 bd3 ba2k sqft413 Summercourt Dr, Summerville, SC 29485For SaleMLS ID #26011286, Andrew Tackitt. CTMLS
- $350,0004 bd2 ba2k sqft106 Bradd St, Summerville, SC 29483For SaleMLS ID #26016605, Michael Fox. CTMLS
- $367,0004 bd3 ba2k sqft100 Raith Rd, Summerville, SC 29485For SaleMLS ID #26014613, Wayne Arnold. CTMLS
- $329,9003 bd2 ba1.5k sqft119 Madison Ave, Ladson, SC 29456For SaleMLS ID #26024245, Grant Jenot. CTMLS
- $325,0003 bd2 ba1.3k sqft105 Alma Dr, Ladson, SC 29456For SaleMLS ID #26020936, Jaimie Boyle. CTMLS
- $335,0003 bd3 ba1.5k sqft5095 Thornton Dr, Summerville, SC 29485For SaleMLS ID #26019813, Marcela Ruiz. CTMLS
- $369,9003 bd2 ba1.1k sqft6 Duchess Ct, Summerville, SC 29485For SaleMLS ID #26015503, Jack Honaker. CTMLS
- $365,0004 bd2 ba1.8k sqft181 Apache Dr, Summerville, SC 29483For SaleMLS ID #26023917, Dianne Rodgers-peters. CTMLS
- $434,8004 bd2 ba2.1k sqft114 Northpark Ave, Summerville, SC 29485For SaleMLS ID #26018317, Atlas Fathalla. CTMLS
- $319,0003 bd2 ba1.3k sqft304 Longleaf Rd, Summerville, SC 29486For SaleMLS ID #26025136, Sandy Pomeroy. CTMLS
