Welcome home! This charming 3-bedroom, 2-full-bath ranch is the perfect place to create lasting memories. The inviting open floor plan features a beautiful cathedral ceiling and cozy fireplace, creating a comfortable space for family gatherings and everyday living. The eat-in kitchen with stainless steel appliances makes mealtime easy, while the screened-in porch offers the perfect spot to enjoy your morning coffee, unwind after a long day, or gather with loved ones.With a 1-car garage, NO HOA, and all appliances--including the washer and dryer--conveying, this home offers convenience and comfort. The central HVAC was serviced July 1, 2026. Come see why this could be the place you've been waiting to call home! Sold AS-IS.
Active
$285,000
122 Beverly Dr, Ladson, SC 29456
3beds
1,115sqft
Single Family Residence
Built in 1990
8,276 Square Feet Lot
$280,000 Zestimate®
$256/sqft
$-- HOA
What's special
- 3 days |
- 148 |
- 8 |
Likely to sell faster than
Zillow last checked:
Listing updated:
Listed by:
EXP Realty LLC
Source: CTMLS,MLS#: 26022860
Facts & features
Interior
Bedrooms & bathrooms
- Bedrooms: 3
- Bathrooms: 2
- Full bathrooms: 2
Rooms
- Room types: Great Room, Eat-In-Kitchen, Great, Laundry
Heating
- Forced Air, Heat Pump
Cooling
- Central Air
Appliances
- Laundry: Laundry Room
Features
- Ceiling - Cathedral/Vaulted, Ceiling Fan(s), Eat-in Kitchen
- Flooring: Carpet, Vinyl
- Number of fireplaces: 1
- Fireplace features: Great Room, One, Wood Burning
Interior area
- Total structure area: 1,115
- Total interior livable area: 1,115 sqft
Property
Parking
- Total spaces: 1
- Parking features: Garage, Garage Door Opener
- Garage spaces: 1
Features
- Levels: One
- Stories: 1
- Entry location: Ground Level
Lot
- Size: 8,276 Square Feet
Details
- Parcel number: 1540206006000
Construction
Type & style
- Home type: SingleFamily
- Architectural style: Ranch
- Property subtype: Single Family Residence
Materials
- Vinyl Siding
- Foundation: Slab
- Roof: Asphalt
Condition
- New construction: No
- Year built: 1990
Utilities & green energy
- Sewer: Public Sewer
- Water: Private
- Utilities for property: Dominion Energy, Summerville CPW
Community & HOA
Community
- Subdivision: Chandler Village
Location
- Region: Ladson
Financial & listing details
- Price per square foot: $256/sqft
- Tax assessed value: $247,475
- Annual tax amount: $1,765
- Date on market: 8/11/2026
- Listing terms: Any
Estimated market value
$280,000
$266,000 - $294,000
$1,982/mo
Price history
| Date | Event | Price |
|---|---|---|
| 8/11/2026 | Listed for sale | $285,000+129.8%$256/sqft |
Source:  CTMLS #26022860 Report a problem CTMLS #26022860 Report a problem | ||
| 1/29/2016 | Sold | $124,000$111/sqft |
Source: CTMLS #15027795 Report a problem | ||
| 12/31/2015 | Pending sale | $124,000$111/sqft |
Source: Keller Williams Realty Charleston West Ashley #15027795 Report a problem | ||
| 12/31/2015 | Listed for sale | $124,000+8.8%$111/sqft |
Source: Keller Williams Realty Charleston West Ashley #15027795 Report a problem | ||
| 9/15/2014 | Sold | $114,000+76.1%$102/sqft |
Source: CTMLS #1417806 Report a problem | ||
| 8/26/1999 | Sold | $64,750$58/sqft |
Source: Public Record Report a problem | ||
Public tax history
| Year | Property taxes | Tax assessment |
|---|---|---|
| 2024 | $1,765 +9.7% | $9,899 +70.1% |
| 2023 | $1,609 +2.8% | $5,818 |
| 2022 | $1,566 +2.5% | $5,818 |
| 2021 | $1,528 | $5,818 |
| 2020 | -- | $5,818 0% |
| 2019 | $1,373 | $5,819 +30.8% |
| 2018 | $1,373 +12.5% | $4,450 |
| 2017 | $1,221 | $4,450 |
| 2016 | $1,221 | $4,450 |
| 2015 | -- | $4,450 -96.1% |
| 2014 | -- | $113,275 +1565.8% |
| 2013 | $2,695 | $6,800 |
| 2012 | -- | $6,800 |
| 2011 | -- | $6,800 |
| 2010 | -- | $6,800 +15.1% |
| 2009 | -- | $5,910 |
| 2008 | -- | $5,910 |
| 2007 | -- | $5,910 |
| 2005 | -- | $5,910 +50.8% |
| 2004 | -- | $3,920 |
| 2003 | -- | $3,920 |
| 2002 | -- | $3,920 |
| 2001 | -- | $3,920 |
Find assessor info on the county website
Monthly payment
Est. payment
Payment breakdown
Explore the cost of this home by adjusting the details. Changes won't be saved.Climate risks
Neighborhood: 29456
Nearby schools
GreatSchools rating
- 7/10Dr. Eugene Sires ElementaryGrades: PK-5Distance: 0.6 mi
- 7/10Oakbrook Middle SchoolGrades: 6-8Distance: 1.6 mi
- 8/10Ashley Ridge High SchoolGrades: 9-12Distance: 6.4 mi
Schools provided by the listing agent
- Elementary: Dr. Eugene Sires Elementary
- Middle: Oakbrook
- High: Ashley Ridge
Source: CTMLS. This data may not be complete. We recommend contacting the local school district to confirm school assignments for this home.
- $238,4003 bd2 ba1k sqft124 Beverly Dr, Ladson, SC 29456Off Market
- $260,2003 bd2 ba1k sqft120 Beverly Dr, Ladson, SC 29456Off Market
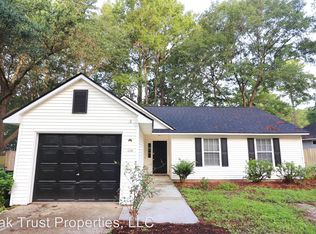
- $266,6003 bd2 ba1.2k sqft142 Chandler Dr, Ladson, SC 29456Off Market
- $294,6003 bd2 ba1.3k sqft140 Chandler Dr, Ladson, SC 29456Off Market
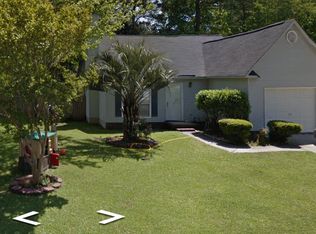
- $282,400-- bd2 ba1.4k sqft144 Chandler Dr, Ladson, SC 29456Off Market
- $256,7003 bd2 ba1.1k sqft126 Beverly Dr, Ladson, SC 29456Off Market
- $331,7003 bd2 ba1.3k sqft118 Beverly Dr, Ladson, SC 29456Off Market
- $243,4003 bd1 ba1.4k sqft115 Beverly Dr, Ladson, SC 29456Off Market
A local agent can set up tours, give advice and negotiate with sellers.
Similar homes
- $299,8003 bd2 ba1.2k sqft260 Two Pond Loop, Ladson, SC 29456For Sale
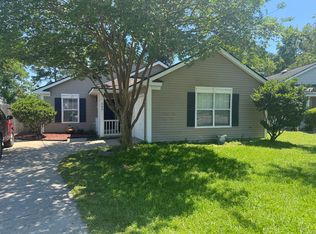
 MLS ID #26016329, Howard Dobbins. CTMLS
 - $275,0004 bd2 ba1.3k sqft198 Mickler Dr, Ladson, SC 29456For Sale
 MLS ID #26016443, Amy Fitzpatrick. CTMLS
 - $250,0003 bd2 ba1.4k sqft300 Driver Ave, Summerville, SC 29483For Sale
 MLS ID #26022812, Crystal Thomas. CTMLS
 - $365,8003 bd2 ba1.5k sqft3382 Middlesboro Ave, Summerville, SC 29485For Sale
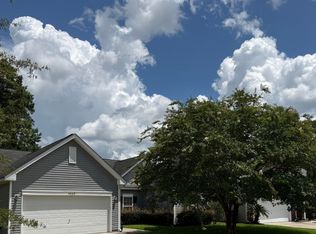 MLS ID #26022801, Reddit Andrews. CTMLS
 - $321,0003 bd2 ba1.5k sqft1004 Friartuck Trl, Ladson, SC 29456For SaleMLS ID #26022648, Thomas Shoupe. CTMLS
- $310,0003 bd2 ba1.3k sqft130 Savannah River Dr, Summerville, SC 29485For SaleMLS ID #26015483, John Altman. CTMLS
- $325,0003 bd2 ba1.2k sqft103 Betsy Ln, Summerville, SC 29486For SaleMLS ID #26022024, Chris Patricola. CTMLS
- $310,0003 bd2 ba1.2k sqft9794 Stockport Cir, Summerville, SC 29485For SaleMLS ID #26008153, Thomas Shoupe. CTMLS
- $275,0003 bd2 ba1.4k sqft122 Hope Dr, Summerville, SC 29485For SaleMLS ID #26014241, Trevor Wilson. CTMLS
- $285,0003 bd3 ba1.4k sqft104 Nottingham Ct, Summerville, SC 29485For SaleMLS ID #26001748, Thomas Shoupe. CTMLS
- $298,0003 bd2 ba1k sqft427 Dogwood Cir, Summerville, SC 29485For SaleMLS ID #26018097, John Wilder. CTMLS
- $285,0003 bd2 ba1.2k sqft450 Longleaf Dr, Summerville, SC 29483For SaleMLS ID #26015342, Jana Bantz. CTMLS
- $300,0003 bd2 ba1.2k sqft4150 Gaines Mill Dr, North Charleston, SC 29420For SaleMLS ID #26021952, Kristyn Ackerman. CTMLS
- $269,9003 bd2 ba1.1k sqft142 Paddock Way, Summerville, SC 29486For SaleMLS ID #26015163, Jeff Bowers. CTMLS
- $260,0003 bd2 ba1.3k sqft113 Prairie Ln, Summerville, SC 29486For SaleMLS ID #26021335, Greg Sarver. CTMLS
- $320,0004 bd2 ba1.1k sqft108 Stanford Ct, Ladson, SC 29456For SaleMLS ID #26018808, Patty Hill. CTMLS
- $299,9003 bd2 ba1.5k sqft243 Lazy Acres Loop, Summerville, SC 29483For SaleMLS ID #26018709, John Rice. CTMLS
- $328,0003 bd2 ba1.4k sqft2028 Larson Ln, Goose Creek, SC 29445For SaleMLS ID #26016485, Thomas Shoupe. CTMLS
- $260,0003 bd3 ba1.1k sqft163 Pine Shadow Dr, Goose Creek, SC 29445For SaleMLS ID #26022939, Sarah Ann Teixeira. CTMLS
- $319,0003 bd2 ba1.6k sqft619 Piedmont Ln, Ladson, SC 29456For SaleMLS ID #26019280, Thomas Shoupe. CTMLS
