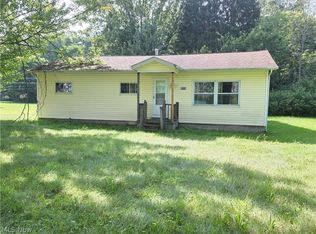
Welcome to this mobile home nestled on nearly 3 acres in Albion, PA! An addition has expanded the home to offer 5 bedrooms and 2 full bathrooms, along with an abundance of comfortable living space. Featuring a new roof and updates throughout, this property is move-in ready but could use some TLC to make it your very own. Enjoy the peaceful setting surrounded by beautiful wildlife, a designated garden area, and a spacious circle driveway. With generous acreage, ample living space, and a convenient Albion location, this property offers a wonderful opportunity to enjoy country living with room to spread out! CASH ONLY
Pending
Price cut: $15K (9/9)
$84,900
10963 Pont Rd, Albion, PA 16401
5beds
980sqft
Manufactured Home, Single Family Residence
Built in 1987
2.85 Acres Lot
$-- Zestimate®
$87/sqft
$-- HOA
What's special
New roofDesignated garden areaGenerous acreageBeautifully updated mobile homeSpacious circle driveway
- 18 days
- 4,690
- 189
Likely to sell faster than
Zillow last checked:
Listing updated:
Listed by:
Melissa Angerer (814)969-2925,
Agresti Real Estate 814-459-9400
Source: GEMLS,MLS#: 192716Originating MLS: Greater Erie Board Of Realtors
Facts & features
Interior
Bedrooms & bathrooms
- Bedrooms: 5
- Bathrooms: 2
- Full bathrooms: 2
Primary bedroom
- Level: First
Bedroom
- Level: First
Bedroom
- Level: First
Bedroom
- Level: First
Bedroom
- Level: First
Dining room
- Level: First
Other
- Level: First
Other
- Level: First
Kitchen
- Level: First
Laundry
- Level: First
Living room
- Level: First
Heating
- Forced Air, Gas
Cooling
- Window Unit(s)
Appliances
- Included: Dishwasher, Gas Oven, Gas Range, Refrigerator, Dryer, Washer
Features
- Fireplace
- Flooring: Carpet, Laminate
- Basement: None
- Has fireplace: No
Interior area
- Total structure area: 980
- Total interior livable area: 980 sqft
Property
Lot
- Size: 2.85 Acres
- Features: Wooded
Details
- Parcel number: 13025038.0020.00
- Zoning description: R-1
Construction
Type & style
- Home type: SingleFamily
- Architectural style: Mobile Home
- Property subtype: Manufactured Home, Single Family Residence
Materials
- Metal Siding
- Roof: Aluminum
Condition
- Year built: 1987
Utilities & green energy
- Sewer: Septic Tank
- Water: Well
Community & HOA
Location
- Region: Albion
Financial & listing details
- Price per square foot: $87/sqft
- Tax assessed value: $51,000
- Annual tax amount: $1,259
- Date on market: 8/25/2026
- Cumulative days on market: 19 days
Estimated market value
Not available
Estimated sales range
Not available
$1,672/mo
Price history
| Date | Event | Price |
|---|---|---|
| 9/11/2026 | Pending sale | $84,900$87/sqft |
Source: GEMLS #192716 Report a problem | ||
| 9/9/2026 | Price change | $84,900-15%$87/sqft |
Source: GEMLS #192716 Report a problem | ||
| 8/30/2026 | Price change | $99,900-13.1%$102/sqft |
Source: GEMLS #192716 Report a problem | ||
| 8/25/2026 | Listed for sale | $114,900+29.1%$117/sqft |
Source: GEMLS #192716 Report a problem | ||
| 12/8/1993 | Sold | $89,000$91/sqft |
Source: Agent Provided Report a problem | ||
Public tax history
| Year | Property taxes | Tax assessment |
|---|---|---|
| 2025 | $1,242 +4.5% | $51,000 |
| 2024 | $1,188 +12% | $51,000 |
| 2023 | $1,061 +4.6% | $51,000 |
| 2022 | $1,014 | $51,000 |
| 2021 | $1,014 +128.3% | $51,000 |
| 2020 | $444 -54.3% | $51,000 |
| 2019 | $972 -20% | $51,000 |
| 2018 | $1,214 +101.5% | $51,000 +86.8% |
| 2017 | $603 +1.1% | $27,300 |
| 2016 | $596 +78.8% | $27,300 |
| 2015 | $333 -26.8% | $27,300 |
| 2014 | $455 +238.1% | $27,300 |
| 2013 | $135 -6.1% | $27,300 +15.2% |
| 2012 | $143 | $23,700 |
| 2011 | $143 | $23,700 |
| 2010 | $143 -64.2% | $23,700 |
| 2009 | $400 | $23,700 -67.7% |
| 2008 | -- | $73,400 -64.8% |
| 2004 | $256 | $208,300 |
Find assessor info on the county website
Monthly payment
Est. payment
Payment breakdown
Explore the cost of this home by adjusting the details. Changes won't be saved.Climate risks
Neighborhood: 16401
Nearby schools
Schools provided by the listing agent
- District: Northwestern
Source: GEMLS. This data may not be complete. We recommend contacting the local school district to confirm school assignments for this home.
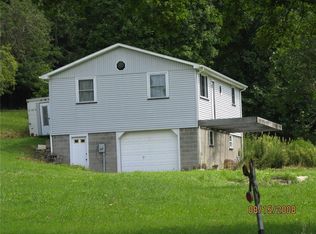
Similar homes
- $46,9992 bd2 ba924 sqft13 Circle Dr, Albion, PA 16401For Sale
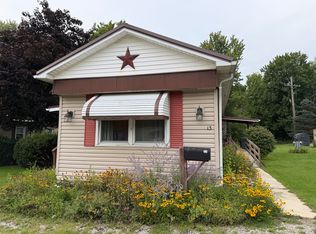 MLS ID #192976, Jennifer L. Ferrick, eXp Realty - Erie. GEMLS
 - $79,9003 bd2 ba1.1k sqft11 Aspen Dr, Mc Kean, PA 16426For Sale
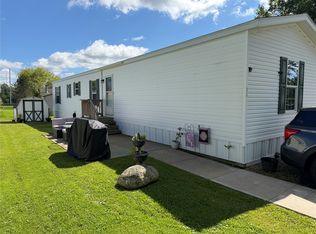 MLS ID #192986, Aubrey Thomas, Coldwell Banker Select - Edinboro. GEMLS
 - $99,9002 bd1 ba1.4k sqft1204 West St, Conneautville, PA 16406For Sale
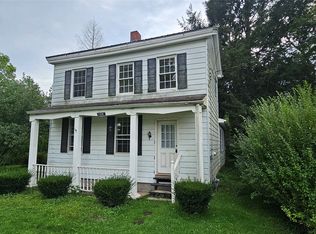 MLS ID #193030, Heather Switala, Agresti Real Estate. GEMLS
 - $69,9773 bd1 ba1k sqft6926 Reed Rd, Conneaut, OH 44030For Sale
 MLS ID #5241946, Susan M Chamberlain-Garbutt, Glasshouse Realty Group, LLC. MLS Now
