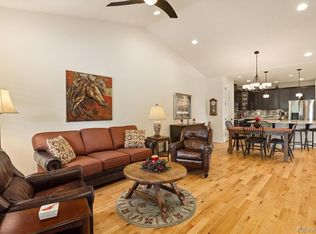
RARE OPPORTUNITY TO TURN YOUR TLC INTO EQUITY. This 2013-built ranch has the modern design, the space, and the location to become something special. One of newer homes within this proximity to downtown Lafayette you'll immediately notice how the southern exposure fills the open floorplan with natural light that streams across the natural oak floors. The kitchen is spacious with granite counters, stainless appliances, and a vent hood over the gas range plus a substantial island that's inviting for guests and cooks alike. The primary suite features a 5-piece bath with soaking tub, and both bedrooms include spacious walk-in closets. Downstairs, the full unfinished basement is a blank canvas to use as is or make it your own. From adding additional bedrooms, creating the perfect game room, a place for your home theater, or the home gym you've always wanted, you have the space to make it a reality. Outside, the energy-conscious front yard landscaping is designed to be low-water and pollinator-friendly while a fully-owned solar PV system helps offset the energy usage inside the home with a renewable source powered by Colorado's 300 plus days of sunshine each year. The private back yard is ready for you to create a small oasis of your own complete with a covered porch and backing to an overflow parking lot of the nearby church. Location and opportunity - take a look today.
For sale
$699,900
508 W Spaulding St, Lafayette, CO 80026
2beds
3,608sqft
Single Family Residence
Built in 2013
6,148 Square Feet Lot
$-- Zestimate®
$194/sqft
$-- HOA
What's special
Modern designStainless appliancesNatural oak floors
- 3 days |
- 416 |
- 17 |
Zillow last checked:
Listing updated:
Listed by:
Scott Sammons 720-244-4960,
Sammons and Company, LLC
Source: IRES as distributed by MLS GRID,MLS#: 1066238
Facts & features
Interior
Bedrooms & bathrooms
- Bedrooms: 2
- Bathrooms: 2
- Full bathrooms: 1
- 3/4 bathrooms: 1
- Main level bathrooms: 2
Primary bedroom
- Description: Hardwood
- Features: 5 Piece Primary Bath
- Level: Main
- Area: 225 Square Feet
- Dimensions: 15 x 15
Bedroom 2
- Description: Hardwood
- Level: Main
- Area: 182 Square Feet
- Dimensions: 13 x 14
Dining room
- Description: Hardwood
- Level: Main
- Area: 160 Square Feet
- Dimensions: 16 x 10
Kitchen
- Description: Hardwood
- Level: Main
- Area: 168 Square Feet
- Dimensions: 14 x 12
Laundry
- Description: Tile
- Level: Main
- Area: 80 Square Feet
- Dimensions: 8 x 10
Living room
- Description: Hardwood
- Level: Main
- Area: 182 Square Feet
- Dimensions: 14 x 13
Heating
- Forced Air
Cooling
- Central Air
Appliances
- Included: Gas Range, Dishwasher, Refrigerator, Washer, Dryer
- Laundry: Washer/Dryer Hookup
Features
- Cathedral Ceiling(s), Open Floorplan, Pantry, Walk-In Closet(s), Kitchen Island
- Flooring: Wood
- Basement: Full,Unfinished
- Has fireplace: Yes
- Fireplace features: Living Room
Interior area
- Total structure area: 1,804
- Total interior livable area: 3,608 sqft
- Finished area above ground: 1,804
Property
Parking
- Total spaces: 2
- Parking features: Attached
- Attached garage spaces: 2
- Details: Attached
Features
- Levels: One
- Stories: 1
- Patio & porch: Patio
- Fencing: Partial,Wood
Lot
- Size: 6,148 Square Feet
Details
- Parcel number: R0508708
- Zoning: SFR
- Special conditions: Private Owner
Construction
Type & style
- Home type: SingleFamily
- Architectural style: Contemporary
- Property subtype: Single Family Residence
Materials
- Frame, Composition
- Roof: Composition
Condition
- New construction: No
- Year built: 2013
Utilities & green energy
- Electric: XCEL, Photovoltaics Seller Owned
- Gas: XCEL
- Sewer: Public Sewer
- Water: City
- Utilities for property: Natural Gas Available, Electricity Available, Cable Available, High Speed Avail
Community & HOA
Community
- Subdivision: Barberry Park PUD
HOA
- Has HOA: No
Location
- Region: Lafayette
Financial & listing details
- Price per square foot: $194/sqft
- Tax assessed value: $770,500
- Annual tax amount: $4,590
- Date on market: 8/11/2026
- Listing terms: Cash,Conventional
- Electric utility on property: Yes
Estimated market value
Not available
Estimated sales range
Not available
Not available
Price history
| Date | Event | Price |
|---|---|---|
| 8/11/2026 | Listed for sale | $699,900+81.8%$194/sqft |
Source:  IRES as distributed by MLS GRID #1066238 Report a problem IRES as distributed by MLS GRID #1066238 Report a problem | ||
| 6/30/2014 | Sold | $385,000-1.5%$107/sqft |
Source: IRES as distributed by MLS GRID #735580 Report a problem | ||
| 4/30/2014 | Price change | $391,000-4.9%$108/sqft |
Source: Coldwell Banker Residential Brokerage - Boulder #735580 Report a problem | ||
| 2/13/2014 | Listed for sale | $411,000$114/sqft |
Source: Coldwell Banker Residential Brokerage - Boulder #735580 Report a problem | ||
Public tax history
| Year | Property taxes | Tax assessment |
|---|---|---|
| 2025 | $4,398 +1.7% | $48,157 -9.7% |
| 2024 | $4,323 +16.3% | $53,319 -1% |
| 2023 | $3,717 +1.1% | $53,836 +36% |
| 2022 | $3,677 +7.8% | $39,573 -2.8% |
| 2021 | $3,409 | $40,712 +9.1% |
| 2020 | $3,409 +6.6% | $37,302 |
| 2019 | $3,197 | $37,302 +6.5% |
| 2018 | $3,197 | $35,021 -9.5% |
| 2017 | $3,197 +12.9% | $38,718 +25.6% |
| 2016 | $2,831 +6.7% | $30,837 +27.8% |
| 2015 | $2,653 +41.1% | $24,134 +11% |
| 2014 | $1,881 +0.3% | $21,750 |
| 2013 | $1,874 +0.9% | $21,750 |
| 2012 | $1,858 +1.3% | $21,750 |
| 2011 | $1,834 +5.2% | -- |
| 2010 | $1,744 +34.7% | $21,750 |
| 2009 | $1,295 | $21,750 |
Find assessor info on the county website
Monthly payment
Est. payment
Payment breakdown
Explore the cost of this home by adjusting the details. Changes won't be saved.Climate risks
Neighborhood: 80026
Nearby schools
GreatSchools rating
- 7/10Lafayette Elementary SchoolGrades: PK-5Distance: 0.6 mi
- 6/10Angevine Middle SchoolGrades: 6-8Distance: 0.4 mi
- 9/10Centaurus High SchoolGrades: 9-12Distance: 0.9 mi
Schools provided by the listing agent
- Elementary: Lafayette
- Middle: Angevine
- High: Centaurus
Source: IRES as distributed by MLS GRID. This data may not be complete. We recommend contacting the local school district to confirm school assignments for this home.
- $786,3005 bd1 ba3.2k sqft500 W Spaulding St, Lafayette, CO 80026Off Market

- $806,9003 bd3 ba3.6k sqft516 W Spaulding St, Lafayette, CO 80026Off Market

- $20,433,000-- bd-- ba5.5k sqft507 E Spaulding St, Lafayette, CO 80026Off Market
- $24,219,126-- bd-- ba1.4k sqft507 Spaulding St, Lafayette, CO 80026Off Market
- $818,7004 bd3 ba3.6k sqft492 W Spaulding St, Lafayette, CO 80026Off Market
- $693,0002 bd1 ba1.7k sqft524 W Spaulding St, Lafayette, CO 80026Off Market
- $812,1003 bd3 ba1.5k sqft484 W Spaulding St, Lafayette, CO 80026Off Market
- $615,0005 bd3 ba2.4k sqft893 S Bermont Ave, Lafayette, CO 80026Sold
A local agent can set up tours, give advice and negotiate with sellers.
Similar homes
- $775,0003 bd3 ba2.9k sqft1321 Lander Lane, Lafayette, CO 80026For Sale
 MLS ID #9175630, Sheri Brown, Compass Colorado, LLC - Boulder. REcolorado as distributed by MLS GRID
 - $699,0004 bd4 ba3.1k sqft483 W 172nd Place, Broomfield, CO 80023For Sale
 MLS ID #6508845, Hyung Sau, HomeSmart Realty. REcolorado as distributed by MLS GRID
 - $899,0005 bd4 ba4.3k sqft11710 W 106th Pl, Westminster, CO 80021For Sale

 MLS ID #1066311, Mark Hochhauser, Homestead Real Estate, LLC. IRES as distributed by MLS GRID
 - $799,0004 bd3 ba3.5k sqft2256 Dogwood Dr, Erie, CO 80516For Sale
 MLS ID #1065811, Jen McGuirk, Jen Realty. IRES as distributed by MLS GRID
 - $775,0004 bd4 ba3.2k sqft200 Powderhorn Trail, Broomfield, CO 80020For SaleMLS ID #8519704, Scott Westensee, RE/MAX Professionals. REcolorado as distributed by MLS GRID
- $959,9002 bd3 ba3.6k sqft2171 Park Ln, Louisville, CO 80027For SaleMLS ID #1065644, Gary Calderon, Accent Properties. IRES as distributed by MLS GRID
- $650,0004 bd3 ba2.7k sqft1387 German Court, Erie, CO 80516For SaleMLS ID #5997823, Danny Fulton, Realty One Group Premier. REcolorado as distributed by MLS GRID
- $785,0004 bd4 ba3.2k sqft1360 Snowberry Lane, Broomfield, CO 80020For SaleMLS ID #1796746, Steve Novak, LoKation Real Estate. REcolorado as distributed by MLS GRID
- $695,0004 bd4 ba2.9k sqft1527 Prairie Song Pl, Longmont, CO 80504For SaleMLS ID #1066003, Reid Williams, Structure Property Group LLC. IRES as distributed by MLS GRID
- $859,9003 bd5 ba3.6k sqft1825 Burke Dr, Erie, CO 80516For SaleMLS ID #1062540, Sherri Lamb, HomeSmart Realty. IRES as distributed by MLS GRID
- $828,0005 bd4 ba4.8k sqft1816 Alpine St, Longmont, CO 80504For SaleMLS ID #1066433, Susan Baca, RE/MAX of Boulder, Inc. IRES as distributed by MLS GRID
- $565,0003 bd3 ba1.9k sqft163 Rendezvous Dr, Lafayette, CO 80026For SaleMLS ID #1061074, Mary Hinckley, Cardamone Realty. IRES as distributed by MLS GRID
- $635,0003 bd2 ba3.9k sqft16356 Columbine Pl, Thornton, CO 80602For SaleMLS ID #1063561, Lisa Couch, RE/MAX Momentum Westminster. IRES as distributed by MLS GRID
- $830,0005 bd5 ba4.6k sqft2069 E 151st Avenue, Thornton, CO 80602For SaleMLS ID #9368160, Sherry Cree, Ascendant Real Estate, LLC. REcolorado as distributed by MLS GRID
- $665,0005 bd3 ba3.2k sqft12947 Kearney Street, Thornton, CO 80602For SaleMLS ID #2125796, Taylor Bunney, eXp Realty, LLC. REcolorado as distributed by MLS GRID
- $649,9003 bd3 ba2.6k sqft15027 Xenia Street, Thornton, CO 80602For SaleMLS ID #6050512, RaNae Sevier, HomeSmart. REcolorado as distributed by MLS GRID
- $760,0004 bd4 ba3.8k sqft14105 Zuni Street, Broomfield, CO 80023For SaleMLS ID #7191681, Pamela Subry, RE/MAX Northwest Inc. REcolorado as distributed by MLS GRID
- $849,9005 bd3 ba4.1k sqft1402 Westin Drive, Erie, CO 80516For SaleMLS ID #8141349, Skylar Haskell, Haskell Homes Real Estate LTD. REcolorado as distributed by MLS GRID
- $685,0003 bd2 ba3.8k sqft4621 Oxbow Drive, Brighton, CO 80601For SaleMLS ID #2519022, Paola De Michele, Casablanca Realty Homes, LLC. REcolorado as distributed by MLS GRID
- $675,0005 bd4 ba3.3k sqft639 Americana Rd, Longmont, CO 80504For SaleMLS ID #1062769, Chris Rampone, RE/MAX Alliance-Loveland. IRES as distributed by MLS GRID
