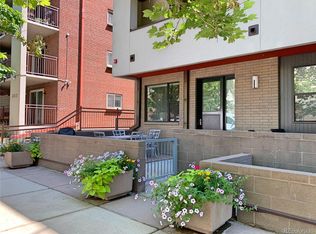
Light pours through this corner-unit residence in Wash Park, where a rare main-floor address delivers true street-level ease — walk directly into the unit, no corridor access required. A luxury designer reimagined the home from top to bottom, and it shows. Hardwood floors carry an open floor plan past a custom bar with wine fridge and light cabinetry, into a living area anchored by a modern fireplace. The kitchen reflects that same eye for detail — quartz counters, a fresh backsplash, gas cooktop, stainless appliances and a center island — opening onto a dining space lit by a stylish chandelier. In the primary suite, a barn door slides shut on a spa-like bath finished with new tile, lighting and a dual vanity; a second bedroom and equally polished bath keep guests just as comfortable. Outside, the corner unit's patio offers generous outdoor space for relaxing or entertaining. The laundry closet comes with side-by-side washer and dryer and storage. Two parking spaces and storage lockers sit steps away in the heated garage. Park your car and simply walk across the hall into your unit and avoid the hassle of stairs and/or elevators. Everything about this home points to one thing: lock the door and go. Wash Park living, done right.
Coming soon 08/17
$780,000
360 S Lafayette Street #101, Denver, CO 80209
2beds
1,409sqft
Condominium
Built in 2009
-- sqft lot
$-- Zestimate®
$554/sqft
$757/mo HOA
What's special
- 3 days |
- 168 |
- 13 |
Zillow last checked:
Listing updated:
Listed by:
Kristin Harris 720-877-1538 kharris@milehimodern.com,
Milehimodern
Source: REcolorado as distributed by MLS GRID,MLS#: 5301114
Facts & features
Interior
Bedrooms & bathrooms
- Bedrooms: 2
- Bathrooms: 2
- Full bathrooms: 1
- 3/4 bathrooms: 1
- Main level bathrooms: 2
- Main level bedrooms: 2
Bedroom
- Description: Primary Bedroom With Barn Door To En-Suite Bathroom
- Features: Primary Suite
- Level: Main
Bedroom
- Description: 2nd Bedroom
- Level: Main
Bathroom
- Description: Updated En-Suite Bathroom
- Features: En Suite Bathroom, Primary Suite
- Level: Main
Bathroom
- Description: Updated Bathroom
- Level: Main
Dining room
- Description: Dining Room With Stylish Chandelier
- Level: Main
Kitchen
- Description: Updated Kitchen, Gas Range And Island With Seating
- Level: Main
Laundry
- Description: Laundry Closet With Side-By-Side Washer And Dryer And Storage
- Level: Main
Living room
- Description: Generous Sized Living Room With Fireplace
- Level: Main
Heating
- Forced Air
Cooling
- Central Air
Appliances
- Included: Cooktop, Dishwasher, Disposal, Microwave, Oven, Range Hood, Wine Cooler
Features
- Ceiling Fan(s), Kitchen Island, Open Floorplan, Quartz Counters
- Flooring: Carpet, Tile, Wood
- Has basement: No
- Number of fireplaces: 1
- Fireplace features: Gas, Living Room
- Common walls with other units/homes: End Unit
Interior area
- Total structure area: 1,409
- Total interior livable area: 1,409 sqft
- Finished area above ground: 1,409
Property
Parking
- Total spaces: 2
- Parking features: Concrete, Exterior Access Door, Heated Garage, Storage
- Garage spaces: 2
Features
- Levels: One
- Stories: 1
- Entry location: Corridor Access
- Patio & porch: Patio
Details
- Parcel number: 514203059
- Zoning: G-MU-5
- Special conditions: Standard
Construction
Type & style
- Home type: Condo
- Architectural style: Urban Contemporary
- Property subtype: Condominium
- Attached to another structure: Yes
Materials
- Brick
- Roof: Other
Condition
- Year built: 2009
Utilities & green energy
- Sewer: Public Sewer
- Water: Public
- Utilities for property: Cable Available, Electricity Connected, Internet Access (Wired), Natural Gas Connected
Community & HOA
Community
- Security: Secured Garage/Parking, Security Entrance, Smoke Detector(s)
- Subdivision: Wash Park
HOA
- Has HOA: Yes
- Services included: Reserve Fund, Insurance, Maintenance Grounds, Maintenance Structure, Recycling, Trash, Water
- HOA fee: $757 monthly
- HOA name: Goodwin & Company
- HOA phone: 720-603-9654
Location
- Region: Denver
Financial & listing details
- Price per square foot: $554/sqft
- Tax assessed value: $672,700
- Annual tax amount: $3,737
- Date on market: 8/17/2026
- Listing terms: Cash,Conventional,Other
- Exclusions: Seller's Personal Property And/Or Staging Items
- Ownership: Corporation/Trust
- Electric utility on property: Yes
- Road surface type: Paved
Estimated market value
Not available
Estimated sales range
Not available
Not available
Price history
| Date | Event | Price |
|---|---|---|
| 7/14/2019 | Listing removed | $2,800$2/sqft |
Source: Top Properties Report a problem | ||
| 6/17/2019 | Price change | $2,800-3.4%$2/sqft |
Source: Top Properties Report a problem | ||
| 5/14/2019 | Listed for rent | $2,900+3.6%$2/sqft |
Source: Top Properties Report a problem | ||
| 6/2/2018 | Listing removed | $2,800$2/sqft |
Source: Top Properties Report a problem | ||
| 5/18/2018 | Price change | $2,800-3.4%$2/sqft |
Source: Top Properties Report a problem | ||
| 4/18/2018 | Listed for rent | $2,900+3.6%$2/sqft |
Source: Top Properties Report a problem | ||
| 4/3/2018 | Sold | $584,000-2.7%$414/sqft |
Source: Public Record Report a problem | ||
| 3/15/2018 | Pending sale | $599,900$426/sqft |
Source: RE/MAX Cherry Creek #8339335 Report a problem | ||
| 3/5/2018 | Listed for sale | $599,900$426/sqft |
Source: RE/MAX Cherry Creek #8339335 Report a problem | ||
| 2/12/2018 | Pending sale | $599,900$426/sqft |
Source: RE/MAX Cherry Creek #8339335 Report a problem | ||
| 1/31/2018 | Listed for sale | $599,900+15.4%$426/sqft |
Source: RE/MAX Cherry Creek #8339335 Report a problem | ||
| 11/1/2016 | Sold | $520,000-3.6%$369/sqft |
Source: Public Record Report a problem | ||
| 10/3/2016 | Listing removed | $2,800+16.7%$2/sqft |
Source: Brian Martelon Report a problem | ||
| 8/7/2016 | Price change | $539,500-1.7%$383/sqft |
Source: RE/MAX SOUTHEAST #2228149 Report a problem | ||
| 5/21/2016 | Price change | $549,000-1.9%$390/sqft |
Source: RE/MAX SOUTHEAST #2228149 Report a problem | ||
| 4/22/2016 | Listed for sale | $559,510+1.8%$397/sqft |
Source: RE/MAX SOUTHEAST #2228149 Report a problem | ||
| 10/21/2015 | Sold | $549,510$390/sqft |
Source: Public Record Report a problem | ||
| 4/8/2014 | Listing removed | $2,400$2/sqft |
Source: ERA HERMAN GROUP Report a problem | ||
| 1/31/2014 | Listed for rent | $2,400$2/sqft |
Source: ERA Herman Group Report a problem | ||
| 7/20/2013 | Listing removed | $2,400$2/sqft |
Source: ERA Herman Group Report a problem | ||
| 7/16/2013 | Listed for rent | $2,400+2.1%$2/sqft |
Source: ERA Herman Group Report a problem | ||
| 1/22/2013 | Listing removed | $2,350$2/sqft |
Source: Alborz Real Estate CO Report a problem | ||
| 12/27/2012 | Listed for rent | $2,350$2/sqft |
Source: Alborz Real Estate CO Report a problem | ||
Public tax history
| Year | Property taxes | Tax assessment |
|---|---|---|
| 2025 | -- | -- |
| 2024 | $3,274 +0.8% | $42,250 -9.7% |
| 2023 | $3,248 +3.6% | $46,800 +14.6% |
| 2022 | $3,135 +5.9% | $40,840 -2.8% |
| 2021 | $2,960 +2.9% | $42,020 +5.3% |
| 2020 | $2,877 -4.1% | $39,890 -0.7% |
| 2019 | $3,001 | $40,169 +3.6% |
| 2018 | $3,001 +0.3% | $38,790 |
| 2017 | $2,992 +1.1% | $38,790 +2.4% |
| 2016 | $2,959 +0.5% | $37,880 |
| 2015 | $2,943 0% | $37,880 +6.9% |
| 2014 | $2,945 | $35,440 |
Find assessor info on the county website
Monthly payment
Est. payment
Payment breakdown
Explore the cost of this home by adjusting the details. Changes won't be saved.Climate risks
Neighborhood: Washington Park
Nearby schools
GreatSchools rating
- 8/10Steele Elementary SchoolGrades: K-5Distance: 0 mi
- 8/10Merrill Middle SchoolGrades: 6-8Distance: 2 mi
- 7/10South High SchoolGrades: 9-12Distance: 1.3 mi
Schools provided by the listing agent
- Elementary: Steele
- Middle: Merrill
- High: South
- District: Denver 1
Source: REcolorado as distributed by MLS GRID. This data may not be complete. We recommend contacting the local school district to confirm school assignments for this home.
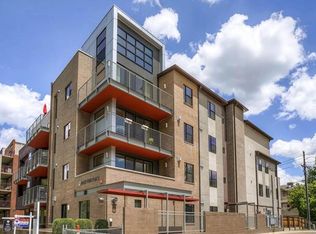
- $622,4002 bd2 ba1.3k sqft360 S Lafayette St UNIT 103, Denver, CO 80209Off Market
- $659,8002 bd2 ba1.4k sqft360 S Lafayette St #204, Denver, CO 80209Off Market

- $519,7001 bd2 ba1.1k sqft360 S Lafayette St UNIT 205, Denver, CO 80209Off Market

- $663,9002 bd1 ba1.4k sqft360 S Lafayette St UNIT 206, Denver, CO 80209Off Market
- $646,9002 bd2 ba1.3k sqft360 S Lafayette St #306, Denver, CO 80209Off Market
- $476,3001 bd1 ba948 sqft360 S Lafayette St #102, Denver, CO 80209Off Market
- $624,6002 bd1 ba1.3k sqft360 S Lafayette St UNIT 203, Denver, CO 80209Off Market
- $828,9002 bd2 ba1.5k sqft360 S Lafayette St #401, Denver, CO 80209Off Market
A local agent can set up tours, give advice and negotiate with sellers.
Similar homes
- $799,0003 bd3 ba1.7k sqftParkside at Washington Park, Denver, CO 80209For Sale

 MLS ID #7216769, Evan Miller, Miller Wilde Real Estate LLC. REcolorado as distributed by MLS GRID
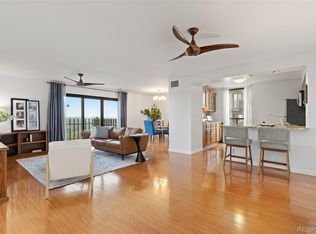
 - $565,0002 bd2 ba1.2k sqftPark Lane, Denver, CO 80209For Sale
 MLS ID #4169259, Larry Sondgeroth, West and Main Homes Inc. REcolorado as distributed by MLS GRID
 - $795,0002 bd2 ba1.2k sqftBromley Commons Condos, Denver, CO 80206For Sale
 MLS ID #6095118, Paul Bishop, Compass - Denver. REcolorado as distributed by MLS GRID
 - $894,2003 bd3 ba1.8k sqft936 S Pearl Street #101, Denver, CO 80209For Sale
 MLS ID #6426858, Dylan Lario, Coldwell Banker Realty 56. REcolorado as distributed by MLS GRID
 - $868,8883 bd2 ba1.4k sqft719 S Clarkson Street, Denver, CO 80209For SaleMLS ID #3468654, Tania Story, Compass - Denver. REcolorado as distributed by MLS GRID
- $649,9992 bd3 ba1.5k sqft3295 W 17th Avenue, Denver, CO 80204For SaleMLS ID #9783180, David DiPetro, Serhant Colorado LLC. REcolorado as distributed by MLS GRID
- $650,0002 bd2 ba1.4k sqft300 W 11th Avenue #10E, Denver, CO 80204For SaleMLS ID #8260477, Chase Huddleston, LIV Sotheby's International Realty. REcolorado as distributed by MLS GRID
- $575,0003 bd4 ba1.9k sqft3404 N Clayton Street, Denver, CO 80205For SaleMLS ID #9444792, Jon Mottern, Serhant Colorado LLC. REcolorado as distributed by MLS GRID
- $625,0002 bd2 ba1.1k sqftParagon Condos, Denver, CO 80211For SaleMLS ID #8732861, Angelica Apel, Compass - Denver. REcolorado as distributed by MLS GRID
- $560,0002 bd2 ba1.2k sqft1630 N Clarkson Street #110, Denver, CO 80218For SaleMLS ID #7232789, Brady Efting, Compass - Denver. REcolorado as distributed by MLS GRID
- $595,0002 bd2 ba1.6k sqftPortofino Tower, Denver, CO 80203For SaleMLS ID #6247421, Vicki Wimberly, Coldwell Banker Realty 28. REcolorado as distributed by MLS GRID
- $730,0002 bd4 ba1.4k sqft2900 Inca St #23, Denver, CO 80202For Sale
 MLS ID #1062679, Ashley Miller, Live West Realty. IRES as distributed by MLS GRID
 - $709,9993 bd2 ba1.6k sqftRiverclay Condos, Denver, CO 80211For SaleMLS ID #3007006, Jorge Gonzalez, Coldwell Banker Realty 18. REcolorado as distributed by MLS GRID
- $700,0003 bd2 ba1.7k sqft2432 S Kearney Street, Denver, CO 80222For SaleMLS ID #6852652, Karen Nichols, Milehimodern. REcolorado as distributed by MLS GRID
- $700,0002 bd4 ba1.5k sqft2147 N Downing Street, Denver, CO 80205For SaleMLS ID #3834262, Ben Rule, LIV Sotheby's International Realty. REcolorado as distributed by MLS GRID
- $740,0003 bd3 ba1.7k sqft1820 Julian Street #105, Denver, CO 80204For SaleMLS ID #4190439, Zach Winters, Compass - Denver. REcolorado as distributed by MLS GRID
- $610,0002 bd3 ba1.7k sqftWatermark, Denver, CO 80204For SaleMLS ID #7917208, Nicole Schroeder, LPT Realty. REcolorado as distributed by MLS GRID
- $550,0002 bd2 ba1.2k sqft300 W 11th Avenue #10B, Denver, CO 80204For SaleMLS ID #2891055, Chase Huddleston, LIV Sotheby's International Realty. REcolorado as distributed by MLS GRID
- $675,0002 bd3 ba1.4k sqft1818 N Clarkson Street #106, Denver, CO 80218For SaleMLS ID #9132956, Carrie Wernecke, Camber Realty, LTD. REcolorado as distributed by MLS GRID
- $650,0003 bd2 ba1.9k sqft1777 Larimer Street #1608, Denver, CO 80202For SaleMLS ID #8774152, Stuart Crowell, LIV Sotheby's International Realty. REcolorado as distributed by MLS GRID
