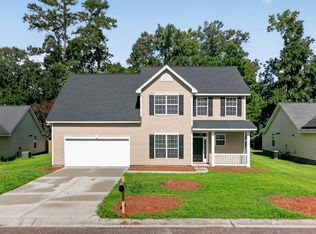
Welcome to this beautifully updated 4-bedroom, 2.5-bath home in the well-established Archdale community. This home offers a timeless blend of comfort and style.The spacious eat-in kitchen is designed for both everyday living and entertaining, complete with granite countertops, stainless steel appliances, a center island, new tile backsplash, abundant cabinetry, and ample prep space. Formal living and dining rooms provide elegant gathering spaces, with the dining room showcasing classic wainscoting and the living room featuring a cozy fireplace. A separate family room with custom built-ins offers additional space to relax and unwind.Upstairs, you'll find all four bedrooms, including a spacious owner's suite with a walk-in closet and a beautifullyupdated en suite bath featuring dual vanities and a soaking tub. Every bathroom in the home has been tastefully remodeled, adding modern style and functionality. Step outside to enjoy the screened porch overlooking a private, fenced backyard with an adjoining deck--perfect for outdoor dining, entertaining, or simply enjoying the peaceful setting. Encapsulated crawl space with dehumidifier and a 220V / 40amp EV charger plug in garage have been added to the home. Conveniently located in North Charleston, Archdale offers easy access to shopping, dining, entertainment, major roadways, Charleston International Airport, Boeing, Joint Base Charleston, and historic downtown Charleston.
Active
$417,000
5428 Roxbury Dr, North Charleston, SC 29418
4beds
2,257sqft
Single Family Residence
Built in 1991
9,147 Square Feet Lot
$411,700 Zestimate®
$185/sqft
$-- HOA
What's special
Peaceful settingAmple prep spaceSpacious eat-in kitchenCenter islandStainless steel appliancesNew tile backsplashScreened porch
- 1 day |
- 255 |
- 29 |
Likely to sell faster than
Zillow last checked:
Listing updated:
Listed by:
AgentOwned Realty Charleston Group 843-769-5100
Source: CTMLS,MLS#: 26023040
Facts & features
Interior
Bedrooms & bathrooms
- Bedrooms: 4
- Bathrooms: 3
- Full bathrooms: 2
- 1/2 bathrooms: 1
Rooms
- Room types: Family Room, Dining Room, Eat-In-Kitchen, Family, Formal Living, Laundry, Separate Dining
Heating
- Electric
Cooling
- Has cooling: Yes
Appliances
- Laundry: Washer Hookup, Laundry Room
Features
- Ceiling - Cathedral/Vaulted, Ceiling - Smooth, High Ceilings, Garden Tub/Shower, Walk-In Closet(s), Ceiling Fan(s), Eat-in Kitchen, Formal Living
- Flooring: Ceramic Tile, Laminate, Luxury Vinyl, Wood
- Number of fireplaces: 1
- Fireplace features: One
Interior area
- Total structure area: 2,257
- Total interior livable area: 2,257 sqft
Property
Parking
- Total spaces: 2
- Parking features: Garage
- Garage spaces: 2
Features
- Levels: Two
- Stories: 2
- Patio & porch: Deck, Patio, Screened
- Fencing: Privacy
Lot
- Size: 9,147 Square Feet
- Features: High, Interior Lot
Details
- Parcel number: 1811402012000
Construction
Type & style
- Home type: SingleFamily
- Architectural style: Traditional
- Property subtype: Single Family Residence
Materials
- Brick Veneer, Cement Siding
- Foundation: Crawl Space
- Roof: Architectural
Condition
- New construction: No
- Year built: 1991
Utilities & green energy
- Sewer: Public Sewer
- Water: Public
- Utilities for property: Charleston Water Service, Dominion Energy
Community & HOA
Community
- Features: Trash, Walk/Jog Trails
- Subdivision: Archdale
Location
- Region: North Charleston
Financial & listing details
- Price per square foot: $185/sqft
- Tax assessed value: $423,148
- Annual tax amount: $2,150
- Date on market: 8/13/2026
- Listing terms: Cash,Conventional,FHA,VA Loan
Estimated market value
$411,700
$391,000 - $432,000
$3,119/mo
Price history
| Date | Event | Price |
|---|---|---|
| 8/13/2026 | Listed for sale | $417,000+57.4%$185/sqft |
Source:  CTMLS #26023040 Report a problem CTMLS #26023040 Report a problem | ||
| 8/3/2026 | Listing removed | $3,000$1/sqft |
Source: Zillow Rentals Report a problem | ||
| 7/13/2026 | Listed for rent | $3,000+7.1%$1/sqft |
Source: Zillow Rentals Report a problem | ||
| 11/6/2024 | Listing removed | $2,800$1/sqft |
Source: Zillow Rentals Report a problem | ||
| 10/16/2024 | Listed for rent | $2,800$1/sqft |
Source: Zillow Rentals Report a problem | ||
| 12/4/2020 | Sold | $265,000-5.5%$117/sqft |
Source: CTMLS #20029641 Report a problem | ||
| 11/2/2020 | Pending sale | $280,400$124/sqft |
Source: The Boulevard Company, LLC #20029641 Report a problem | ||
| 10/29/2020 | Listed for sale | $280,400+6.2%$124/sqft |
Source: The Boulevard Company, LLC #20029641 Report a problem | ||
| 1/22/2020 | Sold | $264,000-4%$117/sqft |
Source: CTMLS #19010761 Report a problem | ||
| 10/28/2019 | Pending sale | $274,900$122/sqft |
Source: Carolina One Real Estate - Coleman Blvd #19010761 Report a problem | ||
| 9/13/2019 | Price change | $274,900-1.6%$122/sqft |
Source: Carolina One Real Estate - Coleman Blvd #19010761 Report a problem | ||
| 6/22/2019 | Price change | $279,500-1.9%$124/sqft |
Source: Carolina One Real Estate - Coleman Blvd #19010761 Report a problem | ||
| 4/13/2019 | Price change | $285,000-1.6%$126/sqft |
Source: Carolina One Real Estate #19010761 Report a problem | ||
| 3/27/2019 | Price change | $289,750-0.1%$128/sqft |
Source: Owner Report a problem | ||
| 3/23/2019 | Price change | $290,000-1.7%$128/sqft |
Source: Owner Report a problem | ||
| 11/2/2018 | Price change | $294,900-1.7%$131/sqft |
Source: Carolina One Real Estate - Coleman Blvd #18024567 Report a problem | ||
| 9/18/2018 | Price change | $299,900-3.3%$133/sqft |
Source: Carolina One Real Estate - Coleman Blvd #18024567 Report a problem | ||
| 8/31/2018 | Listed for sale | $310,000+93.8%$137/sqft |
Source: Carolina One Real Estate #18024567 Report a problem | ||
| 12/18/2007 | Sold | $160,000+6300%$71/sqft |
Source: Public Record Report a problem | ||
| 8/29/2007 | Sold | $2,500-98.7%$1/sqft |
Source: Public Record Report a problem | ||
| 11/15/2004 | Sold | $189,900+22.1%$84/sqft |
Source: Public Record Report a problem | ||
| 2/10/2000 | Sold | $155,500$69/sqft |
Source: Public Record Report a problem | ||
Public tax history
| Year | Property taxes | Tax assessment |
|---|---|---|
| 2024 | $2,150 +10.9% | $16,925 +60.7% |
| 2023 | $1,938 +1.2% | $10,533 |
| 2022 | $1,915 | $10,533 |
| 2021 | $1,915 | $10,533 -3.2% |
| 2020 | -- | $10,877 +10.1% |
| 2019 | $1,276 | $9,878 +50.8% |
| 2018 | $1,276 +14.1% | $6,550 |
| 2017 | $1,118 | $6,550 |
| 2016 | $1,118 | $6,550 |
| 2015 | -- | $6,550 -95.4% |
| 2014 | -- | $142,380 +2397.9% |
| 2012 | -- | $5,700 |
| 2011 | -- | $5,700 |
| 2010 | -- | $5,700 -10% |
| 2009 | -- | $6,330 -34.5% |
| 2008 | -- | $9,670 +50.2% |
| 2007 | -- | $6,440 -33.4% |
| 2005 | -- | $9,670 +88.5% |
| 2004 | -- | $5,130 |
| 2003 | -- | $5,130 |
| 2002 | -- | $5,130 |
| 2001 | -- | $5,130 |
Find assessor info on the county website
Monthly payment
Est. payment
Payment breakdown
Explore the cost of this home by adjusting the details. Changes won't be saved.Climate risks
Neighborhood: 29418
Nearby schools
GreatSchools rating
- 7/10Windsor Hill Arts Infused Elementary SchoolGrades: PK-5Distance: 2.6 mi
- 3/10River Oaks Middle SchoolGrades: 6-8Distance: 1.5 mi
- 8/10Fort Dorchester High SchoolGrades: 9-12Distance: 2 mi
Schools provided by the listing agent
- Elementary: Windsor Hill
- Middle: River Oaks
- High: Ft. Dorchester
Source: CTMLS. This data may not be complete. We recommend contacting the local school district to confirm school assignments for this home.
- $338,2003 bd2 ba1.5k sqft5424 Roxbury Dr, Charleston, SC 29418Off Market
- $426,0004 bd3 ba2k sqft5432 Roxbury Dr, Charleston, SC 29418Off Market
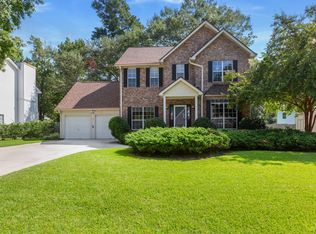
- $363,7004 bd3 ba2k sqft216 Mansfield Blvd, North Charleston, SC 29418Off Market
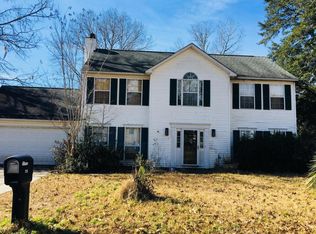
- $337,1003 bd3 ba1.7k sqft212 Mansfield Blvd, North Charleston, SC 29418Off Market
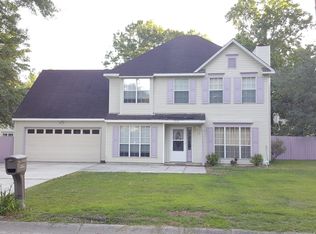
- $436,8004 bd2 ba2.3k sqft5436 Roxbury Dr, North Charleston, SC 29418Off Market
- $420,0004 bd3 ba2.7k sqft5441 Roxbury Dr, North Charleston, SC 29418Sold
- $464,0005 bd2 ba2.6k sqft5437 Roxbury Dr, North Charleston, SC 29418Off Market
- $443,3004 bd2 ba2.4k sqft5420 Roxbury Dr, Charleston, SC 29418Off Market
A local agent can set up tours, give advice and negotiate with sellers.
A local lender can help you make sure your offer is ready when you are.
Similar homes
- $450,0004 bd3 ba2.4k sqft8336 Dye Makers Rdg, North Charleston, SC 29418For Sale
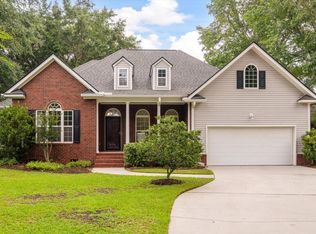
 MLS ID #26022497, Kelly Esquibel. CTMLS
 - $414,9004 bd3 ba2.6k sqft180 Hainsworth Dr, North Charleston, SC 29418For Sale
 MLS ID #26022600, Brian Seitz. CTMLS
 - $415,0004 bd3 ba2k sqft5424 Indigo Fields Blvd, North Charleston, SC 29418For Sale
 MLS ID #26020091, Jen Bailey. CTMLS
 - $430,0003 bd3 ba2.2k sqft8158 Scottswood Dr, North Charleston, SC 29418For Sale
 MLS ID #26018161, Twala Scott. CTMLS
 - $400,0003 bd3 ba1.9k sqft8167 Sherbrooke Ln, Charleston, SC 29418For SaleMLS ID #26021065, Gray Bailey. CTMLS
- $432,5003 bd3 ba2.1k sqft228 Knightsbridge Dr, Charleston, SC 29418For SaleMLS ID #26018263, Ashley Greenwell. CTMLS
- $495,0004 bd4 ba2.7k sqft8316 Tyrian Path, North Charleston, SC 29418For SaleMLS ID #26022557, Walter Howard. CTMLS
- $460,0005 bd3 ba2.1k sqft5452 Roxbury Dr, Charleston, SC 29418For SaleMLS ID #26021169, Liz Best. CTMLS
- $385,0004 bd3 ba1.9k sqft91 Willow Oak Cir, North Charleston, SC 29418For SaleMLS ID #26010399, Rob Bailey. CTMLS
- $449,0004 bd3 ba2.4k sqft5410 Dwight Dr, Charleston, SC 29420For SaleMLS ID #26023018, Drew Salazar. CTMLS
- $440,0003 bd3 ba2.4k sqft140 Palmetto Bluff Dr, North Charleston, SC 29418For SaleMLS ID #26011970, Darryl Robinson. CTMLS
- $460,0005 bd3 ba2.3k sqft5505 Indigo Makers Trce, North Charleston, SC 29418For SaleMLS ID #26020281, Leonora Mount. CTMLS
- $375,0005 bd3 ba2.3k sqft108 Bindon Cir, Charleston, SC 29418For SaleMLS ID #26020635, Tamazha North. CTMLS
- $435,0004 bd3 ba2.3k sqft5304 Deep Blue Ln, North Charleston, SC 29418For SaleMLS ID #26011776, Marshall Morris. CTMLS
- $449,9003 bd3 ba2k sqft113 Lancelot Hall, North Charleston, SC 29418For SaleMLS ID #26020320, Jamey Smith. CTMLS
- $400,0003 bd2 ba2.1k sqft5408 Vernon Pl, Charleston, SC 29418For SaleMLS ID #26021741, Joe Gilden. CTMLS
- $395,0004 bd3 ba1.9k sqft8330 Longridge Rd, Charleston, SC 29418For SaleMLS ID #26015014, Sejal Patel. CTMLS
- $419,9004 bd2 ba1.9k sqft7729 Fayetteville Rd, North Charleston, SC 29418For SaleMLS ID #26021052, James Skelton. CTMLS
- $500,0004 bd3 ba2.6k sqft8320 Tyrian Path, North Charleston, SC 29418For SaleMLS ID #26015571, Patrick Morris. CTMLS
- $435,0003 bd3 ba2.1k sqft113 Britton Ln, North Charleston, SC 29418For SaleMLS ID #26019533, Elliot Sperling. CTMLS
