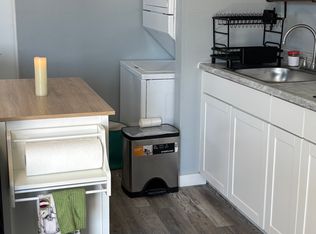
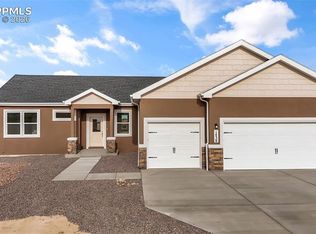
Welcome to easy one-level living in this stunning ranch-style home in beautiful Pueblo West! From the moment you step inside, you're greeted by a dining room that's as inviting as it is versatile — whether you're hosting a dinner party, setting up a home office, or creating a cozy reading nook, this flexible space adapts to your lifestyle. The spacious living room straight ahead features built-in shelves and a cozy electric fireplace. The open-concept layout flows seamlessly from the living room into the kitchen — perfect for entertaining and everyday living. The kitchen is a true showstopper with recessed lighting, white cabinetry, granite countertops, a large center island with bar seating, a pantry, and stainless steel appliances. Just off the kitchen, the sunny breakfast nook offers large windows and a walk-out to the backyard — a generous outdoor space ready for gatherings, relaxing, or whatever you can dream up. The primary suite is a peaceful retreat, complete with a spa-like 5-piece bath, granite countertops, and a walk-in closet. A convenient laundry/mud room connects to the spacious 3-car attached garage with two openers. Comfort year-round is covered with a whole-house mini-split system for efficient heating and cooling. The front yard will be xeriscaped for low-maintenance curb appeal. Situated on an acreage lot near Lake Pueblo and close to hiking and biking trails — this one checks all the boxes!
For sale
$435,000
981 E Blackstone Dr, Pueblo West, CO 81007
3beds
1,849sqft
Est.:
Single Family Residence
Built in 2022
1.01 Acres Lot
$-- Zestimate®
$235/sqft
$-- HOA
What's special
Walk-out to the backyardStainless steel appliancesGranite countertopsBuilt-in shelvesOne-level livingWalk-in closetWhite cabinetry
- 4 days |
- 268 |
- 29 |
Zillow last checked:
Listing updated:
Listed by:
Susan Myers ALC CDPE CNE GRI SFR 719-209-0364,
MODUS Real Estate
Source: elevateMLS,MLS#: 4265292
Tour with a local agent
Facts & features
Interior
Bedrooms & bathrooms
- Bedrooms: 3
- Bathrooms: 2
- Full bathrooms: 2
Other
- Level: Main
- Area: 182 Square Feet
- Dimensions: 13 x 14
Heating
- See Prop Desc Remarks
Cooling
- Ceiling Fan(s), See Prop Desc Remarks
Features
- Has basement: No
Interior area
- Total structure area: 1,849
- Total interior livable area: 1,849 sqft
- Finished area above ground: 1,849
- Finished area below ground: 0
Video & virtual tour
Property
Parking
- Total spaces: 3
- Parking features: Attached, Garage Door Opener, Oversized
- Attached garage spaces: 3
Features
- Patio & porch: Concrete, Covered
- Has view: Yes
- View description: Mountain(s)
Lot
- Size: 1.01 Acres
- Features: Level
Details
- Parcel number: 9508007014
Construction
Type & style
- Home type: SingleFamily
- Architectural style: Ranch
- Property subtype: Single Family Residence
Materials
- Fiber Cement, UBC/IBC/IRC Standard Modular
- Foundation: Crawl Space
- Roof: Composite Shingle
Condition
- Existing Home
- New construction: No
- Year built: 2022
Utilities & green energy
- Water: Assoc/Distr
- Utilities for property: Electricity Connected
Community & HOA
Location
- Region: Pueblo West
Financial & listing details
- Price per square foot: $235/sqft
- Tax assessed value: $401,866
- Annual tax amount: $2,004
- Date on market: 5/21/2026
- Listing terms: Cash,Conventional,FHA,VA Loan
- Electric utility on property: Yes
Estimated market value
Not available
Estimated sales range
Not available
Not available
Price history
| Date | Event | Price |
|---|---|---|
| 5/21/2026 | Listed for sale | $435,000+3.6%$235/sqft |
Source:  elevateMLS #4265292 Report a problem elevateMLS #4265292 Report a problem | ||
| 3/31/2023 | Sold | $419,800-0.6%$227/sqft |
Source:  PAR #209713 Report a problem PAR #209713 Report a problem | ||
| 3/16/2023 | Contingent | $422,300$228/sqft |
Source: elevateMLS #8740235 Report a problem | ||
| 3/3/2023 | Price change | $422,3000%$228/sqft |
Source: elevateMLS #8740235 Report a problem | ||
| 2/27/2023 | Price change | $422,4000%$228/sqft |
Source: elevateMLS #8740235 Report a problem | ||
| 2/16/2023 | Price change | $422,500-2.3%$229/sqft |
Source: elevateMLS #8740235 Report a problem | ||
| 2/3/2023 | Price change | $432,5000%$234/sqft |
Source: elevateMLS #8740235 Report a problem | ||
| 1/31/2023 | Price change | $432,6000%$234/sqft |
Source: PAR #209713 Report a problem | ||
| 1/21/2023 | Price change | $432,7000%$234/sqft |
Source: elevateMLS #8740235 Report a problem | ||
| 1/20/2023 | Price change | $432,8000%$234/sqft |
Source: PAR #209713 Report a problem | ||
| 1/1/2023 | Listed for sale | $432,900+1173.2%$234/sqft |
Source: elevateMLS #8740235 Report a problem | ||
| 9/15/2021 | Sold | $34,000$18/sqft |
Source: Public Record Report a problem | ||
Public tax history
| Year | Property taxes | Tax assessment |
|---|---|---|
| 2025 | $1,484 -27.1% | $25,120 -1.2% |
| 2024 | $2,037 +599.7% | $25,420 +4.6% |
| 2023 | $291 +0.3% | $24,310 +726.9% |
| 2022 | $290 +26.4% | $2,940 |
| 2021 | $230 +0.3% | -- |
| 2020 | $229 +44.9% | $2,320 +45.5% |
| 2018 | $158 | $1,595 |
| 2017 | $158 -7.8% | $1,595 -8.3% |
| 2016 | $171 | $1,740 |
| 2015 | $171 -24.6% | $1,740 -25% |
| 2014 | $227 -27.6% | $2,320 |
| 2013 | $314 -24.4% | $2,320 -27.3% |
| 2012 | $415 +2.5% | $3,190 |
| 2011 | $405 -0.9% | $3,190 -22% |
| 2010 | $408 0% | $4,089 0% |
| 2009 | $409 -1.5% | $4,090 |
| 2008 | $415 +138.7% | $4,090 |
| 2007 | $174 +4% | $4,090 +155.6% |
| 2006 | $167 +28% | $1,600 +37.9% |
| 2005 | $131 +1.7% | $1,160 |
| 2004 | $128 +72.4% | $1,160 |
| 2003 | $75 +7% | $1,160 +65.7% |
| 2002 | $70 +43% | $700 |
| 2001 | $49 | $700 |
Find assessor info on the county website
Monthly payment
Est. payment$--/mo
Payment breakdown
Explore the cost of this home by adjusting the details. Changes won't be saved.
All calculations are estimates and provided by Zillow, Inc. for informational purposes only. Actual amounts may vary.
HOA fees may include property taxes on listings classified as Co-Ops. Contact the listing agent and/or owner for fee details.
Mortgage interest rates are dependent on a number of factors, including credit score, down payment, and repayment length. Interest rate data provided by Zillow Group Marketplace, Inc. as of 1/1/1970 from various mortgage lenders with which we have lead or other similar arrangements; the Estimated Payment is an average of those rates.
See how much you could borrow to make a competitive offer.
Climate risks
Neighborhood: Pueblo West
Nearby schools
GreatSchools rating
- 5/10Prairie Winds Elementary SchoolGrades: PK-5Distance: 4.2 mi
- 5/10Liberty Point International SchoolGrades: 6-8Distance: 6.4 mi
- 6/10Pueblo West High SchoolGrades: 9-12Distance: 7.7 mi
Schools provided by the listing agent
- District: Pueblo-70
Source: elevateMLS. This data may not be complete. We recommend contacting the local school district to confirm school assignments for this home.
A local agent can set up tours, give advice and negotiate with sellers.
A local lender can help you make sure your offer is ready when you are.

- Colorado
- Pueblo County
- Pueblo
- 81007
- Pueblo West
- 981 E Blackstone Dr
Nearby cities
Nearby neighborhoods
Nearby zip codes
Other Pueblo Topics
