Skip main navigation
Sold for $510,425
  • $510,425

    1097 Backwater Rd, Port Saint Joe, FL 32456

    4beds
    2,458sqft
    Single Family Residence
    Built in 2026
    6,098 Square Feet Lot
    $510,400 Zestimate®
    $208/sqft
    $3,526 Estimated rent

    Home value

    $510,400

    Estimated sales range

    Not available

    $3,526/mo

    Zestimate® history
    Loading
    Loading...

    Owner options

    List your home for rent

    $3,526/mo

    Rent Zestimate®

    Find your next renter with Zillow Rental Manager. Plus, with online applications, you can quickly screen prospective tenants – for free.

    Learn more

    $3,526/mo

    Rent Zestimate®

    Refinance and save

    $4,078/mo

    Est. payment

    Refinancing to a lower rate could help reduce your monthly payments and save thousands over the life of the loan.

    See today's rates

    $4,078/mo

    Est. payment

    Explore your selling options

    Work with a Zillow partner agent

    Leverage their expertise and Zillow's premium Showcase listings to get your home seen by more buyers.

    Get started

    List with your own agent

    Get your home in front of millions of buyers by listing it on Zillow.

    Learn how to do it

    Sell it yourself

    Take full control of how buyers see your home on Zillow by listing For Sale by Owner (FSBO).

    List your home

    What's special

    Stylish shaker cabinetryCenter islandSecond living spaceUnder mount sinkSoaking tubSeamless open layoutNearby covered patio access
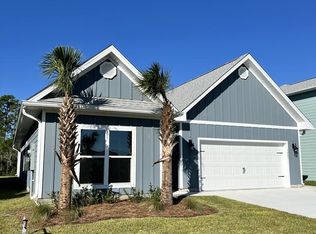
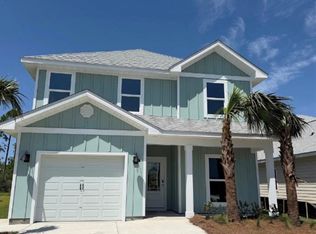
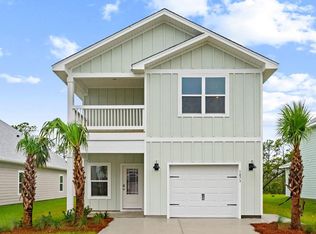
    Welcome to 1097 Backwater Rd, located at Windmark Beach. Introducing the Ozark a new plan featured at WindMark Beach in Port Saint Joe, Florida. This beautiful two-story home offers 4-bedrooms with 3-bathrooms, a 2-car garage, and a seamless open layout. At just over 2,400 square feet, there is plenty of room to enjoy this home at the lovely WindMark Beach community. As you enter the home on the first floor, you are met with the foyer featuring a full bathroom and first additional bedroom, perfect for guests. Walking past the foyer is a large open concept living space including the kitchen, living room and dining space. The kitchen includes quartz countertops, under mount sink, smooth top range, stainless steel appliances, pantry, stylish shaker cabinetry, and a center island. With natural light and nearby covered patio access, the living and dining area are integrated perfectly. Towards the back of the main living room is the primary bedroom. This bedroom is a spacious and relaxing space that includes an attached primary bathroom. The double vanity, separate toilet, shower and walk-in closet will provide a haven of relaxation. Returning to the foyer you will find stairs leading to the 2nd floor. The additional 2nd and 3rd bedrooms are both located on the 2nd floor with a gorgeous full bathroom. This bathroom features dual vanities, a soaking tub, and toilet. You will also find a second living space to use however it best fits your needs. In addition to all the features and amenities the Ozark Plan offers, each plan is built with our Smart Home technology package, designed to bring the convenience of life right to your fingertips. This plan is ideal for any size family. Contact our Online Sales Consultant today to schedule your tour at WindMark Beach today!

    Zillow last checked:

    Listing updated:

    Listed by:

    Mark Miles 850-641-7576,

    DR Horton Realty of Emerald Coast, LLC

    Bought with:

    Sheila Holmes, 3267252

    Real Broker - PSJ

    Source: Forgotten Coast Realtor Association,MLS#: 329232MLS Logo

    Facts & features

    Interior

    Bedrooms & bathrooms
    • Bedrooms: 4
    • Bathrooms: 3
    • Full bathrooms: 3
    Primary bedroom
    • Features: Master Downstairs
    Primary bathroom
    • Features: Double Vanity
    Heating
    • Has Heating (Unspecified Type)
    Cooling
    • Has cooling: Yes
    Appliances
    • Included: Dishwasher, Disposal, Microwave, Warranty Provided/Appliances
    • Laundry: Washer/Dryer Hookup
    Features
    • Kitchen Island, Pantry
    • Flooring: Engineered, Vinyl
    • Windows: Double Pane Windows
    • Has fireplace: No
    Interior area
    • Total structure area: 2,878
    • Total interior livable area: 2,458 sqft

    Property

    Parking
    • Total spaces: 2
    • Parking features: Driveway, Garage Attached, Garage Door Opener
    • Has attached garage: Yes
    • Has uncovered spaces: Yes
    Features
    • Levels: 2
    • Stories: 1
    • Patio & porch: Covered Patio
    • Exterior features: Outdoor Shower
    • Pool features: See Remarks
    Lot
    • Size: 6,098 Square Feet
    • Dimensions: 55 x 110
    • Features: Covenants/Restrictions, Subdivided, Within 1/2 Mile of Water, Landscaped
    Details
    • Parcel number: 04241432R
    • Zoning description: Residential Single Family

    Construction

    Type & style
    • Home type: SingleFamily
    • Architectural style: Craftsman
    • Property subtype: Single Family Residence
    Materials
    • HardiPlank Type
    • Foundation: Slab, On Grade
    • Roof: Shingle
    Condition
    • Under Construction
    • Year built: 2026
    Details
    • Builder name: D.R. Horton, Inc

    Utilities & green energy

    • Sewer: Public Sewer
    • Water: Public
    • Utilities for property: Cable Available, Electricity Connected, Internet Available, Phone Available, Sewer Connected, Underground Utilities, Water Connected, City Trash

    Community & HOA

    Community
    • Features: BBQ Pit/Grill, Beach, Beach Community, Clubhouse, Pavillion/Gazebo, Playground, Pool, Street Lights
    • Security: Smoke Detector(s), Security Guard
    • Subdivision: Windmark
    HOA
    • Has HOA: Yes
    • Services included: Accounting, Management, Maintenance Grounds, Recreational Facilities, See Remarks
    • HOA fee: $539 quarterly
    Location
    • Region: Port Saint Joe

    Financial & listing details

    • Price per square foot: $208/sqft
    • Tax assessed value: $40,000
    • Annual tax amount: $294
    • Date on market: 8/14/2026
    • Listing terms: Cash,Conventional,FHA,Other,VA Loan

    Price history

    DateEventPrice
    9/28/2026Sold$510,425+2.1%$208/sqft
    Source: Forgotten Coast Realtor Association #329232 Report a problem
    8/14/2026Listed for sale$499,900$203/sqft
    Source: Forgotten Coast Realtor Association #329232 Report a problem
    6/17/2026Pending sale$499,900$203/sqft
    Source: CPAR #791514 Report a problem
    6/17/2026Listed for sale$499,900$203/sqft
    Source: CPAR #791514 Report a problem

    Public tax history

    YearProperty taxesTax assessment
    2025$294 $40,000
    Find assessor info on the county website

    Neighborhood: 32456

    Nearby schools

    GreatSchools rating
    Sell for more on Zillow
    Get a Zillow Showcase℠ listing at no additional cost and you could sell for .
    $510,400
    2% more
    +$10,208
    With Zillow Showcase(estimated)
    $520,608
    Sell for more on Zillow
    Get a Zillow Showcase℠ listing at no additional cost and you could sell for .
    $510,400
    2% more
    +$10,208
    With Zillow Showcase(estimated)
    $520,608