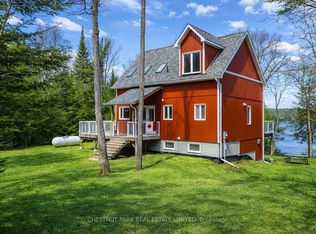
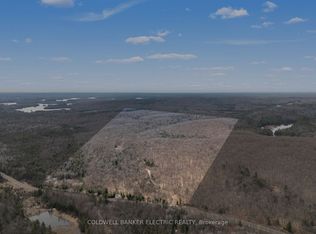
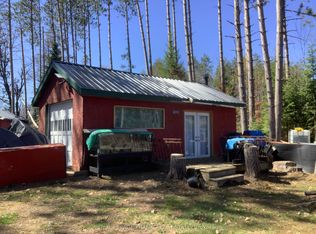
**Luxury Off-Grid Muskoka-Style Home on 17 Wooded Acres**This stunning, newly constructed (2023) "Luxury Muskoka Style House" offers complete off-grid living on 17 wooded acres. While currently off-grid by choice, the property is conveniently located just 250m from the power lines on Hwy 118, making grid connection a straight forward option.**Key Features:*** **Off-Grid Power System:** A state-of-the-art 30KW solar panel system with 40KW batteries, installed in 2023, is complemented by a 15KW inverter, producing up to 30KW during peak summertimes.* **Backup Generators:** The system includes a 22KW Generac propane generator with automatic switch and a 20KW Briggs & Stratton generator with remote operation.* **Superior Construction:** Built with no expense spared, the home features ICF foundation walls, spray foam insulation with batts on top, and expansive bay windows on the west side for abundant natural light.**Recent Upgrades:**The current owners have invested significantly in recent upgrades, including:* House addition (\$90k)* Front and rear decks (\$70k)* Finished walk-out basement (\$30k)* Solar system installation (over \$100k)* New Generac generator (\$14k)A final inspection document is available for your review.**Living Space:**This two-story home with cathedral ceilings offers 1840 sq.ft. above ground, plus a 932 sq.ft. finished walk-out basement, for a total of 2772 sq.ft. of finished living space.**Nature and Location:**Enjoy abundant wildlife, including deer, wild turkey, and moose, on this property adjacent to100 acres of Crown Land. Numerous lakes and beaches are just minutes away. Escape the stresses of city life and reconnect with nature in this beautiful setting, with all essential amenities nearby:* 20 minutes to Bancroft (hospitals, shopping)* 15 minutes to Wilberforce (elementary school).
For sale
C$899,990
1097 Cheddar Rd, Highlands East, ON K0L 1C0
5beds
3baths
Single Family Residence
Built in ----
16.5 Square Feet Lot
$-- Zestimate®
C$--/sqft
C$-- HOA
What's special
Icf foundation wallsFront and rear decksFinished walk-out basement
- 24 days |
- 19 |
- 1 |
Zillow last checked:
Listing updated:
Listed by:
ROYAL LEPAGE FRANK REAL ESTATE
Source: TRREB,MLS®#: X13063930 Originating MLS®#: Central Lakes Association of REALTORS
Originating MLS®#: Central Lakes Association of REALTORSFacts & features
Interior
Bedrooms & bathrooms
- Bedrooms: 5
- Bathrooms: 3
Heating
- Forced Air, Propane
Cooling
- Other
Appliances
- Included: Water Heater, Water Purifier
Features
- Guest Accommodations, Primary Bedroom - Main Floor, Solar Owned, Storage Area Lockers, Upgraded Insulation
- Flooring: Carpet Free
- Basement: Finished with Walk-Out
- Has fireplace: No
Interior area
- Living area range: 1500-2000 null
Video & virtual tour
Property
Parking
- Total spaces: 10
- Parking features: Available, Front Yard Parking
Features
- Stories: 2
- Patio & porch: Deck
- Exterior features: Lighting, Privacy, Year Round Living
- Pool features: None
- Has view: Yes
- View description: Forest, Garden, Hills, Trees/Woods
- Waterfront features: None
Lot
- Size: 16.5 Square Feet
- Features: Greenbelt/Conservation, Part Cleared, Ravine, Rolling Slope, School Bus Route, Sloping, Irregular Lot
- Topography: Hilly,Partially Cleared,Rolling,Sloping,Wetlands,Wooded/Treed
Details
- Additional structures: Garden Shed, Storage
- Parcel number: 392450152
- Other equipment: Air Exchanger, Generator - Full, Propane Tank, Sump Pump, Ventilation System
Construction
Type & style
- Home type: SingleFamily
- Property subtype: Single Family Residence
Materials
- Vinyl Siding
- Foundation: Insulated Concrete Form, Slab
- Roof: Metal
Utilities & green energy
- Sewer: Septic
- Water: Drilled Well, Water System
- Utilities for property: Cable Available, Cell Services, Electricity On Road, Internet Other, Off Grid
Community & HOA
Community
- Security: Alarm System, Carbon Monoxide Detector(s), Smoke Detector(s)
Location
- Region: Highlands East
Financial & listing details
- Annual tax amount: C$3,024
- Date on market: 4/30/2026
ROYAL LEPAGE FRANK REAL ESTATE
ROYAL LEPAGE FRANK REAL ESTATE
By pressing Contact Agent, you agree that the real estate professional identified above may call/text you about your search, which may involve use of automated means and pre-recorded/artificial voices. You don't need to consent as a condition of buying any property, goods, or services. Message/data rates may apply. You also agree to our Terms of Use. Zillow does not endorse any real estate professionals. We may share information about your recent and future site activity with your agent to help them understand what you're looking for in a home.
Price history
Price history is unavailable.
Public tax history
Tax history is unavailable.
Climate risks
Neighborhood: K0L
Nearby schools
GreatSchools rating
No schools nearby
We couldn't find any schools near this home.
- Ontario
- Haliburton County
- Highlands East
- K0L 1C0
- 1097 Cheddar Rd
Nearby cities
Other Highlands East Topics
