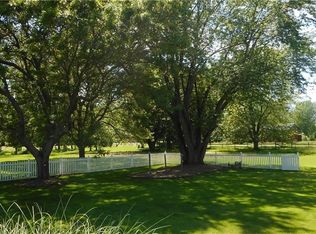
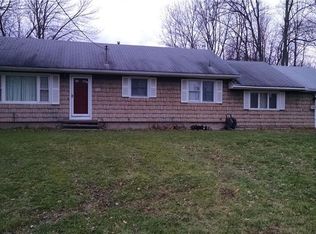
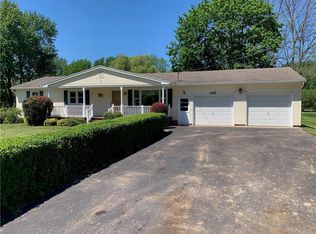
Welcome to 1097 & 1095 Manitou Rd in the Hilton School District with nearly 6 acres combined, featuring an updated open concept split-level home and a newly renovated pole barn on a separate hunting-ready parcel. 1097 Manitou Rd is 0.83 acres, 1,665 sqft split-level home. The updated galley kitchen features granite countertops, updated appliances, and a built-in cabinet in the connecting dining room. A main living room with a bright bay window and new flooring flowing throughout completes the main floor. Upstairs offers refinished hardwood floors throughout, a primary bedroom with two closets, and 2 additional bedrooms. The main bath with linen closet was updated in 2023 with a new shower, vanity, light-up mirror, toilet, and tile flooring. The partially below-grade lower level features a family room with a cozy electric fireplace and a dry bar area, perfect for entertaining. This level also includes an updated full bathroom, a laundry room, and a full walkout to the garage offering potential as a guest or in-law suite. A fully below-grade basement provides additional storage. Outside, enjoy the backyard patio with a raised garden bed and a natural gas line to the fire pit, no propane tank to refill. 1095 Manitou Rd offers 5.10 acres featuring a newly renovated pole barn, a fishing pond with fountain, and prime hunting ground. The 1,500 SQFT (30' x 50') pole barn was completely updated in 2024 with two new 10' x 10.5' insulated doors and garage door openers, spray-foam insulated walls, and an attic prepped for insulation. Updates also include a new concrete floor with a floor drain and a built-in propane heater (as-is). Original trusses and header remain, with posts, siding, roof, and garage doors and openers all newly replaced. This parcel also offers potential as a building lot with the existing pole barn and pond, plus room to build a second home while living in the current residence at 1097 Manitou Rd. Come see this rare combination of home, land, and outbuilding for yourself!
Pending
$399,900
1097 Manitou Rd, Hilton, NY 14468
3beds
1,665sqft
Single Family Residence
Built in 1960
5.93 Acres Lot
$-- Zestimate®
$240/sqft
$-- HOA
What's special
- 43 days
- 60
- 1
Zillow last checked:
Listing updated:
Listed by:
RE/MAX Plus 585-279-8200,
Julie Ohmann 585-279-8279
Source: NYSAMLSs,MLS#: R1703820 Originating MLS: Rochester
Originating MLS: RochesterFacts & features
Interior
Bedrooms & bathrooms
- Bedrooms: 3
- Bathrooms: 2
- Full bathrooms: 2
- Main level bathrooms: 1
Heating
- Gas, Baseboard, Hot Water
Cooling
- Central Air
Appliances
- Included: Dryer, Dishwasher, Exhaust Fan, Electric Oven, Electric Range, Disposal, Gas Water Heater, Microwave, Refrigerator, Range Hood, Washer
- Laundry: In Basement
Features
- Dry Bar, Separate/Formal Dining Room, Separate/Formal Living Room, Galley Kitchen, Guest Accommodations, Granite Counters, Living/Dining Room, In-Law Floorplan
- Flooring: Hardwood, Laminate, Tile, Varies
- Windows: Thermal Windows
- Basement: Full,Partial,Walk-Out Access,Sump Pump
- Number of fireplaces: 1
Interior area
- Total structure area: 1,665
- Total interior livable area: 1,665 sqft
Property
Parking
- Total spaces: 2
- Parking features: Attached, Electricity, Garage, Heated Garage, Workshop in Garage, Driveway, Garage Door Opener, Other
- Attached garage spaces: 2
Features
- Stories: 3
- Patio & porch: Patio
- Exterior features: Blacktop Driveway, Gravel Driveway, Patio, Private Yard, See Remarks
- Waterfront features: Pond
Lot
- Size: 5.93 Acres
- Dimensions: 110 x 333
- Features: Other, Rectangular, Rectangular Lot, Rural Lot, See Remarks
Details
- Additional structures: Barn(s), Outbuilding, Second Garage
- Additional parcels included: 2640890440100001024000
- Parcel number: 2640890440100001015000
- Special conditions: Standard
Construction
Type & style
- Home type: SingleFamily
- Architectural style: Split Level
- Property subtype: Single Family Residence
Materials
- Aluminum Siding, Attic/Crawl Hatchway(s) Insulated, Vinyl Siding
- Foundation: Block
- Roof: Metal,Shingle
Condition
- Resale
- Year built: 1960
Utilities & green energy
- Electric: Circuit Breakers
- Sewer: Septic Tank
- Water: Connected, Public
- Utilities for property: Electricity Connected, Water Connected
Community & HOA
Community
- Subdivision: Braddocks Bay Township
Location
- Region: Hilton
Financial & listing details
- Price per square foot: $240/sqft
- Tax assessed value: $256,500
- Annual tax amount: $6,293
- Date on market: 8/5/2026
- Cumulative days on market: 33 days
- Listing terms: Cash,Conventional,FHA,VA Loan
Estimated market value
Not available
Estimated sales range
Not available
Not available
Price history
| Date | Event | Price |
|---|---|---|
| 8/26/2026 | Pending sale | $399,900$240/sqft |
Source:  NYSAMLSs #R1703820 Report a problem NYSAMLSs #R1703820 Report a problem | ||
| 8/15/2026 | Contingent | $399,900$240/sqft |
Source: NYSAMLSs #R1703820 Report a problem | ||
| 8/5/2026 | Listed for sale | $399,900$240/sqft |
Source: NYSAMLSs #R1703820 Report a problem | ||
Public tax history
| Year | Property taxes | Tax assessment |
|---|---|---|
| 2025 | -- | $256,500 |
| 2024 | -- | $256,500 +79% |
| 2023 | -- | $143,300 |
| 2022 | -- | $143,300 |
| 2021 | -- | $143,300 |
| 2020 | -- | $143,300 |
| 2018 | -- | $143,300 +7% |
| 2017 | $1,700 | $133,900 |
| 2016 | -- | $133,900 |
| 2015 | -- | $133,900 +1.7% |
| 2014 | -- | $131,700 |
| 2013 | -- | $131,700 |
| 2012 | -- | $131,700 |
| 2011 | -- | $131,700 +1.9% |
| 2010 | -- | $129,300 +5% |
| 2009 | -- | $123,100 |
| 2007 | -- | $123,100 |
| 2006 | -- | $123,100 +2.9% |
| 2005 | -- | $119,600 |
| 2004 | -- | $119,600 |
| 2003 | -- | $119,600 +6.6% |
| 2002 | -- | $112,200 +12% |
| 2001 | -- | $100,200 |
| 2000 | -- | $100,200 |
Find assessor info on the county website
Monthly payment
Climate risks
Neighborhood: 14468
Nearby schools
Schools provided by the listing agent
- District: Hilton
Source: NYSAMLSs. This data may not be complete. We recommend contacting the local school district to confirm school assignments for this home.
Similar homes
- $399,9004 bd4 ba2.3k sqft204 Dunbar Rd, Hilton, NY 14468For Sale

 MLS ID #R1713592, Charity J. Traub, Listing by: Keller Williams Realty Greater Rochester. NYSAMLSs
 - $359,9953 bd3 ba2.3k sqft14 Silver Fox Cir, Rochester, NY 14612For Sale
 MLS ID #R1714944, Michael Trippany, Listing by: WCI Realty. NYSAMLSs
 - $374,9004 bd3 ba2k sqft29 Forest Glen Dr, Rochester, NY 14612For Sale
 MLS ID #R1708992, Kenneth R. Frank, Listing by: Howard Hanna. NYSAMLSs
 - $325,0003 bd2 ba1.4k sqft32 Kaywood Dr, Rochester, NY 14626For Sale
 MLS ID #R1713952, Adrienne Lee DeFazio, Listing by: Blue Arrow Real Estate. NYSAMLSs
 - $444,5004 bd2 ba1.8k sqft533 Gillett Rd, Spencerport, NY 14559For SaleMLS ID #R1710105, Bonnie M. Gary, Listing by: New Look Realty LLC. NYSAMLSs
- $304,9993 bd2 ba1.5k sqft209 Collamer Rd, Hilton, NY 14468For SaleMLS ID #R1704286, Kimberly Koch, Listing by: Howard Hanna. NYSAMLSs
- $349,9005 bd2 ba2.3k sqft839 Long Pond Rd, Rochester, NY 14612For SaleMLS ID #R1711242, Maria Pikulyak, Listing by: Destination Properties. NYSAMLSs
- $279,9003 bd3 ba1.9k sqft260 Ballad Ave, Rochester, NY 14626For SaleMLS ID #R1714277, XueJuan Zhang, Listing by: Keller Williams Realty Greater Rochester. NYSAMLSs
- $329,9004 bd3 ba2k sqft756 Gillett Rd, Rochester, NY 14624For SaleMLS ID #R1712305, Jasmine Disch Watson, Listing by: Tru Agent Real Estate. NYSAMLSs
- $349,9004 bd2 ba2.2k sqft33 Scotch Ln, Rochester, NY 14617For SaleMLS ID #R1714312, G. Harlan Furbush, Listing by: Keller Williams Realty Greater Rochester. NYSAMLSs
- $369,9004 bd2 ba2k sqft2161 County Line Rd, Holley, NY 14470For SaleMLS ID #R1705037, Brian Cignarale, Listing by: Berkshire Hathaway HS Zambito. NYSAMLSs
- $449,0003 bd3 ba2.1k sqft560 Van Alstyne Rd, Webster, NY 14580For SaleMLS ID #R1713290, Robert A. Schreiber, Listing by: RE/MAX Realty Group. NYSAMLSs
- $299,5003 bd3 ba1.6k sqft160 Olivia Dr, Rochester, NY 14626For SaleMLS ID #R1713628, Ro Naomi, Listing by: Blue Arrow Real Estate. NYSAMLSs
- $399,9004 bd3 ba1.9k sqft33 Harper Dr, Pittsford, NY 14534For SaleMLS ID #R1713717, Jennifer Carroll, Listing by: Howard Hanna. NYSAMLSs
- $349,9005 bd4 ba2.1k sqft554 Helendale Rd, Rochester, NY 14609For SaleMLS ID #R1705381, Zach Hall-Bachner, Listing by: Ivy House Realty LLC. NYSAMLSs
- $290,9003 bd2 ba1.7k sqft450 Eileen Dr, Rochester, NY 14616For SaleMLS ID #R1712260, Hiba S. Ibrahim, Listing by: Empire Realty Group. NYSAMLSs
- $274,9003 bd2 ba1.2k sqft460 Biscayne Dr, Rochester, NY 14612For SaleMLS ID #R1714190, Mary Ann Uhrenholdt, Listing by: Keller Williams Realty Greater Rochester. NYSAMLSs
- $559,9005 bd2 ba1.6k sqft232 Lake Shore Dr, Hilton, NY 14468For SaleMLS ID #R1696574, Richard J. Testa, Listing by: Howard Hanna. NYSAMLSs
- $269,9083 bd2 ba2k sqft595 Hinchey Rd, Rochester, NY 14624For SaleMLS ID #R1715236, Mirna Monnat, Listing by: Hunt Real Estate ERA/Columbus. NYSAMLSs
- $299,9003 bd2 ba1.6k sqft79 Markie Dr E, Rochester, NY 14606For SaleMLS ID #R1713991, Bonta' Cook, Listing by: eXp Realty, LLC. NYSAMLSs
