Huge price reduction on this beautifully designed two-story brick home perfectly situated on a desirable corner lot, offering both curb appeal and everyday functionality. From the moment you arrive, you’re greeted with manicured landscaping, a welcoming façade, and a layout that truly feels like home.
Step inside to a bright and inviting foyer that flows seamlessly into a versatile dining room or optional study—perfect for entertaining guests or working from home in style. The open-concept design leads you into a spacious family room, filled with natural light and ideal for gatherings of any size.
The heart of the home is the chef-inspired kitchen, featuring a large island, ample counter space, and a cozy breakfast area—perfect for morning coffee or casual meals. Just off the kitchen, you’ll find convenient access to the laundry room and a well-placed powder bath for guests.
The private primary suite (Bedroom 1) is thoughtfully tucked away on the main floor, offering a peaceful retreat with a spa-like en-suite bath and a generous walk-in closet.
This is a great opportunity to own a large gorgeous home in like new condition. This home will not last, so be one of the first to tour this great choice. You Will Not Be Disappointed!
For sale
$375,000
1097 Raptor Rd, Alvarado, TX 76009
4beds
2,824sqft
Single Family Residence
Built in 2021
6,756 Square Feet Lot
$374,200 Zestimate®
$133/sqft
$23/mo HOA
What's special
Two-story brick homeBright and inviting foyerGenerous walk-in closetCurb appealSpa-like en-suite bathAmple counter spaceDesirable corner lot
- 152 days
- 92
- 11
Zillow last checked:
Listing updated:
Listed by:
Les Taylor 0606223 972-742-8428,
Texas Top Realtors 972-742-8428,
Les Taylor 0606223 972-742-8428,
Texas Top Realtors
Source: NTREIS,MLS#: 21241037
Facts & features
Interior
Bedrooms & bathrooms
- Bedrooms: 4
- Bathrooms: 3
- Full bathrooms: 2
- 1/2 bathrooms: 1
Primary bedroom
- Features: Ceiling Fan(s), Garden Tub/Roman Tub, Separate Shower, Walk-In Closet(s)
- Level: First
- Dimensions: 12 x 13
Bedroom
- Features: Ceiling Fan(s), Walk-In Closet(s)
- Level: Second
- Dimensions: 12 x 13
Bedroom
- Features: Ceiling Fan(s), Walk-In Closet(s)
- Level: Second
- Dimensions: 12 x 12
Bedroom
- Level: Second
- Dimensions: 13 x 13
Dining room
- Level: First
- Dimensions: 11 x 12
Living room
- Level: First
- Dimensions: 17 x 20
Heating
- Central, Electric
Cooling
- Central Air, Ceiling Fan(s), Electric
Appliances
- Included: Dishwasher, Electric Oven, Gas Cooktop, Disposal, Microwave
- Laundry: Washer Hookup, Dryer Hookup
Features
- Eat-in Kitchen, Open Floorplan, Smart Home
- Flooring: Carpet, Hardwood
- Has basement: No
- Number of fireplaces: 1
- Fireplace features: Family Room
Interior area
- Total interior livable area: 2,824 sqft
Video & virtual tour
Property
Parking
- Total spaces: 2
- Parking features: Driveway
- Attached garage spaces: 2
Features
- Levels: Two
- Stories: 2
- Patio & porch: Covered
- Pool features: None
Lot
- Size: 6,756 Square Feet
Details
- Parcel number: R000103454
Construction
Type & style
- Home type: SingleFamily
- Architectural style: Contemporary/Modern,Traditional,Detached
- Property subtype: Single Family Residence
Materials
- Brick, Fiber Cement, Frame, Concrete, Wood Siding
Condition
- Year built: 2021
Utilities & green energy
- Sewer: Public Sewer
- Water: Public
- Utilities for property: Sewer Available, Water Available
Community & HOA
Community
- Subdivision: Eagle Glen
HOA
- Has HOA: Yes
- Services included: All Facilities, Maintenance Structure
- HOA fee: $275 annually
- HOA name: Principal Management Group
- HOA phone: 214-445-2742
Location
- Region: Alvarado
Financial & listing details
- Price per square foot: $133/sqft
- Tax assessed value: $375,478
- Annual tax amount: $7,515
- Date on market: 5/15/2026
- Cumulative days on market: 171 days
- Listing terms: Cash,Conventional,FHA,Other,VA Loan
Estimated market value
$374,200
$355,000 - $393,000
$2,824/mo
Price history
| Date | Event | Price |
|---|---|---|
| 6/8/2026 | Price change | $375,000-2.6%$133/sqft |
Source: NTREIS #21241037 Report a problem | ||
| 5/15/2026 | Listed for sale | $385,000-8.3%$136/sqft |
Source: NTREIS #21241037 Report a problem | ||
| 5/5/2026 | Listing removed | $420,000$149/sqft |
Source: NTREIS #21241037 Report a problem | ||
| 4/22/2026 | Listed for sale | $420,000-2.1%$149/sqft |
Source: NTREIS #21241037 Report a problem | ||
| 4/6/2023 | Listing removed | -- |
Source: NTREIS #20213828 Report a problem | ||
| 12/20/2022 | Listing removed | $429,000$152/sqft |
Source: NTREIS #20213828 Report a problem | ||
| 11/29/2022 | Listed for sale | $429,000+6.8%$152/sqft |
Source: NTREIS #20213828 Report a problem | ||
| 4/18/2022 | Sold | -- |
Source: NTREIS #14712889 Report a problem | ||
| 12/1/2021 | Pending sale | $401,503$142/sqft |
Source: NTREIS #14712889 Report a problem | ||
| 11/18/2021 | Listed for sale | $401,503$142/sqft |
Source: NTREIS #14712889 Report a problem | ||
Public tax history
| Year | Property taxes | Tax assessment |
|---|---|---|
| 2025 | $7,515 -20.9% | $375,478 -11.8% |
| 2024 | $9,499 -12.6% | $425,656 -3.4% |
| 2023 | $10,867 +158.6% | $440,850 +182.4% |
| 2022 | $4,202 +358.7% | $156,130 +362.6% |
| 2021 | $916 +48.9% | $33,750 +50% |
| 2020 | $615 | $22,500 |
Find assessor info on the county website
Monthly payment
Est. payment
Payment breakdown
Explore the cost of this home by adjusting the details. Changes won't be saved.Climate risks
Neighborhood: 76009
Nearby schools
Schools provided by the listing agent
- Elementary: Alvarado S
- Middle: Venus,Alvarado
- High: Alvarado
- District: Alvarado ISD
Source: NTREIS. This data may not be complete. We recommend contacting the local school district to confirm school assignments for this home.
Similar homes
- $345,0004 bd2 ba2k sqft403 Lakeview Dr, Alvarado, TX 76009For Sale
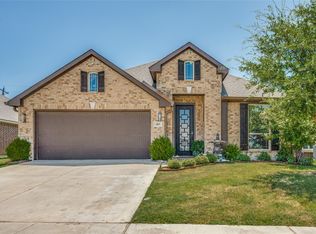 MLS ID #21360599, Dana Meeks. NTREIS
 - $274,0003 bd2 ba1.5k sqft1109 Nighthawk Trl, Alvarado, TX 76009For Sale
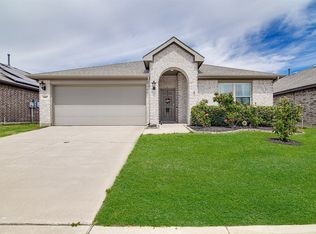 MLS ID #21232466, Stephanie Deeds. NTREIS
 - $500,0003 bd2 ba2.4k sqft8424 Marianna Way, Alvarado, TX 76009For Sale
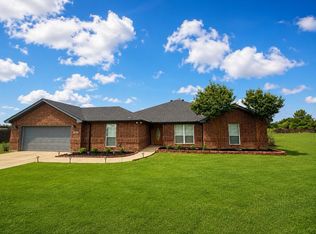 MLS ID #21241901, Julie Simmons. NTREIS
 - $379,9003 bd2 ba2k sqft1917 Daybreak Dr, Alvarado, TX 76009For Sale
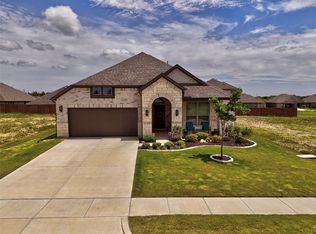 MLS ID #21306197, Phil Green. NTREIS
